
105 Pioneer Trl, Adkins, TX 78101
Local realty services provided by:CENTURY 21 Middleton
105 Pioneer Trl,Adkins, TX 78101
$759,890
- 4 Beds
- 4 Baths
- 2,852 sq. ft.
- Single family
- Active
Listed by: juan lopez
Office: vortex realty
MLS#:2003190
Source:LERA
Price summary
- Price:$759,890
- Price per sq. ft.:$266.44
- Monthly HOA dues:$29.17
About this home
SELLER INCLUDING A 2 PTS FLEX INCENTIVE. Nestled in beautiful rural country elegant residence graces in Eden Crossing SD. Boasts 4 BR 3.5 BA with an office. This open/spacious floor plan will accommodate entertaining and relaxation. It boasts high ceilings & ample space for your lifestyle. A grand foyer welcomes you. The gourmet kitchen entails custom cabinetry, pot filler, spacious pantry, & large island that overlooks the living area & backyard. Master suite is haven of sophistication, adorned w/high ceilings & lavish bath with a luxurious soaker tub, dual shower heads, twin vanities, expansive walk-in closet, & an abundance of natural light. Enjoy your evenings watching the stars from Texas patio. Outdoor kitchen is ready for those TX cookouts and entertaining. Grass & sprinkler system included. Enjoy the neighborhood pond with sidewalks & bridge. Have fun with Catch & Release fishing. Groceries and eateries are nearby in town. Be near Floresville and San Antonio shopping & eateries....
Contact an agent
Home facts
- Year built:2026
- Subdivision & Development:EDEN CROSSING / WILSON
- Listing ID #:2003190
- Added:52 day(s) ago
- Updated:September 15, 2026 at 01:46 PM
Rooms and interior
- Bedrooms:4
- Total bathrooms:4
- Full bathrooms:3
- Half bathrooms:1
- Flooring:Ceramic Tile
- Bathrooms Description:Double Vanity, Garden Tub
- Kitchen Description:Built-In Oven, Custom Cabinets, Dishwasher, Disposal, Ice Maker Connection, Island Kitchen, Microwave Oven, Smooth Cooktop, Solid Counter Tops, Walk-In Pantry
- Bedroom Description:Ceiling Fan, Full Bath, Split, Walk-In Closet
- Living area:2,852 sq. ft.
Heating and cooling
- Cooling:One Central
- Heating:Central, Electric
Structure and exterior
- Roof:Composition
- Year built:2026
- Building area:2,852 sq. ft.
- Lot area:1.05 Acres
- Lot Features:1 - 2 Acres, Corner
- Architectural Style:One Story
- Construction Materials:4 Sides Masonry, Stone/Rock, Stucco
- Foundation Description:Slab
- Levels:1 Story
Schools
- High school:Floresville
- Middle school:Floresville
- Elementary school:Floresville
Utilities
- Water:Water System
Finances and disclosures
- Price:$759,890
- Price per sq. ft.:$266.44
- Tax amount:$1,641 (2025)
Features and amenities
- Laundry features:Dryer Connection, Washer Connection
- Amenities:Attic - Radiant Barrier Decking, Built-In Oven, Carbon Monoxide Detector, Ceiling Fans, Electric Water Heater, In Wall Pest Control, Jogging Trails, Park/Playground, Plumb for Water Softener, Study/Library, Utility Room Inside
Parking
- Parking description:Garage Door Opener, Three Car Garage
 IDX information is provided exclusively for consumers’ personal, non-commercial use, that it may not be used for any purpose other than to identify prospective properties consumers may be interested in purchasing, and that the data is deemed reliable but is not guaranteed accurate by LERA MLS (Local Expertise Regional Access). The MLS may, at its discretion, require use of other disclaimers as necessary to protect participants and/or the MLS from liability.
 New listings near 105 Pioneer Trl
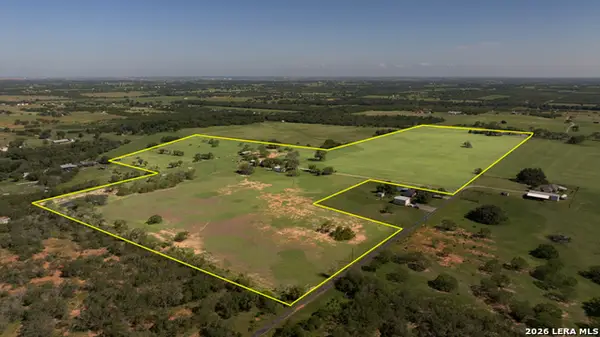 $1,795,000Active3 beds 3 baths2,490 sq. ft.
13857 Us Highway 87 S Lot 2, Adkins, TX 78101
MLS# 1971372Listed by: HAYES HERITAGE REALTY, LLC- New
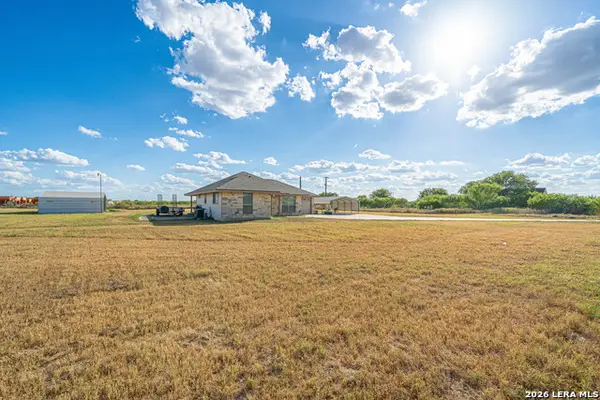 $499,000Active2 beds 2 baths1,105 sq. ft.
10116 Fm-1346, Adkins, TX 78101
MLS# 2016226Listed by: KELLER WILLIAMS LEGACY - New
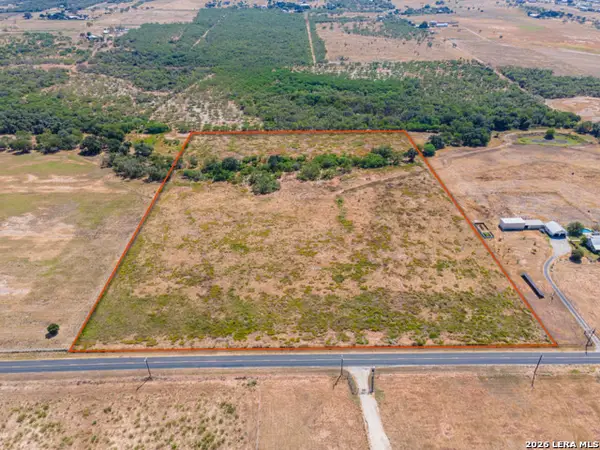 $550,000Active17 Acres
TBD Stuart, Adkins, TX 78101
MLS# 2016209Listed by: THE REALTY PLACE - New
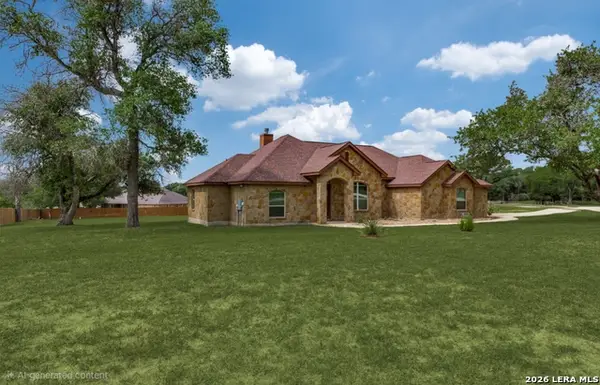 $585,000Active3 beds 3 baths2,332 sq. ft.
137 Eden Xing, Adkins, TX 78101
MLS# 2016100Listed by: KELLER WILLIAMS LEGACY - New
 $329,000Active3 beds 2 baths1,680 sq. ft.
7510 Pittman Road, Adkins, TX 78101
MLS# 2015951Listed by: FOSTER FAMILY REAL ESTATE - New
 $499,900Active3 beds 2 baths2,184 sq. ft.
353 Big Oak Dr, Adkins, TX 78101
MLS# 2015216Listed by: HOMESTEAD & RANCH REAL ESTATE - New
 $150,000Active1.01 Acres
10632 La Vernia Rd, Adkins, TX 78101
MLS# 2014971Listed by: M. STAGERS REALTY PARTNERS - New
 $759,979Active4 beds 5 baths2,986 sq. ft.
100 Pioneer Trl, Adkins, TX 78101
MLS# 2014522Listed by: VORTEX REALTY - New
 $277,010Active4 beds 3 baths1,832 sq. ft.
1238 Los Mochis Avenue, Converse, TX 78109
MLS# 2014237Listed by: MOVE UP AMERICA  $339,990Active4 beds 3 baths2,261 sq. ft.
10523 Placeaya Lake, Adkins, TX 78101
MLS# 2013830Listed by: EXP REALTY


Protect your home and budget from life's surprises with an Assurant Home Warranty, backed by a partner that supports you through every step of homeownership. Explore Plans.
©2026 Century 21 Real Estate LLC. All rights reserved. CENTURY 21®, the CENTURY 21 Logo and C21® are service marks owned by Century 21 Real Estate LLC. Century 21 Real Estate LLC fully supports the principles of the Fair Housing Act and the Equal Opportunity Act. Each office is independently owned and operated. Listing information is deemed reliable but not guaranteed accurate.