
1035 La Costa Drive, Alamo, TX 78516
Local realty services provided by:CENTURY 21 Johnston Company
1035 La Costa Drive,Alamo, TX 78516
$180,000
- 3 Beds
- 2 Baths
- 1,845 sq. ft.
- Single family
- Active
Listed by: marilyn hardison
Office: star properties real estate
MLS#:508453
Source:TX_GMAR
Price summary
- Price:$180,000
- Price per sq. ft.:$97.56
- Monthly HOA dues:$68.75
About this home
This spacious 3 bedroom and 2 bath home is located in an over 55+ neighborhood in Alamo. The wonderful home built with 'wood' siding has many special features that you will see when you visit the home. The home comes with granite kitchen counter, kitchen appliances, a washer and dryer and upgraded flooring. It is partially furnished. Extras include a water softener and a large storage shed. The high ceiling garage with a tall garage door was built to hold an RV vehicle. The oversized garage is also wonderful for the family that enjoys projects that need a workshop area. Two patios enhance the outside area: one a screen patio with seating and the other with seating that is open to the beautiful South Texas seasonal weather. The neighborhood is enhance with a lovely club house with pool tables, a recreation area and a library. You don't have to be a 'Winter Texan' to buy this home...it is lovely whether you live here 6 months or all of the year.
Contact an agent
Home facts
- Year built:1985
- Listing ID #:508453
- Added:23 day(s) ago
- Updated:July 23, 2026 at 10:42 PM
Rooms and interior
- Bedrooms:3
- Total bathrooms:2
- Full bathrooms:2
- Flooring:Laminate, Tile
- Dining Description:1 Dining Area(s)
- Bathrooms Description:Master - Shower Only
- Kitchen Description:Countertops (Granite), Dishwasher, Electric Water Heater, Stove/Range-Gas
- Bedroom Description:His and Hers Closets, Split Bedrooms
- Living area:1,845 sq. ft.
Heating and cooling
- Cooling:Ceiling Fan(s), Central Air
- Heating:Central
- Central air:Yes
Structure and exterior
- Roof:Metal
- Year built:1985
- Building area:1,845 sq. ft.
- Construction Materials:Siding
- Exterior Features:Storage
- Foundation Description:Slab
Schools
- High school:Donna H.S.
- Middle school:Solis
- Elementary school:Salinas
Utilities
- Water:Electric Water Heater, Public Water
- Sewer:City Sewer
Finances and disclosures
- Price:$180,000
- Price per sq. ft.:$97.56
- Tax amount:$2,490
Features and amenities
- Appliances:Stove/Range-Gas
- Laundry features:Laundry Closet, Washer/Dryer Connection
- Amenities:Certified 55+ Community, Dishwasher, Window Coverings (Other)
New listings near 1035 La Costa Drive
- New
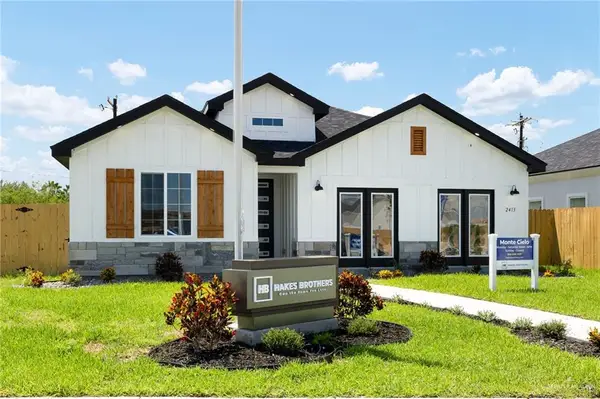 $249,990Active3 beds 2 baths1,690 sq. ft.
1012 Katrin Drive, Alamo, TX 78516
MLS# 510253Listed by: Imperio Real Estate Llc - New
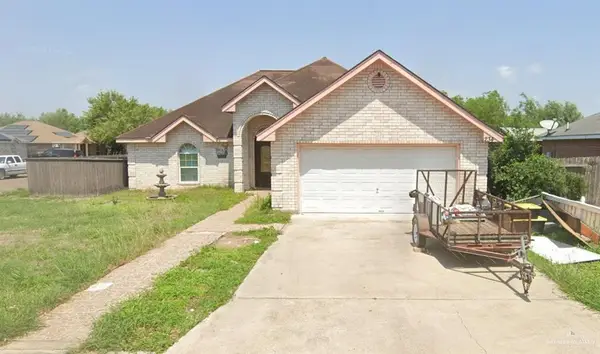 $201,000Active3 beds 2 baths1,441 sq. ft.
234 Vanilla Street, Alamo, TX 78516
MLS# 510257Listed by: Exp Realty Llc - New
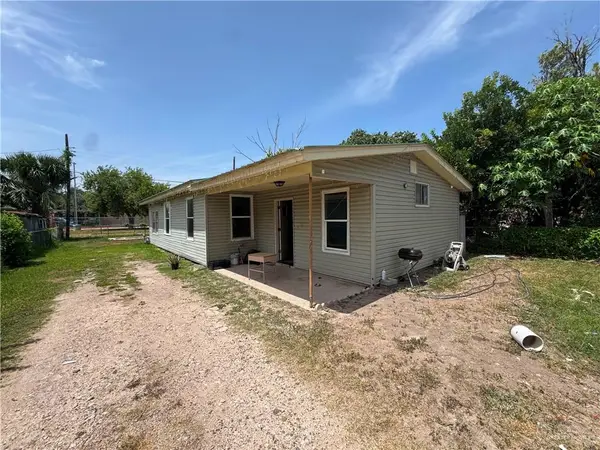 $86,000Active3 beds 2 baths1,140 sq. ft.
1135 Stensbo Avenue, Alamo, TX 78516
MLS# 510243Listed by: Exp Realty Llc - New
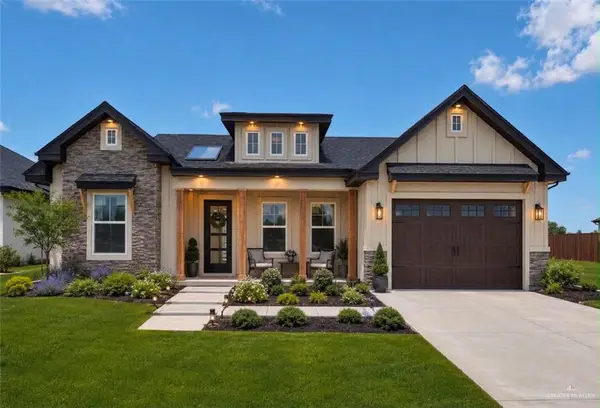 $249,500Active3 beds 2 baths1,403 sq. ft.
1328 S 9th Street, Alamo, TX 78516
MLS# 510084Listed by: Re/Max Elite - New
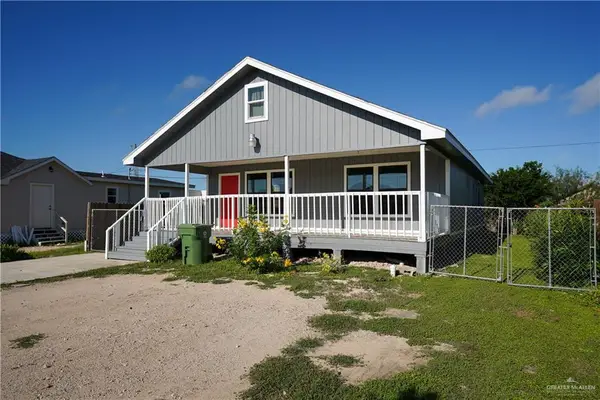 $159,000Active2 beds 3 baths1,200 sq. ft.
1309 Carlos Drive, Alamo, TX 78516
MLS# 509895Listed by: Eric Real Estate Group, Llc - Open Sat, 11am to 3pmNew
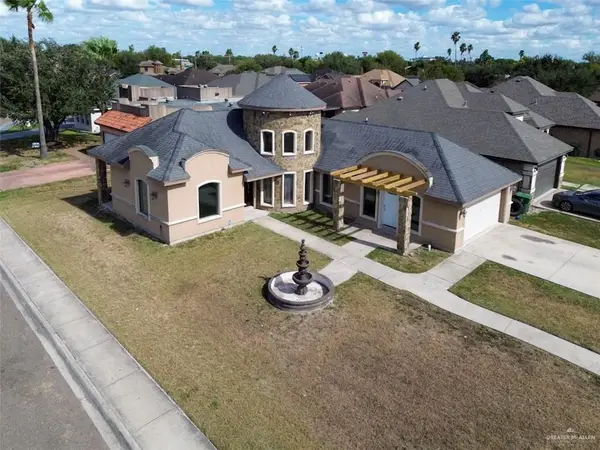 $236,000Active3 beds 2 baths1,648 sq. ft.
1332 Royal Palm Street, Alamo, TX 78516
MLS# 509898Listed by: Cordel Real Estate - New
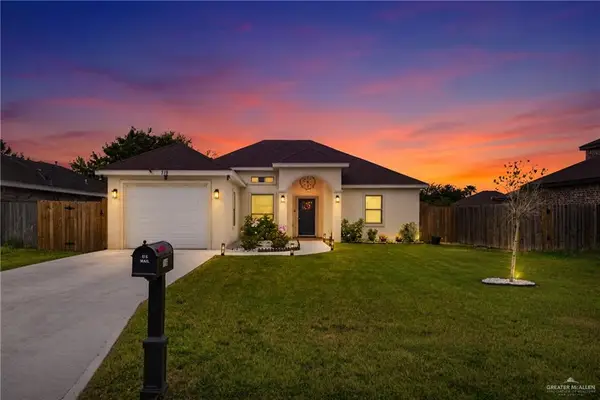 $274,500Active4 beds 2 baths1,597 sq. ft.
719 Margret Street, Alamo, TX 78516
MLS# 509721Listed by: Exp Realty Llc - New
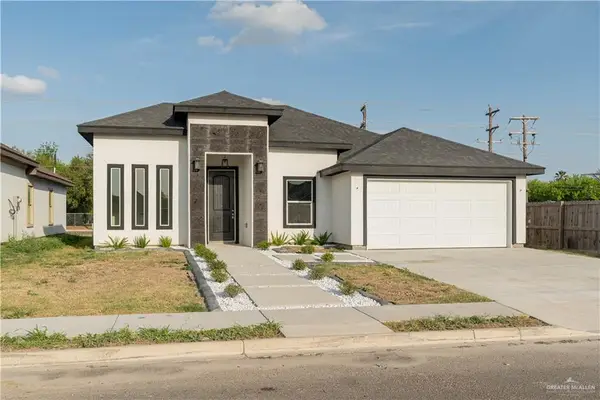 $243,000Active3 beds 2 baths1,669 sq. ft.
1322 Deluxe Street, Alamo, TX 78542
MLS# 509745Listed by: Winners Circle - New
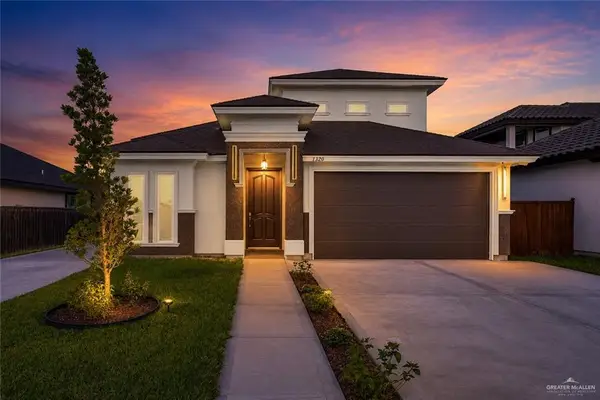 $385,000Active3 beds 3 baths2,232 sq. ft.
1320 Deluxe Street, Alamo, TX 78516
MLS# 509208Listed by: Prime Luxury Real Estate Llc - New
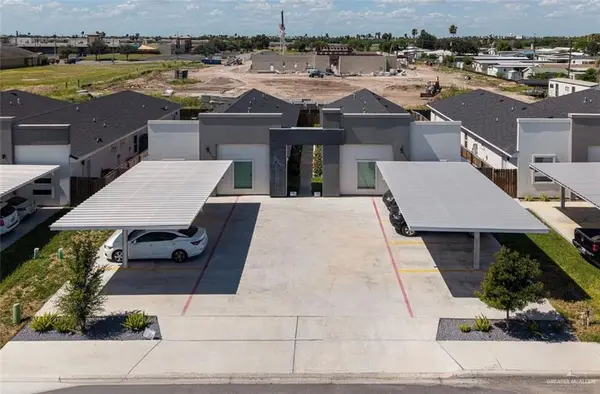 $500,000Active-- beds -- baths4,266 sq. ft.
404 Acacia, Alamo, TX 78516
MLS# 509607Listed by: Imperio Real Estate Llc


Protect your home and budget from life's surprises with an Assurant Home Warranty, backed by a partner that supports you through every step of homeownership. Explore Plans.
©2026 Century 21 Real Estate LLC. All rights reserved. CENTURY 21®, the CENTURY 21 Logo and C21® are service marks owned by Century 21 Real Estate LLC. Century 21 Real Estate LLC fully supports the principles of the Fair Housing Act and the Equal Opportunity Act. Each office is independently owned and operated. Listing information is deemed reliable but not guaranteed accurate.