
1335 Felix Street, Alamo, TX 78516
Local realty services provided by:CENTURY 21 Johnston Company
1335 Felix Street,Alamo, TX 78516
$239,000
- 3 Beds
- 2 Baths
- 1,500 sq. ft.
- Single family
- Active
Listed by: alejandro pardo
Office: tierra frontera llc
MLS#:509037
Source:TX_GMAR
Price summary
- Price:$239,000
- Price per sq. ft.:$159.33
About this home
Enjoy the peace and tranquility of country living in this well-maintained 3-bedroom, 2-bath home situated on a spacious corner lot surrounded by mature shade trees. Inside, you'll find a comfortable floor plan filled with natural light, a spacious living area, and a functional kitchen with ample cabinet and countertop space. Recent updates include a new roof, new septic system, and new bathroom cabinetry, providing added value and peace of mind. Step outside to a covered patio attached to the home, perfect for relaxing or outdoor dining. A separate covered pavilion with dual ceiling fans and a concrete slab provides the ideal setting for BBQs, entertaining, hobbies, or additional outdoor living space. The expansive yard offers endless possibilities while still providing convenient access to nearby schools, shopping, and everyday amenities. Schedule your private showing today!
Contact an agent
Home facts
- Year built:1987
- Listing ID #:509037
- Added:15 day(s) ago
- Updated:July 23, 2026 at 10:42 PM
Rooms and interior
- Bedrooms:3
- Total bathrooms:2
- Full bathrooms:2
- Flooring:Tile
- Dining Description:1 Dining Area(s)
- Bathrooms Description:Master - Shower Only
- Kitchen Description:Countertops (Granite), Electric Water Heater, Refrigerator, Stove/Range-Gas
- Living area:1,500 sq. ft.
Heating and cooling
- Cooling:Ceiling Fan(s), Central Air, Electric
- Heating:Central, Electric
- Central air:Yes
Structure and exterior
- Roof:Shingle
- Year built:1987
- Building area:1,500 sq. ft.
- Lot Features:Corner Lot, Mature Trees
- Construction Materials:Brick
- Exterior Features:BBQ Pit/Grill, Chain Link, Covered Patio, Detached Quarters, Mature Trees, Patio Slab, Storage
- Foundation Description:Slab
Schools
- High school:PSJA Memorial H.S.
- Middle school:Audie Murphy
- Elementary school:Santos Livas
Utilities
- Water:Electric Water Heater
- Sewer:Septic Tank
Finances and disclosures
- Price:$239,000
- Price per sq. ft.:$159.33
- Tax amount:$2,463
Features and amenities
- Appliances:Refrigerator, Stove/Range-Gas, Washer
- Laundry features:Dryer, Laundry Room, Washer, Water Heater (Laundry Room)
- Amenities:BBQ Pit/Grill, Dryer, Street Lights, Vertical Blinds
New listings near 1335 Felix Street
- New
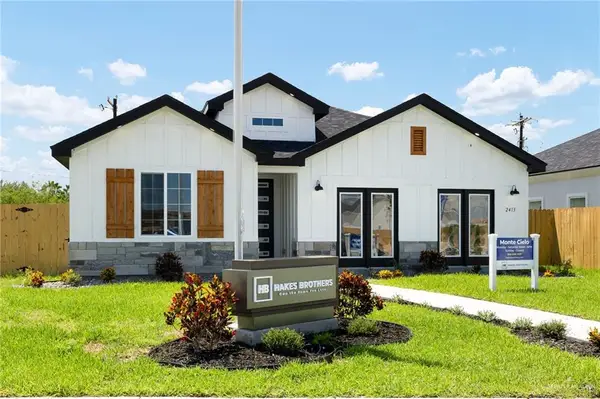 $249,990Active3 beds 2 baths1,690 sq. ft.
1012 Katrin Drive, Alamo, TX 78516
MLS# 510253Listed by: Imperio Real Estate Llc - New
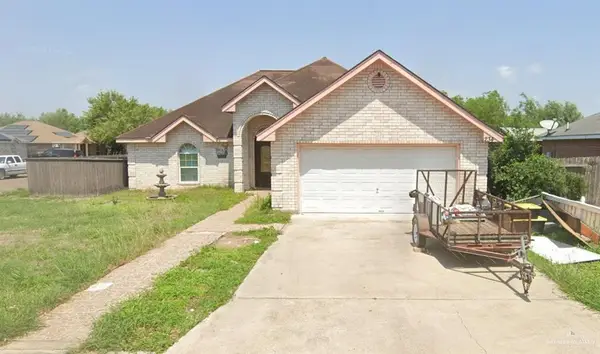 $201,000Active3 beds 2 baths1,441 sq. ft.
234 Vanilla Street, Alamo, TX 78516
MLS# 510257Listed by: Exp Realty Llc - New
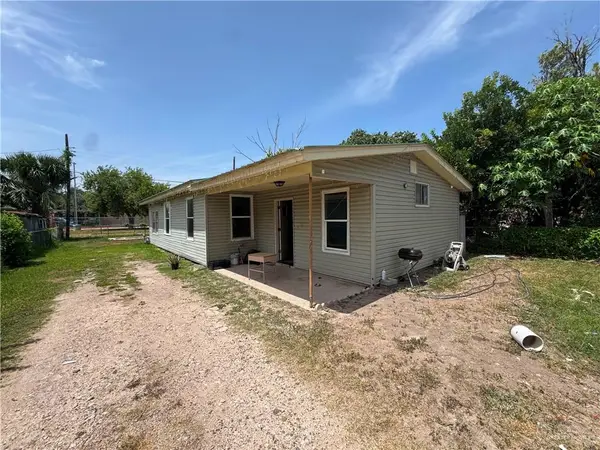 $86,000Active3 beds 2 baths1,140 sq. ft.
1135 Stensbo Avenue, Alamo, TX 78516
MLS# 510243Listed by: Exp Realty Llc - New
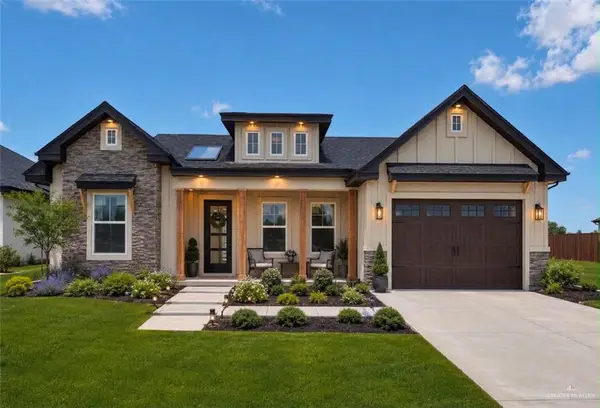 $249,500Active3 beds 2 baths1,403 sq. ft.
1328 S 9th Street, Alamo, TX 78516
MLS# 510084Listed by: Re/Max Elite - New
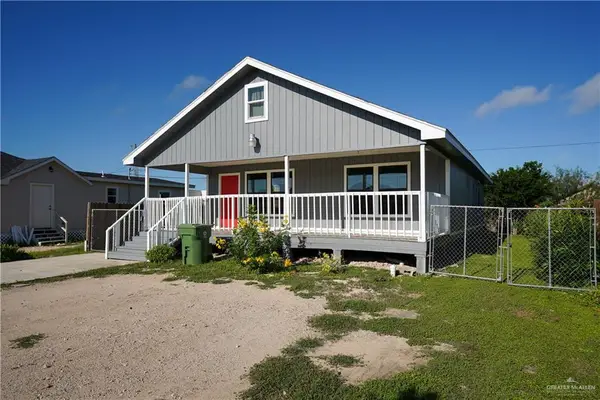 $159,000Active2 beds 3 baths1,200 sq. ft.
1309 Carlos Drive, Alamo, TX 78516
MLS# 509895Listed by: Eric Real Estate Group, Llc - Open Sat, 11am to 3pmNew
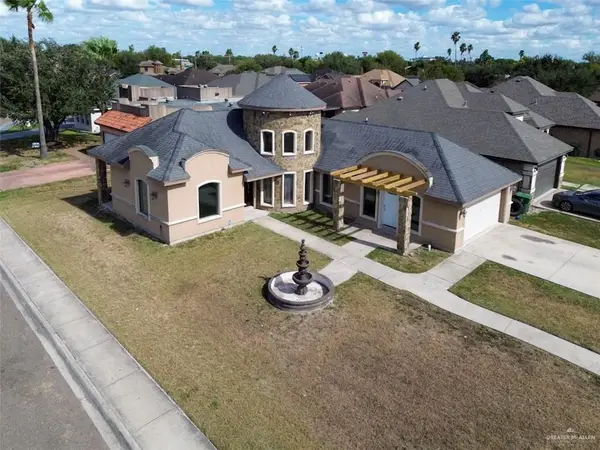 $236,000Active3 beds 2 baths1,648 sq. ft.
1332 Royal Palm Street, Alamo, TX 78516
MLS# 509898Listed by: Cordel Real Estate - New
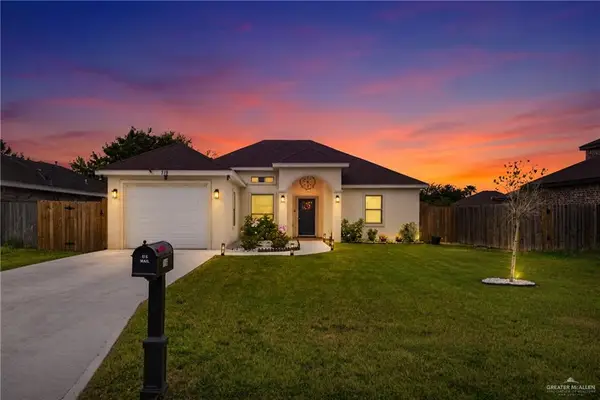 $274,500Active4 beds 2 baths1,597 sq. ft.
719 Margret Street, Alamo, TX 78516
MLS# 509721Listed by: Exp Realty Llc - New
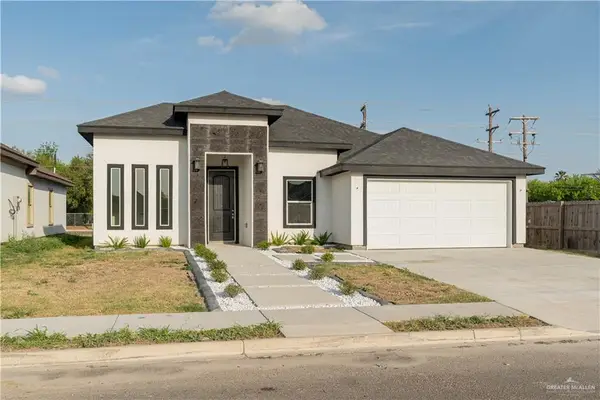 $243,000Active3 beds 2 baths1,669 sq. ft.
1322 Deluxe Street, Alamo, TX 78542
MLS# 509745Listed by: Winners Circle - New
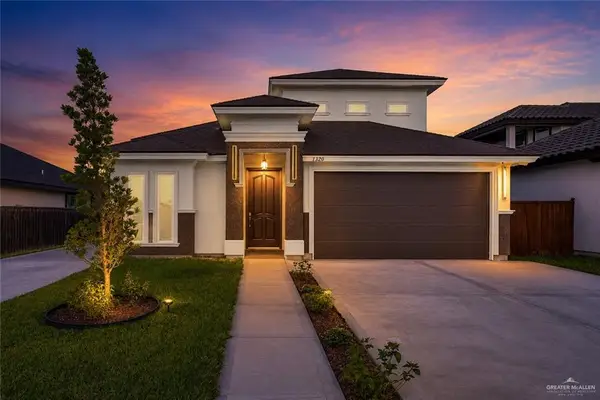 $385,000Active3 beds 3 baths2,232 sq. ft.
1320 Deluxe Street, Alamo, TX 78516
MLS# 509208Listed by: Prime Luxury Real Estate Llc - New
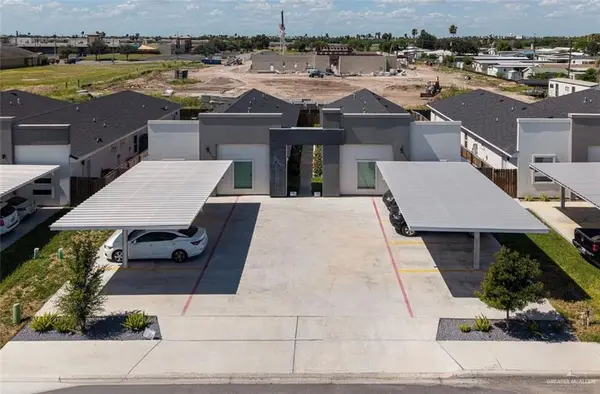 $500,000Active-- beds -- baths4,266 sq. ft.
404 Acacia, Alamo, TX 78516
MLS# 509607Listed by: Imperio Real Estate Llc


Protect your home and budget from life's surprises with an Assurant Home Warranty, backed by a partner that supports you through every step of homeownership. Explore Plans.
©2026 Century 21 Real Estate LLC. All rights reserved. CENTURY 21®, the CENTURY 21 Logo and C21® are service marks owned by Century 21 Real Estate LLC. Century 21 Real Estate LLC fully supports the principles of the Fair Housing Act and the Equal Opportunity Act. Each office is independently owned and operated. Listing information is deemed reliable but not guaranteed accurate.