
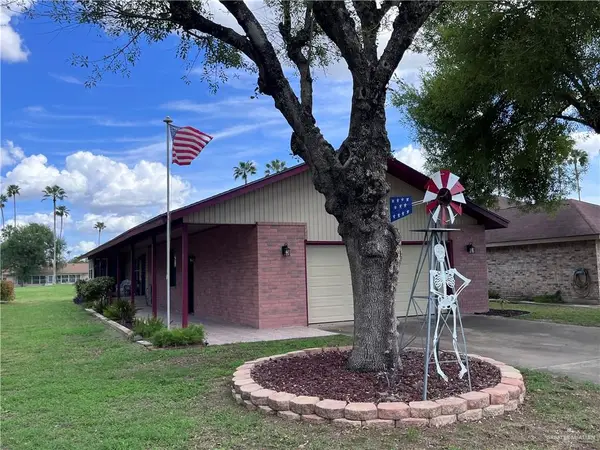
216 Diana Drive, Alamo, TX 78516
Local realty services provided by:CENTURY 21 Johnston Company
216 Diana Drive,Alamo, TX 78516
$215,000
- 3 Beds
- 2 Baths
- 1,723 sq. ft.
- Single family
- Active
Listed by: curt james riester
Office: real estate by welcome home, llc
MLS#:517927
Source:TX_GMAR
Price summary
- Price:$215,000
- Price per sq. ft.:$124.78
- Monthly HOA dues:$230
About this home
Welcome home to this beautiful 3 bed/2 bath home in a desirable 55+ community! Featuring split-bedroom floor plan, this home offers comfort, style, and functionality. Tile flooring throughout main area provides a clean, cohesive look, while plantation shutters and custom blinds add timeless charm. Spacious living room is perfect for relaxing or entertaining, and the breakfast area offers bonus space for casual dining, hobbies, or a cozy sitting area. Kitchen features quartz countertops and plenty of prep space for all of your meals. Large primary provides a peaceful retreat, complemented by a primary bathroom with custom-designed walk-in shower and super-sized walk-in closet. Enjoy the outdoors on the nice backyard patio, ideal for morning coffee or evening Happy hours. With abundant storage throughout, there's room for everything. ACC amenities include: Golf, Pickleball, Pool & Hot Tub, Tennis, Dog Park, Shuffleboard, Billiards, Social Clubs & Cards, dances, and LOTS of Fellowship!
Contact an agent
Home facts
- Year built:1999
- Listing ID #:517927
- Added:3 day(s) ago
- Updated:October 18, 2026 at 11:41 PM
Rooms and interior
- Bedrooms:3
- Total bathrooms:2
- Full bathrooms:2
- Flooring:Laminate, Tile
- Dining Description:1 Dining Area(s)
- Bathrooms Description:Double Vanity, Master - Shower Only
- Kitchen Description:Countertops (Quartz), Dishwasher, Disposal, Electric Cooktop, Electric Water Heater, Microwave, Oven-Single, Refrigerator
- Bedroom Description:Split Bedrooms, Walk-In Closet(s)
- Living area:1,723 sq. ft.
Heating and cooling
- Cooling:Ceiling Fan(s), Central Air, Electric
- Heating:Central, Electric
- Central air:Yes
Structure and exterior
- Roof:Shingle
- Year built:1999
- Building area:1,723 sq. ft.
- Lot Features:Curb & Gutters, Mature Trees, Sidewalks
- Construction Materials:Brick
- Exterior Features:Curb & Gutters, Mature Trees, Rock Yard, Sidewalks
- Foundation Description:Slab
Schools
- High school:Donna North H.S.
- Middle school:Sauceda
- Elementary school:Salinas
Utilities
- Water:Electric Water Heater, Water Heater (In Garage)
- Sewer:City Sewer
Finances and disclosures
- Price:$215,000
- Price per sq. ft.:$124.78
- Tax amount:$4,848
Features and amenities
- Appliances:Microwave, Oven-Single, Refrigerator, Washer
- Laundry features:Dryer, Laundry Room, Washer
- Amenities:Certified 55+ Community, Curbs, Decorative/High Ceilings, Dishwasher, Disposal, Dryer, Entrance Foyer, Gated, Golf, Guarded Entrance, Mini Blinds, Plantation Shutters, Pool, Rock Yard, Sidewalks, Street Lights, Tennis Available, Vertical Blinds, Water Heater (In Garage), Window Coverings (Other)
- Pool features:Pool
Parking
- Parking description:Attached, Garage Faces Front
- Garage:Yes
- Garage spaces:2
New listings near 216 Diana Drive
- New
 $150,000Active2 beds 2 baths1,001 sq. ft.
925 Katrin Drive, Alamo, TX 78516
MLS# 518126Listed by: Rio Valley Realty - New
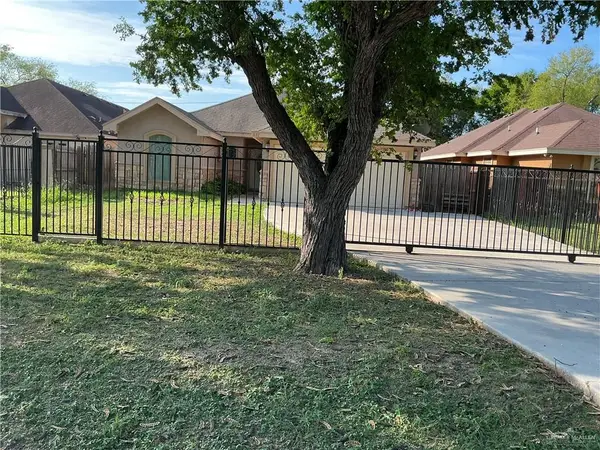 $230,000Active3 beds 2 baths1,613 sq. ft.
1137 W Austin Avenue, Alamo, TX 78516
MLS# 518044Listed by: Star Properties Real Estate - New
 $235,000Active3 beds 1 baths1,608 sq. ft.
610 Tower Oak Drive, Alamo, TX 78516
MLS# 517998Listed by: Element Realty, Llc - New
 $1,050,000Active0 Acres
000 Minnesota Road, Alamo, TX 78516
MLS# 517660Listed by: Big Realty - New
 $260,000Active3 beds 2 baths1,506 sq. ft.
722 Aurora Drive, Alamo, TX 78516
MLS# 517756Listed by: Lv Real Estate Group, Llc - New
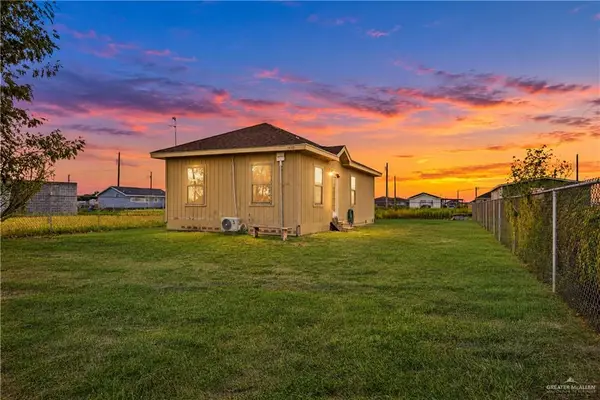 $110,000Active2 beds 1 baths800 sq. ft.
1433 Alma Circle, Alamo, TX 78516
MLS# 517688Listed by: Imperio Real Estate Llc - New
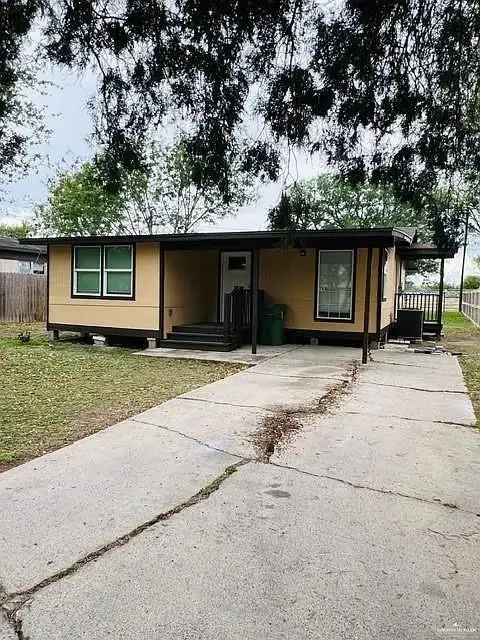 $135,000Active2 beds 2 baths1,104 sq. ft.
837 S 13th Street, Alamo, TX 78516
MLS# 516226Listed by: Grand Realty & Associates, Llc - New
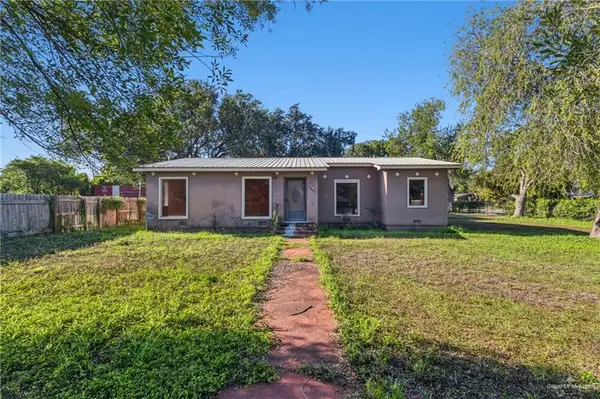 $229,000Active2 beds 2 baths1,223 sq. ft.
1141 W Bowie Avenue, Alamo, TX 78516
MLS# 517433Listed by: Grand Realty & Associates, Llc - New
 $185,000Active2 beds 2 baths1,249 sq. ft.
840 Santa Anna Drive, Alamo, TX 78516
MLS# 517564Listed by: Rio Valley Realty


Protect your home and budget from life's surprises with an Assurant Home Warranty, backed by a partner that supports you through every step of homeownership. Explore Plans.
©2026 Century 21 Real Estate LLC. All rights reserved. CENTURY 21®, the CENTURY 21 Logo and C21® are service marks owned by Century 21 Real Estate LLC. Century 21 Real Estate LLC fully supports the principles of the Fair Housing Act and the Equal Opportunity Act. Each office is independently owned and operated. Listing information is deemed reliable but not guaranteed accurate.