
301 Alma Street, Alamo, TX 78516
Local realty services provided by:CENTURY 21 Johnston Company
301 Alma Street,Alamo, TX 78516
$130,000
- 4 Beds
- 2 Baths
- 1,581 sq. ft.
- Single family
- Pending
Listed by: sarah kulungowski
Office: trinity realty & investments
MLS#:516913
Source:TX_GMAR
Price summary
- Price:$130,000
- Price per sq. ft.:$82.23
About this home
Welcome to this 4-bedroom, 2-bathroom home situated on a nice-sized lot with convenient backyard access. A wide gate provides easy entry for a large vehicle, boat, trailer, or other recreational equipment, offering added flexibility for storage and parking. The spacious backyard provides plenty of room for outdoor activities, entertaining, or future possibilities. Conveniently located near stores and expressway. This home offers comfort, space, and convenience in a desirable location.
Contact an agent
Home facts
- Year built:2006
- Listing ID #:516913
- Added:24 day(s) ago
- Updated:October 26, 2026 at 07:38 PM
Rooms and interior
- Bedrooms:4
- Total bathrooms:2
- Full bathrooms:2
- Flooring:Tile, Vinyl
- Dining Description:1 Dining Area(s)
- Bathrooms Description:Tub/Shower Combo
- Kitchen Description:Countertops (Other), Electric Water Heater, Microwave, Refrigerator, Stove/Range-Electric Smooth
- Living area:1,581 sq. ft.
Heating and cooling
- Cooling:Ceiling Fan(s), Central Air
- Heating:Central
- Central air:Yes
Structure and exterior
- Roof:Shingle
- Year built:2006
- Building area:1,581 sq. ft.
- Construction Materials:Stone, Stucco, Wood Siding
- Exterior Features:Patio Slab
- Foundation Description:Slab
Schools
- High school:Donna H.S.
- Middle school:Sauceda
- Elementary school:Salinas
Utilities
- Water:Electric Water Heater, Public Water, Water Heater (In Garage)
- Sewer:City Sewer
Finances and disclosures
- Price:$130,000
- Price per sq. ft.:$82.23
- Tax amount:$4,335
Features and amenities
- Appliances:Microwave, Refrigerator, Stove/Range-Electric Smooth
- Laundry features:Laundry Area
- Amenities:Water Heater (In Garage)
New listings near 301 Alma Street
- New
 $275,000Active3 beds 2 baths1,470 sq. ft.
524 Hunter Drive, Alamo, TX 78516
MLS# 518777Listed by: Elevate Real Estate - New
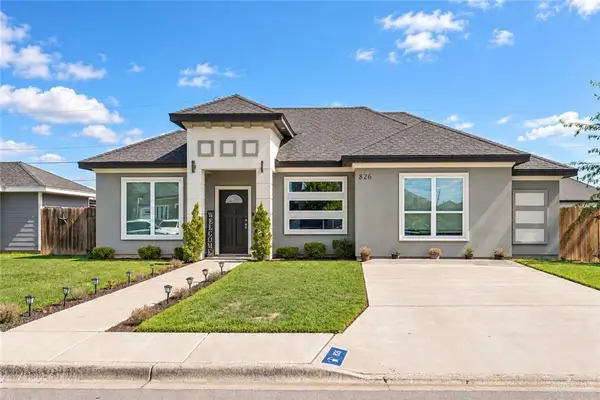 $228,900Active4 beds 2 baths1,577 sq. ft.
826 Blue Quail Street, Alamo, TX 78516
MLS# 518769Listed by: Lpt Realty Llc - New
 $190,000Active3 beds 2 baths1,338 sq. ft.
373 Silver, Alamo, TX 78516
MLS# 518750Listed by: Exp Realty Llc - New
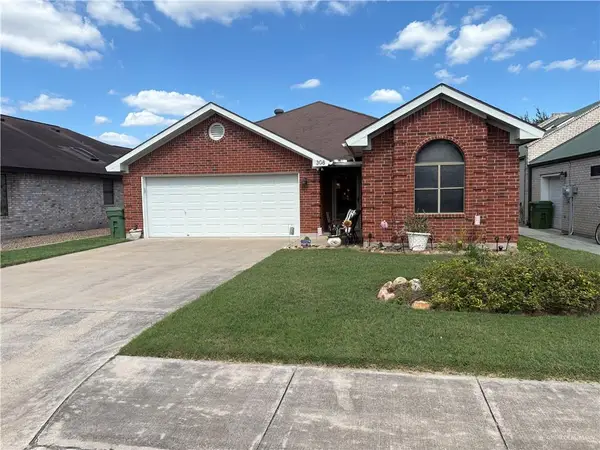 $190,000Active2 beds 2 baths1,380 sq. ft.
308 Diana Drive, Alamo, TX 78516
MLS# 518734Listed by: Real Estate By Welcome Home, Llc - New
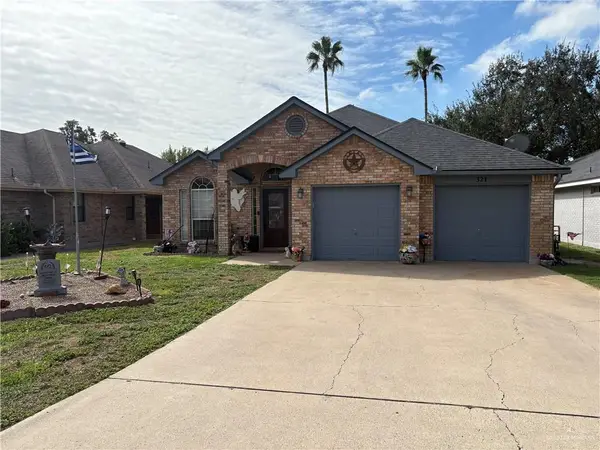 $289,000Active3 beds 2 baths1,971 sq. ft.
321 Rebecca Drive, Alamo, TX 78516
MLS# 518720Listed by: Real Estate By Welcome Home, Llc - New
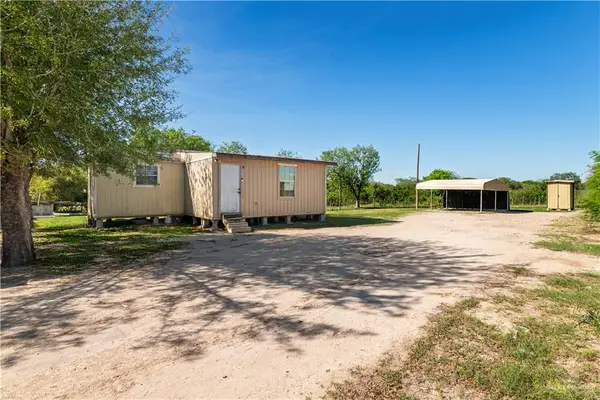 $80,000Active3 beds 1 baths816 sq. ft.
522 San Antonio Circle, Alamo, TX 78516
MLS# 518431Listed by: Big Realty - New
 $215,000Active-- beds -- baths2,128 sq. ft.
531 Mar Circle, Alamo, TX 78516
MLS# 518564Listed by: Big Realty - New
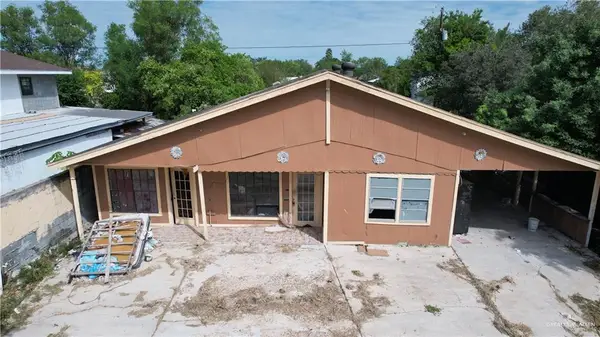 $54,000Active4 beds 2 baths1,332 sq. ft.
324 San Vicente Drive, Alamo, TX 78516
MLS# 515865Listed by: Fox Real Estate Pros - New
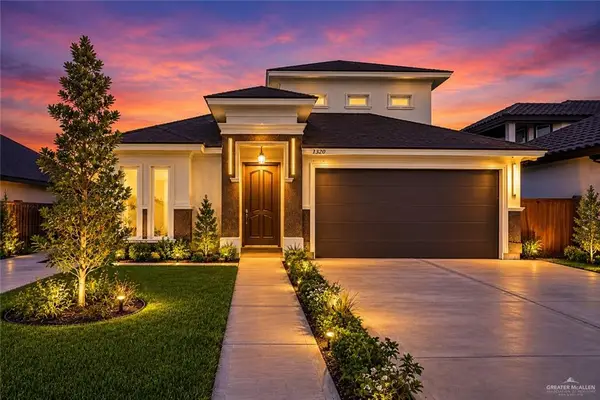 $365,000Active3 beds 3 baths2,232 sq. ft.
1320 Deluxe Street, Alamo, TX 78516
MLS# 518294Listed by: Prime Luxury Real Estate Llc - New
 $150,000Active2 beds 2 baths1,001 sq. ft.
925 Katrin Drive, Alamo, TX 78516
MLS# 518126Listed by: Rio Valley Realty


Protect your home and budget from life's surprises with an Assurant Home Warranty, backed by a partner that supports you through every step of homeownership. Explore Plans.
©2026 Century 21 Real Estate LLC. All rights reserved. CENTURY 21®, the CENTURY 21 Logo and C21® are service marks owned by Century 21 Real Estate LLC. Century 21 Real Estate LLC fully supports the principles of the Fair Housing Act and the Equal Opportunity Act. Each office is independently owned and operated. Listing information is deemed reliable but not guaranteed accurate.