
321 Rebecca Drive, Alamo, TX 78516
Local realty services provided by:CENTURY 21 Johnston Company
321 Rebecca Drive,Alamo, TX 78516
$289,000
- 3 Beds
- 2 Baths
- 1,971 sq. ft.
- Single family
- Active
Listed by: curt james riester
Office: real estate by welcome home, llc
MLS#:518720
Source:TX_GMAR
Price summary
- Price:$289,000
- Price per sq. ft.:$146.63
- Monthly HOA dues:$230
About this home
Enjoy golf-course living in this 3-bedroom, 2-bath home featuring a spacious design and thoughtful upgrades throughout. The large kitchen offers granite countertops, abundant cabinetry, and plenty of storage for meal prep and entertaining. Split bedrooms provide privacy, while the oversized primary suite includes a spacious bathroom with a relaxing garden tub. Enjoy the convenience of indoor laundry, an electronic water conditioning system, and a reverse osmosis system. Step onto the screened patio to unwind and take in peaceful views of the golf course. Solar panels add energy-efficient appeal, making this home as practical as it is inviting. A wonderful blend of comfort, functionality, and location! Alamo Country Club is a vibrant 55+ community, voted the #1 Winter Texan community for six consecutive years! Residents enjoy golf, pickleball, swimming pool and hot tub, tennis, dog park, shuffleboard, billiards, social clubs, cards, dances, entertainment, and LOTS of fellowship!
Contact an agent
Home facts
- Year built:1996
- Listing ID #:518720
- Added:1 day(s) ago
- Updated:October 24, 2026 at 05:45 PM
Rooms and interior
- Bedrooms:3
- Total bathrooms:2
- Full bathrooms:2
- Flooring:Carpet, Hardwood, Laminate, Tile
- Dining Description:2 Dining Area(s)
- Bathrooms Description:Double Vanity, Separate Shower, Soaking Tub
- Kitchen Description:Countertops (Granite), Electric Water Heater, Microwave, Stove/Range-Electric Smooth
- Bedroom Description:Private Commode, Split Bedrooms, Walk-In Closet(s)
- Living area:1,971 sq. ft.
Heating and cooling
- Cooling:Ceiling Fan(s), Central Air, Electric
- Heating:Central, Electric
- Central air:Yes
Structure and exterior
- Roof:Shingle
- Year built:1996
- Building area:1,971 sq. ft.
- Lot Features:Curb & Gutters, On Golf Course, Sidewalks, Sprinkler System
- Construction Materials:Brick
- Exterior Features:Curb & Gutters, Gutters/Spouting, Sidewalks, Sprinkler System
- Foundation Description:Slab
Schools
- High school:Donna H.S.
- Middle school:Sauceda
- Elementary school:Salazar
Utilities
- Water:Electric Water Heater, Water Heater (In Garage), Water Heater (Programmable thermostat)
- Sewer:City Sewer
Finances and disclosures
- Price:$289,000
- Price per sq. ft.:$146.63
- Tax amount:$5,698
Features and amenities
- Appliances:Stove/Range-Electric Smooth, Washer
- Laundry features:Dryer, Laundry Room, Washer
- Amenities:Certified 55+ Community, Curbs, Decorative/High Ceilings, Gated, Golf, Guarded Entrance, Gutters/Spouting, Mini Blinds, Pool, Sidewalks, Sprinkler System, Street Lights, Tennis Available, Water Heater (In Garage)
- Pool features:Pool
Parking
- Parking description:Attached, Garage Faces Front
- Garage:Yes
- Garage spaces:2
New listings near 321 Rebecca Drive
- New
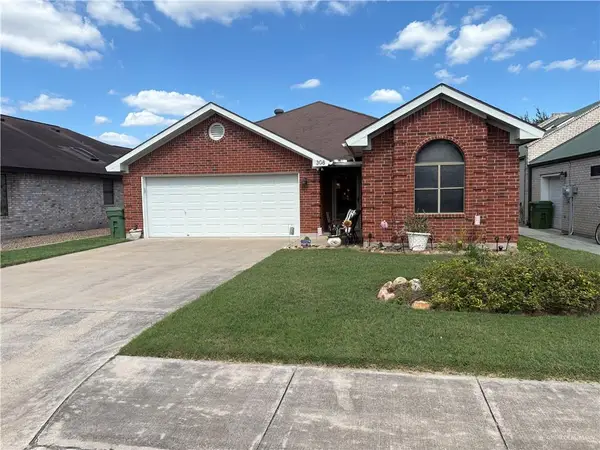 $190,000Active2 beds 2 baths1,380 sq. ft.
308 Diana Drive, Alamo, TX 78516
MLS# 518734Listed by: Real Estate By Welcome Home, Llc - New
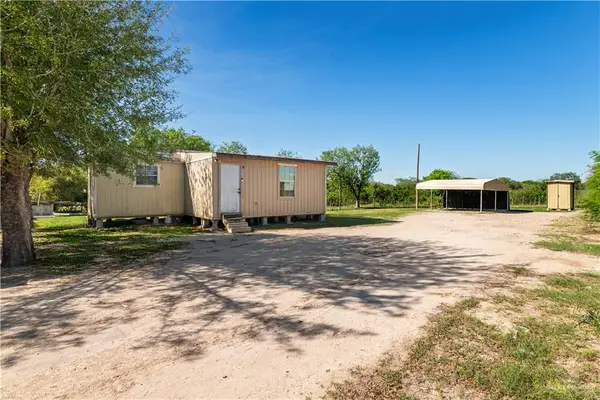 $80,000Active3 beds 1 baths816 sq. ft.
522 San Antonio Circle, Alamo, TX 78516
MLS# 518431Listed by: Big Realty - New
 $215,000Active-- beds -- baths2,128 sq. ft.
531 Mar Circle, Alamo, TX 78516
MLS# 518564Listed by: Big Realty - New
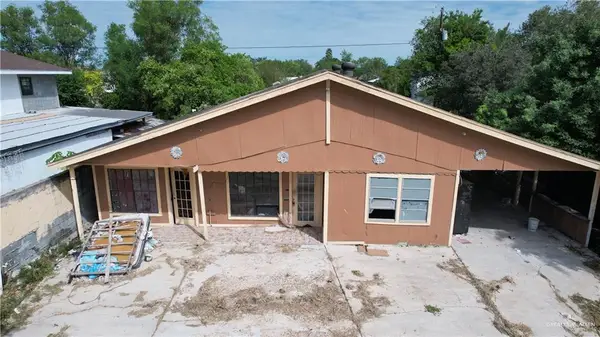 $54,000Active4 beds 2 baths1,332 sq. ft.
324 San Vicente Drive, Alamo, TX 78516
MLS# 515865Listed by: Fox Real Estate Pros - New
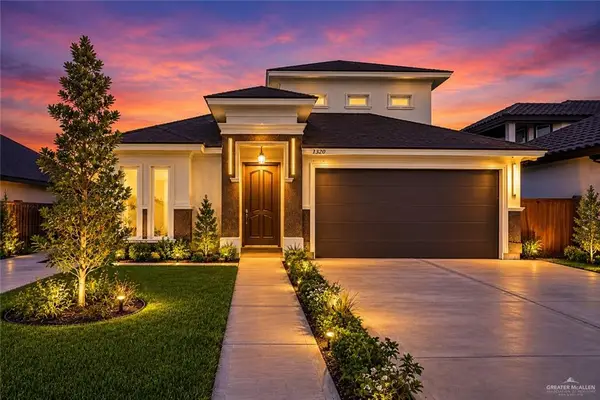 $365,000Active3 beds 3 baths2,232 sq. ft.
1320 Deluxe Street, Alamo, TX 78516
MLS# 518294Listed by: Prime Luxury Real Estate Llc - New
 $150,000Active2 beds 2 baths1,001 sq. ft.
925 Katrin Drive, Alamo, TX 78516
MLS# 518126Listed by: Rio Valley Realty - New
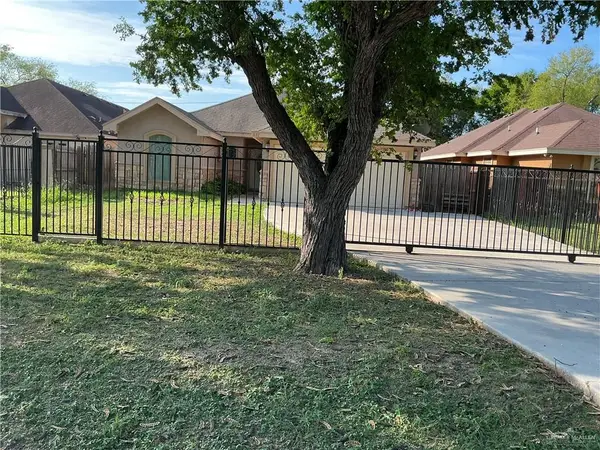 $230,000Active3 beds 2 baths1,613 sq. ft.
1137 W Austin Avenue, Alamo, TX 78516
MLS# 518044Listed by: Star Properties Real Estate - New
 $228,000Active3 beds 1 baths1,608 sq. ft.
610 Tower Oak Drive, Alamo, TX 78516
MLS# 517998Listed by: Element Realty, Llc - New
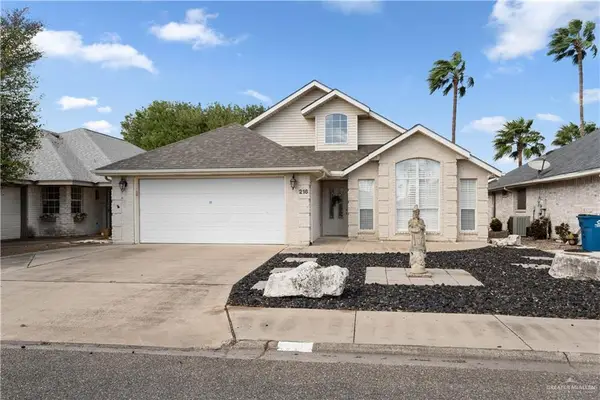 $215,000Active3 beds 2 baths1,723 sq. ft.
216 Diana Drive, Alamo, TX 78516
MLS# 517927Listed by: Real Estate By Welcome Home, Llc


Protect your home and budget from life's surprises with an Assurant Home Warranty, backed by a partner that supports you through every step of homeownership. Explore Plans.
©2026 Century 21 Real Estate LLC. All rights reserved. CENTURY 21®, the CENTURY 21 Logo and C21® are service marks owned by Century 21 Real Estate LLC. Century 21 Real Estate LLC fully supports the principles of the Fair Housing Act and the Equal Opportunity Act. Each office is independently owned and operated. Listing information is deemed reliable but not guaranteed accurate.