
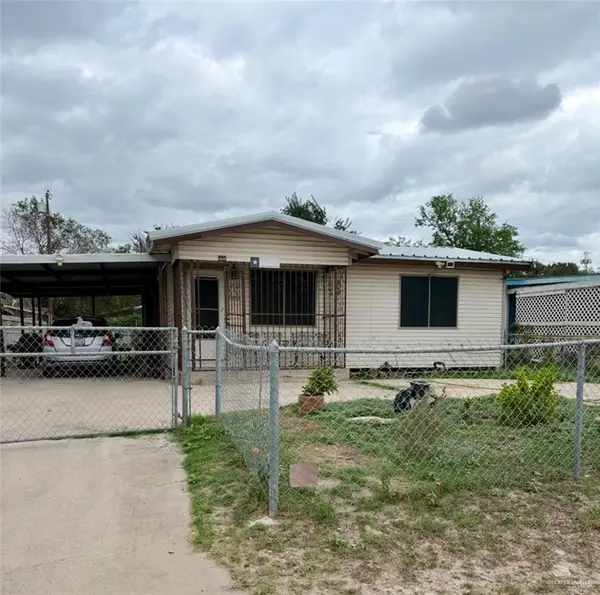
419 Belinda Drive, Alamo, TX 78516
Local realty services provided by:CENTURY 21 Johnston Company
419 Belinda Drive,Alamo, TX 78516
$180,000
- 2 Beds
- 2 Baths
- 1,403 sq. ft.
- Single family
- Active
Listed by: luis gonzalez
Office: rio valley realty
MLS#:519933
Source:TX_GMAR
Price summary
- Price:$180,000
- Price per sq. ft.:$128.3
- Monthly HOA dues:$230
About this home
Small and cozy home in a 55+ gated community, Alamo Country Club (ACC), Alamo, Tx. This home has 2 bedrooms, 2 bathrooms, living dinning combo. Kitchen has quarts countertop and stainless steel appliances, indoor laundry. Home is fully furnished. ACC features 9 hole golf course, practice golf driving range, fitness center, library, card and billiards rooms, large fellowship hall for community and entertainment gatherings, RV storage, dog park, nature park, security guard at entrance to neighborhood.
Contact an agent
Home facts
- Year built:2000
- Listing ID #:519933
- Added:1 day(s) ago
- Updated:November 10, 2026 at 03:05 AM
Rooms and interior
- Bedrooms:2
- Total bathrooms:2
- Full bathrooms:2
- Flooring:Vinyl
- Dining Description:1 Dining Area(s)
- Bathrooms Description:Tub/Shower Combo
- Kitchen Description:Countertops (Quartz), Dishwasher, Disposal, Electric Water Heater, Microwave, Refrigerator, Stove/Range-Electric Smooth
- Bedroom Description:Walk-In Closet(s)
- Living area:1,403 sq. ft.
Heating and cooling
- Cooling:Ceiling Fan(s), Central Air, Electric
- Heating:Central, Electric
- Central air:Yes
Structure and exterior
- Roof:Composition Shingle
- Year built:2000
- Building area:1,403 sq. ft.
- Lot Features:Mature Trees
- Construction Materials:Brick
- Exterior Features:Mature Trees, Sprinkler System
- Foundation Description:Slab
Schools
- High school:Donna H.S.
- Middle school:Sauceda
- Elementary school:Salinas
Utilities
- Water:Electric Water Heater, Public Water, Water Heater (Other Location)
- Sewer:City Sewer
Finances and disclosures
- Price:$180,000
- Price per sq. ft.:$128.3
- Tax amount:$4,200
Features and amenities
- Appliances:Microwave, Refrigerator, Stove/Range-Electric Smooth, Washer
- Laundry features:Dryer, Laundry Closet, Washer
- Amenities:Certified 55+ Community, Curbs, Dishwasher, Disposal, Dryer, Gated, Golf, Guarded Entrance, Pool, Sidewalks, Sprinkler System, Street Lights, Tennis Available, Window Coverings (Other)
- Pool features:Pool
Parking
- Parking description:Attached, Garage Door Opener, Garage Faces Front
- Garage:Yes
- Garage spaces:15
New listings near 419 Belinda Drive
- New
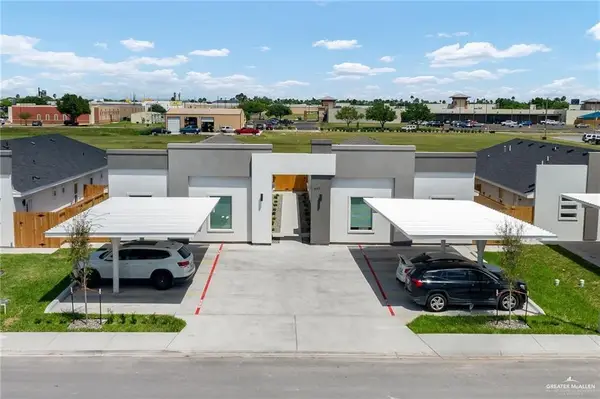 $465,000Active-- beds -- baths3,862 sq. ft.
432 Acacia Street, Alamo, TX 78516
MLS# 519965Listed by: Imperio Real Estate Llc - New
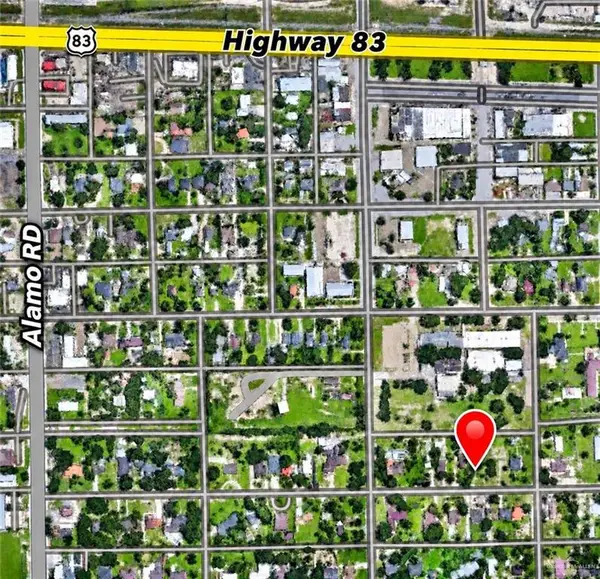 $59,000Active0 Acres
814 E De Soto Avenue, Alamo, TX 78516
MLS# 519662Listed by: Lv Real Estate Group, Llc - New
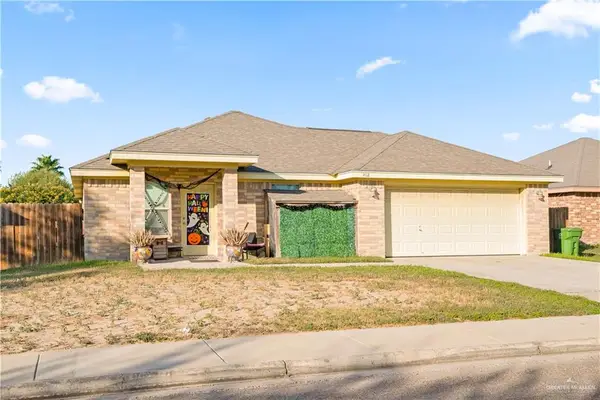 $165,000Active3 beds 2 baths1,319 sq. ft.
1412 Tierra Royal Avenue, Alamo, TX 78516
MLS# 519669Listed by: Dominion Real Estate - New
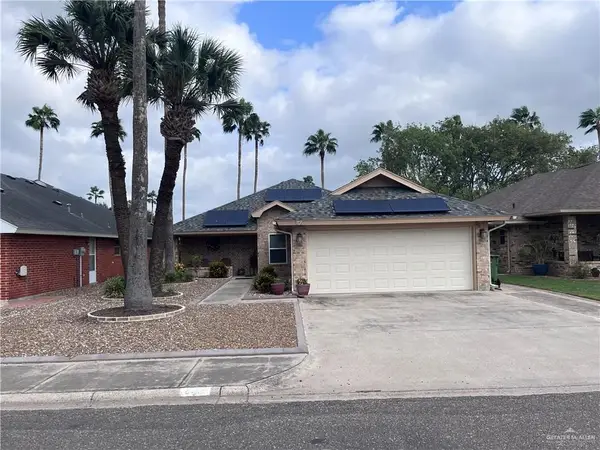 $285,000Active2 beds 2 baths2,060 sq. ft.
242 Rebecca Drive, Alamo, TX 78516
MLS# 519505Listed by: Rio Valley Realty - New
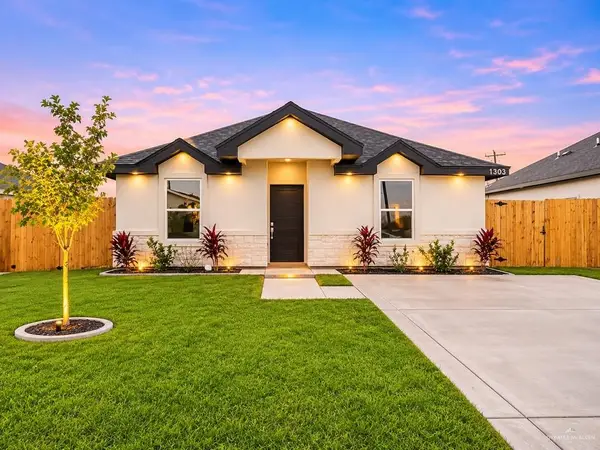 $206,000Active3 beds 2 baths1,485 sq. ft.
1303 Carlos Drive, Alamo, TX 78516
MLS# 519575Listed by: Imperio Real Estate Llc - New
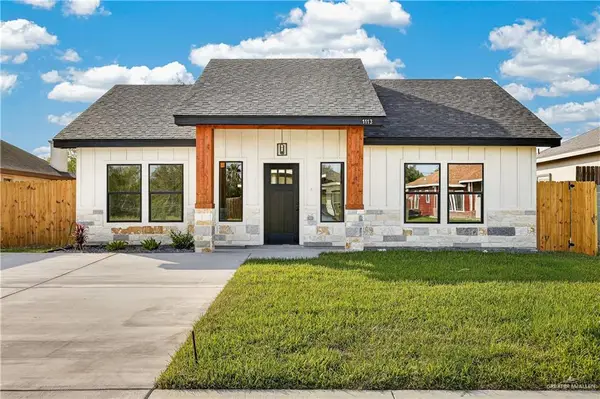 $216,000Active3 beds 2 baths1,205 sq. ft.
1113 Mezquite Drive, Alamo, TX 78516
MLS# 519592Listed by: Big Realty - New
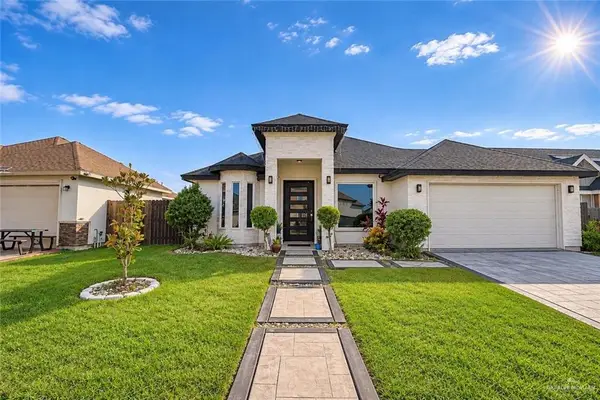 $279,999Active3 beds 2 baths1,504 sq. ft.
533 Country Club Drive, Alamo, TX 78516
MLS# 519554Listed by: Zapphire Real Estate Group - New
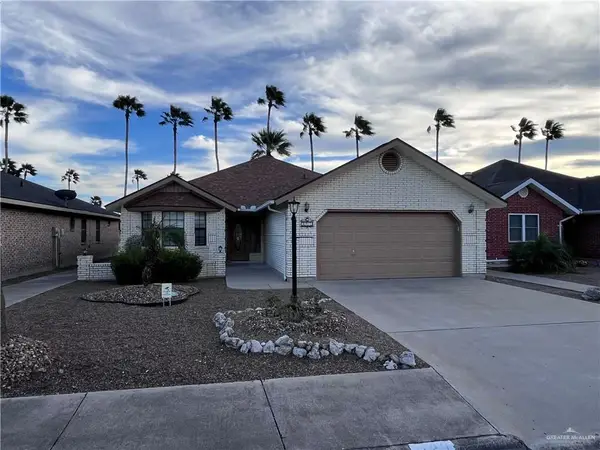 $199,000Active2 beds 2 baths1,496 sq. ft.
229 Diana Drive, Alamo, TX 78516
MLS# 519269Listed by: Rio Valley Realty - New
 $189,000Active3 beds 3 baths1,344 sq. ft.
1140 W Frontage Road, Alamo, TX 78516
MLS# 519169Listed by: Star Properties Real Estate


Protect your home and budget from life's surprises with an Assurant Home Warranty, backed by a partner that supports you through every step of homeownership. Explore Plans.
©2026 Century 21 Real Estate LLC. All rights reserved. CENTURY 21®, the CENTURY 21 Logo and C21® are service marks owned by Century 21 Real Estate LLC. Century 21 Real Estate LLC fully supports the principles of the Fair Housing Act and the Equal Opportunity Act. Each office is independently owned and operated. Listing information is deemed reliable but not guaranteed accurate.