
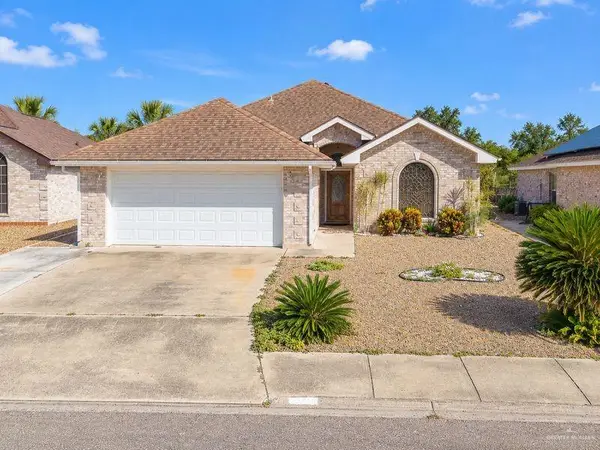
533 Country Club Drive, Alamo, TX 78516
Local realty services provided by:CENTURY 21 Johnston Company
533 Country Club Drive,Alamo, TX 78516
$279,999
- 3 Beds
- 2 Baths
- 1,504 sq. ft.
- Single family
- Active
Listed by: ramon pecina
Office: zapphire real estate group
MLS#:519554
Source:TX_GMAR
Price summary
- Price:$279,999
- Price per sq. ft.:$186.17
- Monthly HOA dues:$25
About this home
Welcome home! This home offers contemporary elegance and modern comforts in every detail. With 1,504 square feet of meticulously designed living space, this residence features three bedrooms, two full bathrooms, making it the perfect haven for families and entertainers alike. As you step inside, you'll be captivated by the open-concept design that seamlessly integrates the living, dining, and kitchen areas. High ceilings enhance the sense of space and airiness, while large windows flood the home with natural light, creating a warm and inviting atmosphere. Outside, the great size covered patio presents an amazing space to entertain in the shade or near the fire pit. Come and make this home yours today before it's too late!
Contact an agent
Home facts
- Year built:2021
- Listing ID #:519554
- Added:1 day(s) ago
- Updated:November 05, 2026 at 02:52 PM
Rooms and interior
- Bedrooms:3
- Total bathrooms:2
- Full bathrooms:2
- Flooring:Tile
- Dining Description:1 Dining Area(s)
- Bathrooms Description:Master - Shower Only
- Kitchen Description:Countertops (Quartz), Electric Water Heater
- Bedroom Description:Private Commode, Split Bedrooms, Walk-In Closet(s)
- Living area:1,504 sq. ft.
Heating and cooling
- Cooling:Ceiling Fan(s), Central Air
- Heating:Central
- Central air:Yes
Structure and exterior
- Roof:Composition Shingle
- Year built:2021
- Building area:1,504 sq. ft.
- Construction Materials:Stucco
- Exterior Features:Covered Patio, Sprinkler System
- Foundation Description:Slab
Schools
- High school:Memorial H.S.
- Middle school:Audie Murphy
- Elementary school:Guerra
Utilities
- Water:Electric Water Heater
- Sewer:City Sewer
Finances and disclosures
- Price:$279,999
- Price per sq. ft.:$186.17
- Tax amount:$7,291
Features and amenities
- Appliances:No Conveying Appliances
- Laundry features:Laundry Room, Washer/Dryer Connection
- Amenities:Decorative/High Ceilings, Sidewalks, Sprinkler System, Street Lights
Parking
- Parking description:Attached
- Garage:Yes
- Garage spaces:2
New listings near 533 Country Club Drive
- New
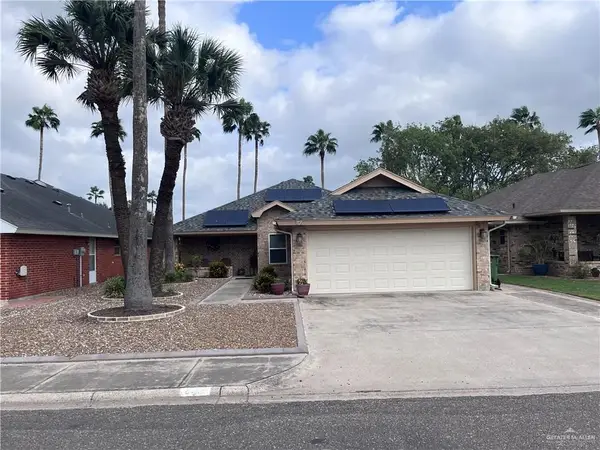 $285,000Active2 beds 2 baths2,060 sq. ft.
242 Rebecca Drive, Alamo, TX 78516
MLS# 519505Listed by: Rio Valley Realty - New
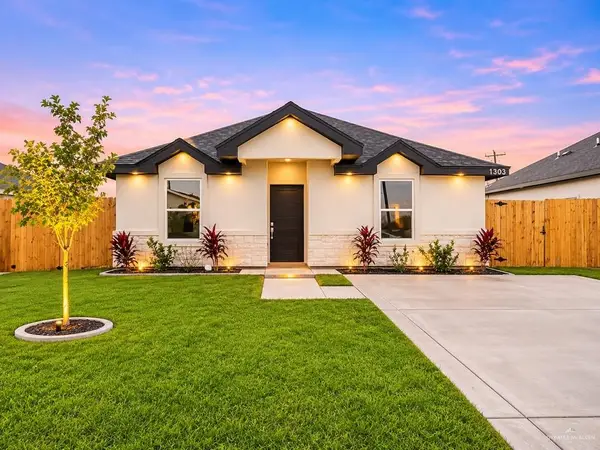 $206,000Active3 beds 2 baths1,485 sq. ft.
1303 Carlos Drive, Alamo, TX 78516
MLS# 519575Listed by: Imperio Real Estate Llc - New
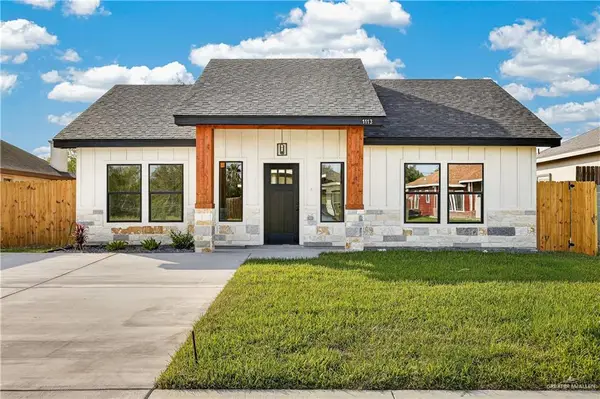 $216,000Active3 beds 2 baths1,205 sq. ft.
1113 Mezquite Drive, Alamo, TX 78516
MLS# 519592Listed by: Big Realty - New
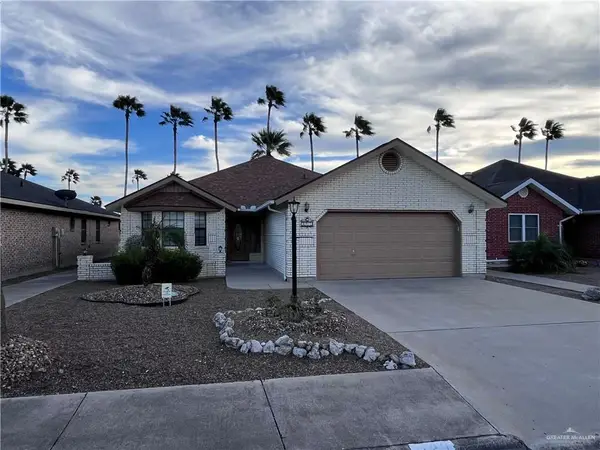 $199,000Active2 beds 2 baths1,496 sq. ft.
229 Diana Drive, Alamo, TX 78516
MLS# 519269Listed by: Rio Valley Realty - New
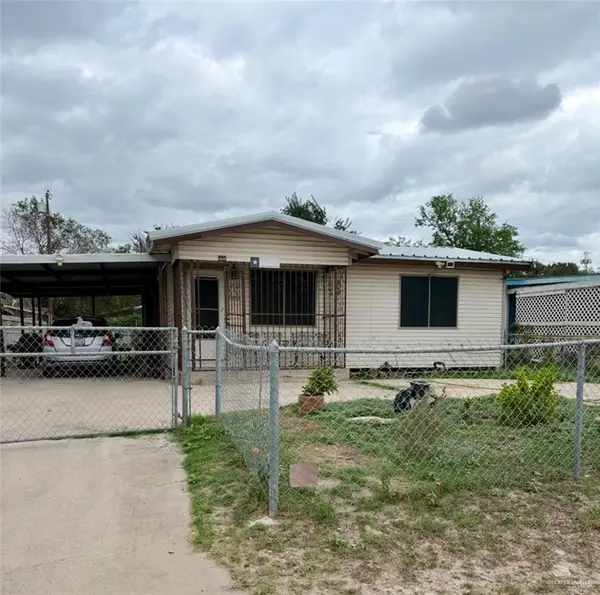 $189,000Active3 beds 3 baths1,344 sq. ft.
1140 W Frontage Road, Alamo, TX 78516
MLS# 519169Listed by: Star Properties Real Estate - New
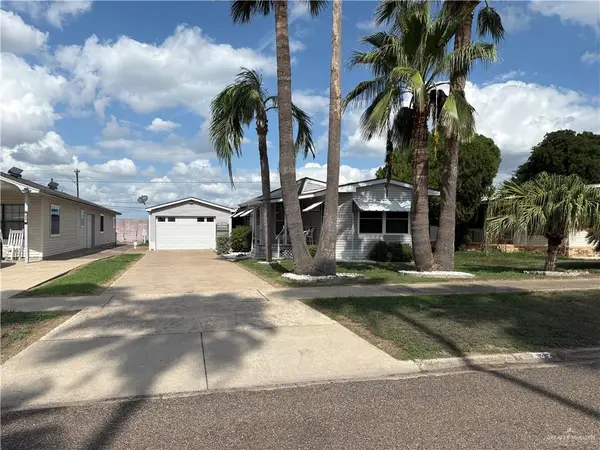 $139,000Active2 beds 2 baths1,102 sq. ft.
432 Northcutt Drive, Alamo, TX 78516
MLS# 519291Listed by: Real Estate By Welcome Home, Llc - New
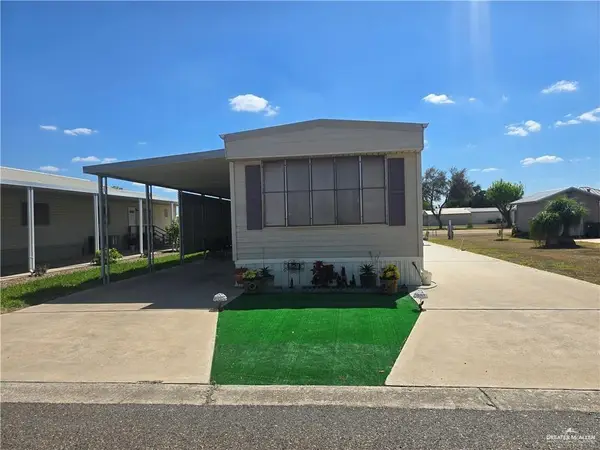 $84,000Active2 beds 2 baths1,092 sq. ft.
424 Las Fuentes Drive, Alamo, TX 78516
MLS# 519222Listed by: Homestead Realty - New
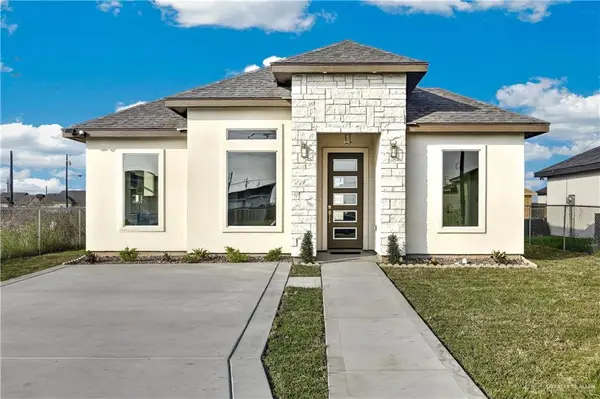 $214,900Active3 beds 2 baths1,212 sq. ft.
320 Valencia Drive, Donna, TX 78537
MLS# 519270Listed by: Big Realty - Open Sat, 10am to 12pmNew
 $235,000Active3 beds 2 baths1,741 sq. ft.
224 Diana Drive, Alamo, TX 78516
MLS# 519135Listed by: Mariposa Realty Rgv Inc


Protect your home and budget from life's surprises with an Assurant Home Warranty, backed by a partner that supports you through every step of homeownership. Explore Plans.
©2026 Century 21 Real Estate LLC. All rights reserved. CENTURY 21®, the CENTURY 21 Logo and C21® are service marks owned by Century 21 Real Estate LLC. Century 21 Real Estate LLC fully supports the principles of the Fair Housing Act and the Equal Opportunity Act. Each office is independently owned and operated. Listing information is deemed reliable but not guaranteed accurate.