
424 Rexine Drive, Alamo, TX 78516
Local realty services provided by:CENTURY 21 Johnston Company
424 Rexine Drive,Alamo, TX 78516
$215,000
- 2 Beds
- 2 Baths
- 1,544 sq. ft.
- Single family
- Active
Listed by: luis gonzalez
Office: rio valley realty
MLS#:515668
Source:TX_GMAR
Price summary
- Price:$215,000
- Price per sq. ft.:$139.25
- Monthly HOA dues:$230
About this home
Super nice and cozy home in a 55+ gated retirement community, Alamo Country Club, Alamo, Texas. This home features granite countertops, tile flooring throughout and a large Texas room, office or craft room. The home's interior was recently painted neutral colors) and looks sharp. The roof was replaced in 2019. This home is fully furnished including appliances and houseware items. Storage is abundant. ACC has been voted best retirement community many times and includes 9 hole golf course, full pro shop, practice golf driving range, swimming pool, hot tub, fitness center, library, card and billiards rooms, large fellowship hall, dog park, nature park, RV storage, guarded entrance to community. Major medical facilities, shopping, airports within minutes. Lots and Lots of fun and social activities here. COME CHECK IT OUT!!!
Contact an agent
Home facts
- Year built:1996
- Listing ID #:515668
- Added:1 day(s) ago
- Updated:September 20, 2026 at 08:48 PM
Rooms and interior
- Bedrooms:2
- Total bathrooms:2
- Full bathrooms:2
- Flooring:Tile
- Dining Description:1 Dining Area(s)
- Bathrooms Description:Master - Shower Only
- Kitchen Description:Countertops (Granite), Dishwasher, Disposal, Electric Water Heater, Microwave, Refrigerator, Stove/Range-Electric Coil
- Bedroom Description:Walk-In Closet(s)
- Living area:1,544 sq. ft.
Heating and cooling
- Cooling:Ceiling Fan(s), Central Air, Electric
- Heating:Central, Electric
- Central air:Yes
Structure and exterior
- Roof:Composition Shingle
- Year built:1996
- Building area:1,544 sq. ft.
- Lot Features:Curb & Gutters, Sidewalks
- Construction Materials:Brick
- Exterior Features:Covered Patio, Curb & Gutters, Sidewalks, Sprinkler System
- Foundation Description:Slab
Schools
- High school:Donna North H.S.
- Middle school:Sauceda
- Elementary school:Salinas
Utilities
- Water:Electric Water Heater, Public Water, Water Heater (In Garage)
- Sewer:City Sewer
Finances and disclosures
- Price:$215,000
- Price per sq. ft.:$139.25
- Tax amount:$4,661
Features and amenities
- Appliances:Refrigerator, Stove/Range-Electric Coil, Washer
- Laundry features:Dryer, Laundry Room, Washer
- Amenities:Certified 55+ Community, Curbs, Dishwasher, Disposal, Dryer, Entrance Foyer, Gated, Golf, Guarded Entrance, Pool, Sidewalks, Sprinkler System, Street Lights, Tennis Available, Vertical Blinds, Water Heater (In Garage)
- Pool features:Pool
Parking
- Parking description:Attached
- Garage:Yes
- Garage spaces:1
New listings near 424 Rexine Drive
- New
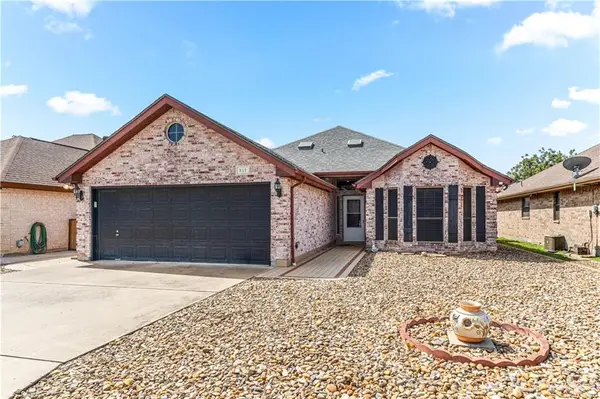 $279,000Active2 beds 2 baths2,085 sq. ft.
317 Rebecca Drive, Alamo, TX 78516
MLS# 515786Listed by: Real Estate By Welcome Home, Llc - New
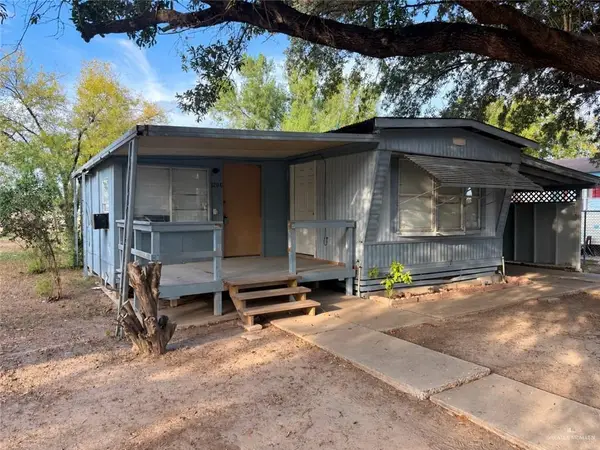 $85,000Active3 beds 1 baths920 sq. ft.
1200 Harrison Avenue, Alamo, TX 78516
MLS# 515716Listed by: Sky Real Estate Co. Llc - New
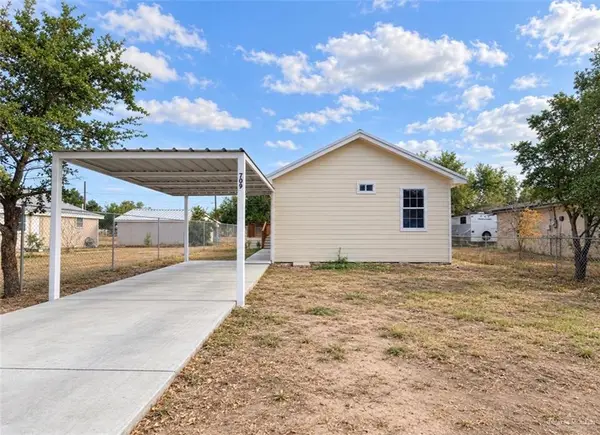 $167,000Active3 beds 2 baths1,050 sq. ft.
709 E De Soto Avenue, Alamo, TX 78516
MLS# 515737Listed by: Nova Realty Enterprise Llc - New
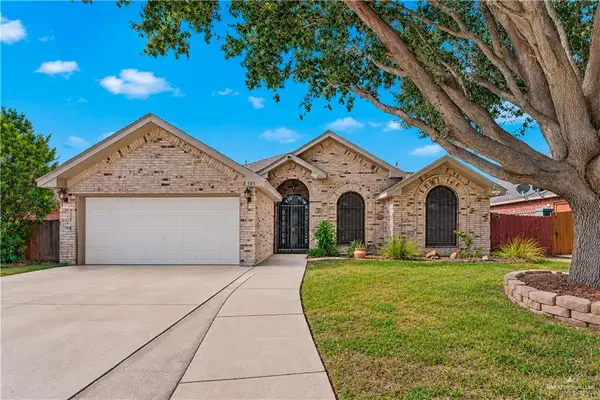 $255,000Active3 beds 2 baths1,769 sq. ft.
583 Greystone Circle, Alamo, TX 78516
MLS# 515447Listed by: Keller Williams Realty Rgv - New
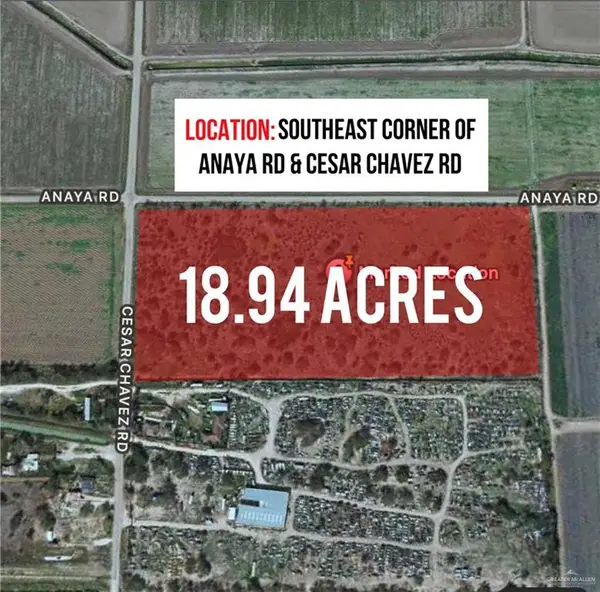 $950,000Active0 Acres
000 Anaya Road, Alamo, TX 78516
MLS# 515490Listed by: Winners Circle - New
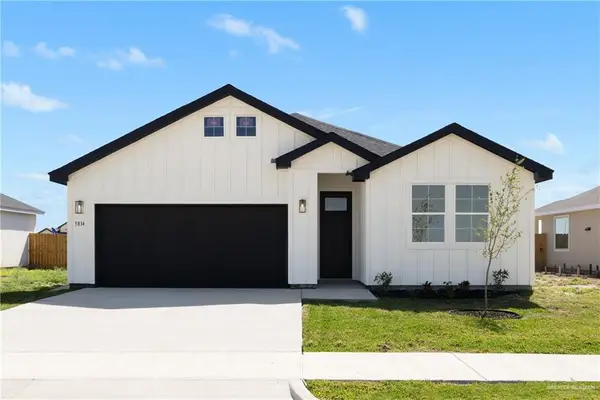 $259,990Active4 beds 2 baths1,980 sq. ft.
1015 Katrin Drive, Alamo, TX 78516
MLS# 515399Listed by: Imperio Real Estate Llc - New
 $140,000Active2 beds 1 baths800 sq. ft.
1400 Paseo Del Sol Street, Alamo, TX 78516
MLS# 515239Listed by: Tierra Frontera Llc - New
 $485,000Active-- beds -- baths3,988 sq. ft.
1230 Valle Vista Street, Alamo, TX 78589
MLS# 514944Listed by: Cnc Realty Rgv, Llc - New
 $485,000Active-- beds -- baths3,988 sq. ft.
1234 Valle Vista Street, Alamo, TX 78589
MLS# 514946Listed by: Cnc Realty Rgv, Llc


Protect your home and budget from life's surprises with an Assurant Home Warranty, backed by a partner that supports you through every step of homeownership. Explore Plans.
©2026 Century 21 Real Estate LLC. All rights reserved. CENTURY 21®, the CENTURY 21 Logo and C21® are service marks owned by Century 21 Real Estate LLC. Century 21 Real Estate LLC fully supports the principles of the Fair Housing Act and the Equal Opportunity Act. Each office is independently owned and operated. Listing information is deemed reliable but not guaranteed accurate.