
474 Serg Loop, Alamo, TX 78516
Local realty services provided by:CENTURY 21 Johnston Company
474 Serg Loop,Alamo, TX 78516
$237,000
- 3 Beds
- 2 Baths
- 1,379 sq. ft.
- Single family
- Active
Upcoming open houses
- Sun, Jul 2602:00 pm - 05:00 pm
Listed by: jorge zambrano
Office: big realty
MLS#:508782
Source:TX_GMAR
Price summary
- Price:$237,000
- Price per sq. ft.:$171.86
About this home
Beautiful new construction home offering 1,769 total square feet of modern living in desirable subdivision. This thoughtfully designed floor plan features 3 bedrooms, 2 bathrooms and 1 car garage. With an open concept floor plan, dining and kitchen area, a private primary suite with walk-in closet. Quality finishes, contemporary curb appeal, and a functional layout make this home the perfect blend of style, comfort and efficiency. Conveniently located within walking distance of highly rated schools and just minutes from the expressway, with easy access to shopping, dining, and everyday conveniences.
Contact an agent
Home facts
- Year built:2026
- Listing ID #:508782
- Added:21 day(s) ago
- Updated:July 26, 2026 at 10:38 PM
Rooms and interior
- Bedrooms:3
- Total bathrooms:2
- Full bathrooms:2
- Flooring:Porcelain Tile
- Dining Description:1 Dining Area(s)
- Bathrooms Description:Double Vanity
- Kitchen Description:Countertops (Quartz), Electric Water Heater
- Bedroom Description:Private Commode, Split Bedrooms, Walk-In Closet(s)
- Living area:1,379 sq. ft.
Heating and cooling
- Cooling:Ceiling Fan(s), Central Air
- Heating:Central
- Central air:Yes
Structure and exterior
- Roof:Shingle
- Year built:2026
- Building area:1,379 sq. ft.
- Lot Features:Curb & Gutters, Professional Landscaping, Sidewalks
- Construction Materials:Stucco
- Exterior Features:Covered Patio, Curb & Gutters, Professional Landscaping, Sidewalks
- Foundation Description:Slab
Schools
- High school:PSJA Memorial H.S.
- Middle school:Vela
- Elementary school:McKeever
Utilities
- Water:Electric Water Heater
- Sewer:City Sewer
Finances and disclosures
- Price:$237,000
- Price per sq. ft.:$171.86
- Tax amount:$1,164
Features and amenities
- Appliances:No Conveying Appliances
- Laundry features:Laundry Room
- Amenities:Curbs, Entrance Foyer, Sidewalks, Street Lights
Parking
- Parking description:Attached, Garage Faces Front
- Garage:Yes
- Garage spaces:1
New listings near 474 Serg Loop
- New
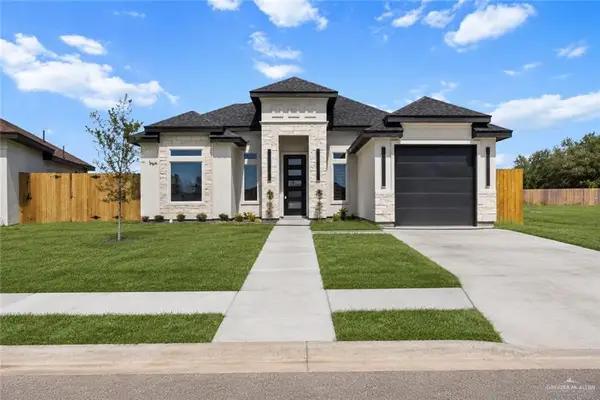 $239,900Active3 beds 2 baths1,315 sq. ft.
1340 S 9th Street, Alamo, TX 78516
MLS# 510578Listed by: Casa Mia Real Estate, Llc. - New
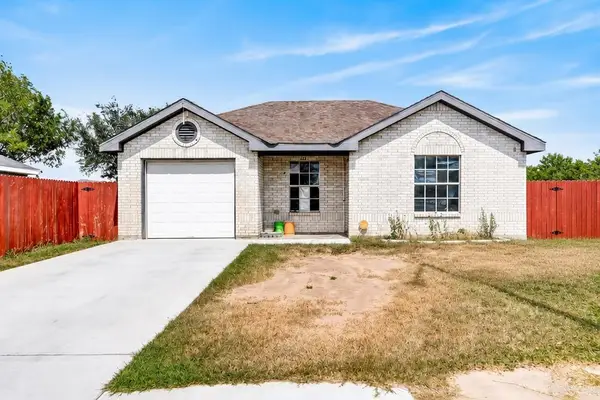 $189,900Active4 beds 2 baths1,283 sq. ft.
444 Cripple Creek Circle, Alamo, TX 78516
MLS# 510478Listed by: Exp Realty Llc - New
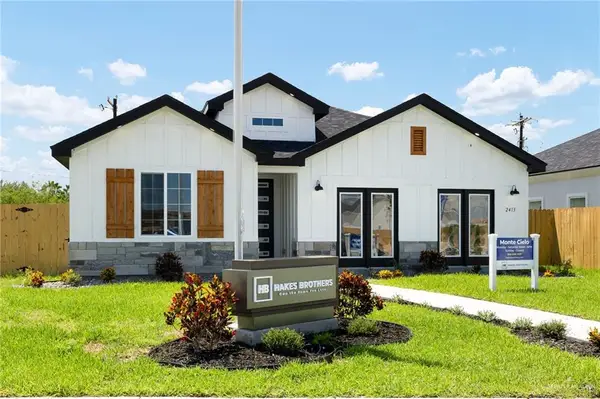 $249,990Active3 beds 2 baths1,690 sq. ft.
1012 Katrin Drive, Alamo, TX 78516
MLS# 510253Listed by: Imperio Real Estate Llc - New
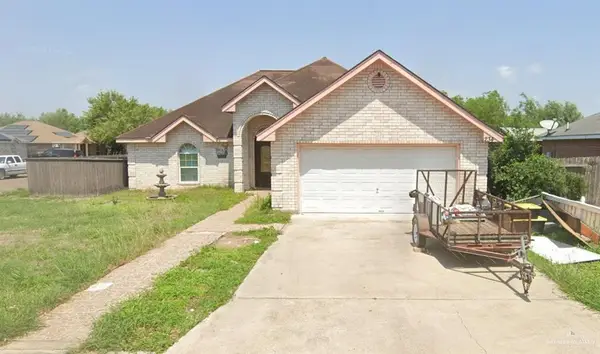 $201,000Active3 beds 2 baths1,441 sq. ft.
234 Vanilla Street, Alamo, TX 78516
MLS# 510257Listed by: Exp Realty Llc - New
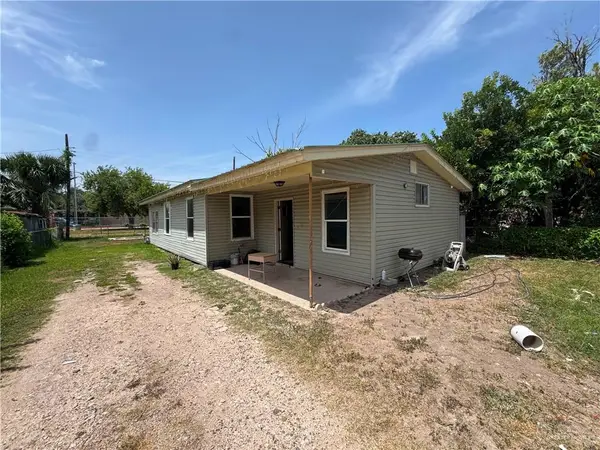 $86,000Active3 beds 2 baths1,140 sq. ft.
1135 Stensbo Avenue, Alamo, TX 78516
MLS# 510243Listed by: Exp Realty Llc - New
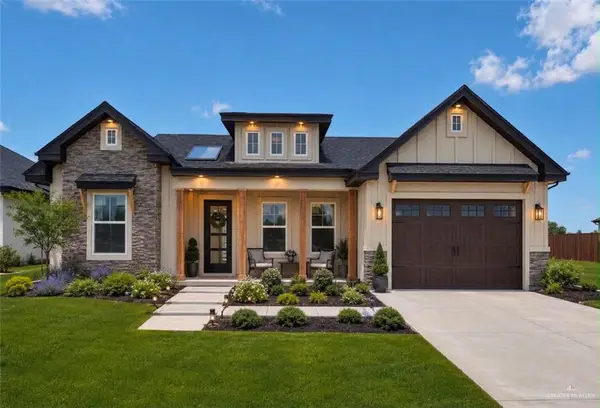 $249,500Active3 beds 2 baths1,403 sq. ft.
1328 S 9th Street, Alamo, TX 78516
MLS# 510084Listed by: Re/Max Elite - New
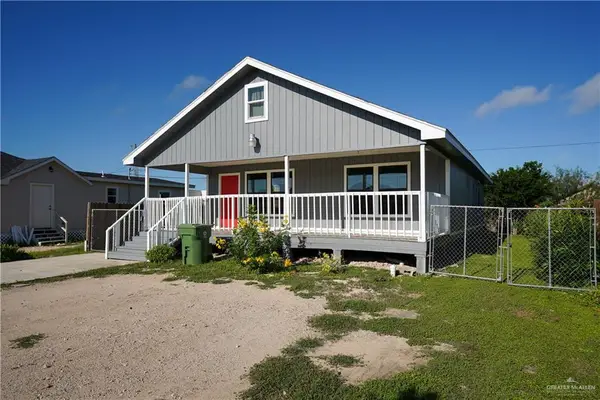 $159,000Active2 beds 3 baths1,200 sq. ft.
1309 Carlos Drive, Alamo, TX 78516
MLS# 509895Listed by: Eric Real Estate Group, Llc - New
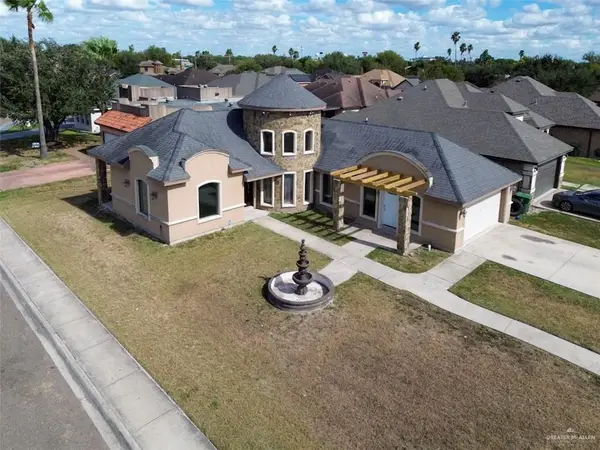 $236,000Active3 beds 2 baths1,648 sq. ft.
1332 Royal Palm Street, Alamo, TX 78516
MLS# 509898Listed by: Cordel Real Estate - New
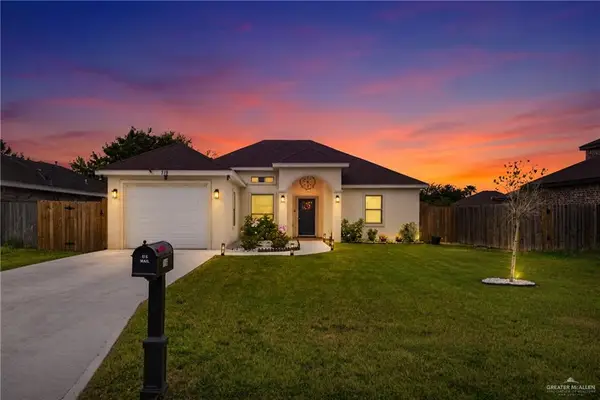 $274,500Active4 beds 2 baths1,597 sq. ft.
719 Margret Street, Alamo, TX 78516
MLS# 509721Listed by: Exp Realty Llc 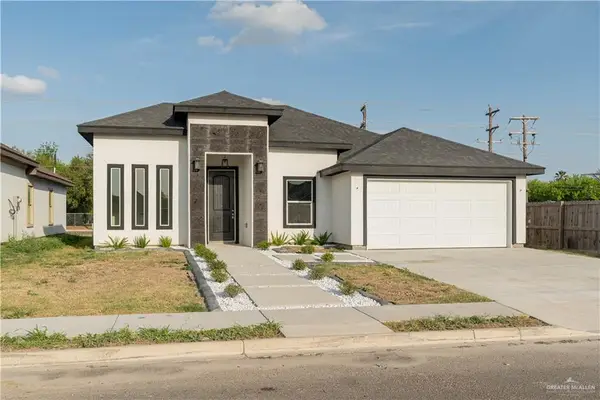 $243,000Active3 beds 2 baths1,669 sq. ft.
1322 Deluxe Street, Alamo, TX 78542
MLS# 509745Listed by: Winners Circle


Protect your home and budget from life's surprises with an Assurant Home Warranty, backed by a partner that supports you through every step of homeownership. Explore Plans.
©2026 Century 21 Real Estate LLC. All rights reserved. CENTURY 21®, the CENTURY 21 Logo and C21® are service marks owned by Century 21 Real Estate LLC. Century 21 Real Estate LLC fully supports the principles of the Fair Housing Act and the Equal Opportunity Act. Each office is independently owned and operated. Listing information is deemed reliable but not guaranteed accurate.