
709 E De Soto Avenue, Alamo, TX 78516
Local realty services provided by:CENTURY 21 Johnston Company
709 E De Soto Avenue,Alamo, TX 78516
$167,000
- 3 Beds
- 2 Baths
- 1,050 sq. ft.
- Single family
- Active
Listed by: gabriela chavez
Office: nova realty enterprise llc
MLS#:515737
Source:TX_GMAR
Price summary
- Price:$167,000
- Price per sq. ft.:$159.05
About this home
Step into this beautifully remodeled home, centrally located directly across from a city park and swimming pool! The property features a spacious, fully fenced oversized lot—perfect for outdoor entertaining, pets, or future improvements. Conveniently located near schools, shopping centers, dining, and just a short drive from the expressway. Refrigerator, stove, washer, and dryer are all included, making this home truly move-in ready. Schedule your private showing today!
Contact an agent
Home facts
- Year built:2022
- Listing ID #:515737
- Added:1 day(s) ago
- Updated:September 19, 2026 at 01:50 AM
Rooms and interior
- Bedrooms:3
- Total bathrooms:2
- Full bathrooms:2
- Flooring:Tile
- Dining Description:1 Dining Area(s)
- Bathrooms Description:Master - Shower Only
- Kitchen Description:Countertops (Granite), Refrigerator, Stove/Range-Electric Smooth
- Living area:1,050 sq. ft.
Heating and cooling
- Cooling:Ceiling Fan(s), Central Air
- Heating:Central
- Central air:Yes
Structure and exterior
- Roof:Metal
- Year built:2022
- Building area:1,050 sq. ft.
- Lot Features:Alley, Mature Trees
- Construction Materials:Siding
- Exterior Features:Alley, Chain Link, Deck, Manual Gate, Mature Trees
- Foundation Description:Pillar/Post/Pier
Schools
- High school:PSJA Memorial H.S.
- Middle school:Vela
- Elementary school:McKeever
Utilities
- Water:Tankless Water Heater
- Sewer:City Sewer
Finances and disclosures
- Price:$167,000
- Price per sq. ft.:$159.05
- Tax amount:$3,112
Features and amenities
- Appliances:Refrigerator, Stove/Range-Electric Smooth, Washer
- Laundry features:Dryer, Laundry Room, Washer, Washer/Dryer Connection
- Amenities:Dryer, Manual Gate, Mature Trees, Street Lights, Tankless Water Heater
Parking
- Parking description:Garage Faces Front
New listings near 709 E De Soto Avenue
- Open Sat, 1 to 3pmNew
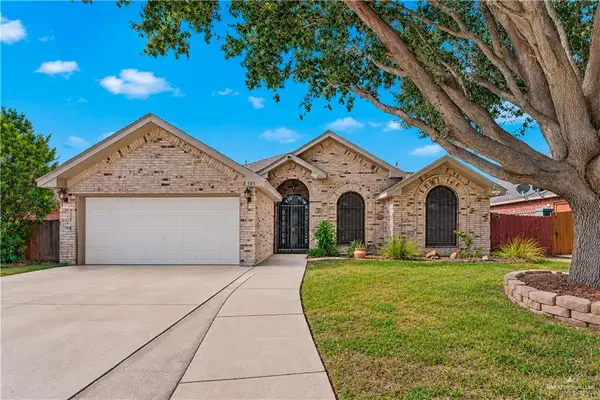 $255,000Active3 beds 2 baths1,769 sq. ft.
583 Greystone Circle, Alamo, TX 78516
MLS# 515447Listed by: Keller Williams Realty Rgv - New
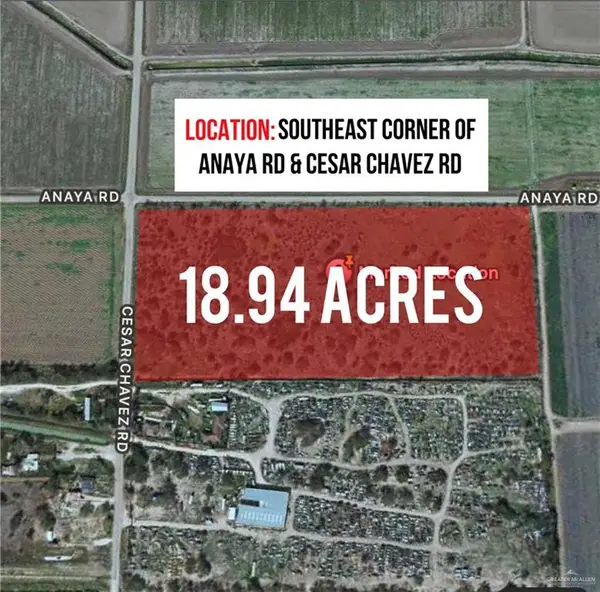 $950,000Active0 Acres
000 Anaya Road, Alamo, TX 78516
MLS# 515490Listed by: Winners Circle - New
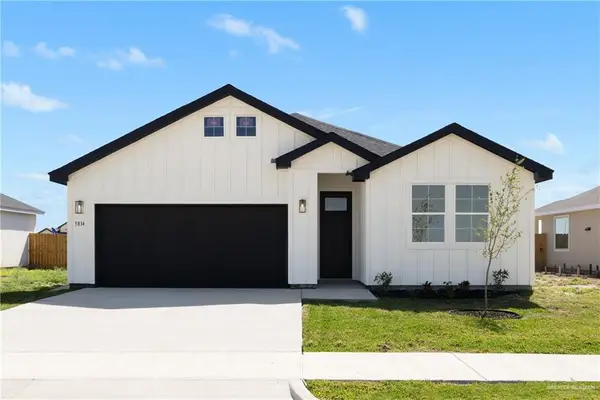 $259,990Active4 beds 2 baths1,980 sq. ft.
1015 Katrin Drive, Alamo, TX 78516
MLS# 515399Listed by: Imperio Real Estate Llc - New
 $140,000Active2 beds 1 baths800 sq. ft.
1400 Paseo Del Sol Street, Alamo, TX 78516
MLS# 515239Listed by: Tierra Frontera Llc - New
 $485,000Active-- beds -- baths3,988 sq. ft.
1230 Valle Vista Street, Alamo, TX 78589
MLS# 514944Listed by: Cnc Realty Rgv, Llc - New
 $485,000Active-- beds -- baths3,988 sq. ft.
1234 Valle Vista Street, Alamo, TX 78589
MLS# 514946Listed by: Cnc Realty Rgv, Llc - New
 $95,000Active2 beds 1 baths1,860 sq. ft.
440 Pantera Drive, Alamo, TX 78516
MLS# 514865Listed by: Keller Williams Realty Rgv - New
 $70,000Active2 beds 1 baths630 sq. ft.
531 Pantera Drive, Alamo, TX 78516
MLS# 515210Listed by: Tnt Real Estate - New
 $243,000Active3 beds 3 baths1,494 sq. ft.
132 E Irvine Avenue, Alamo, TX 78516
MLS# 515141Listed by: Big Realty


Protect your home and budget from life's surprises with an Assurant Home Warranty, backed by a partner that supports you through every step of homeownership. Explore Plans.
©2026 Century 21 Real Estate LLC. All rights reserved. CENTURY 21®, the CENTURY 21 Logo and C21® are service marks owned by Century 21 Real Estate LLC. Century 21 Real Estate LLC fully supports the principles of the Fair Housing Act and the Equal Opportunity Act. Each office is independently owned and operated. Listing information is deemed reliable but not guaranteed accurate.