
1006 Navarro Drive, Allen, TX 75013
Local realty services provided by:CENTURY 21 Judge Fite Company
Listed by: johanna mattox
Office: ebby halliday, realtors
MLS#:21356894
Source:GDAR
Price summary
- Price:$1,050,000
- Price per sq. ft.:$240.55
- Monthly HOA dues:$79.67
About this home
Welcome to 1006 Navarro Drive, an impressive home in the highly desirable Twin Creeks community of Allen TX. Generous living areas throughout the home include a dedicated office, formal dining room, spacious family room, and an expansive great room with soaring ceilings and an oversized fireplace. The well-appointed kitchen opens to the family room, which features a second fireplace and creates an inviting space for everyday living and entertaining. A secondary bedroom and full bath on the main level offer an ideal setup for guests or multigenerational living. The large primary suite is also located on the main level and features a spacious bath and walk-in closet. Ample storage throughout the home and a three-car rear-access garage provide added functionality. Upstairs, separate wings offer a unique sense of separation. One wing features a bedroom with its own full bath, while the opposite wing includes two additional bedrooms with a Jack-and-Jill bath, along with a bonus game room that opens to a balcony with views.
The expansive backyard is truly a highlight, featuring a large sparkling pool and spa, mature landscaping, and generous grassy areas for pets and play. A covered and shaded patio, outdoor grilling area, and fire feature create an inviting setting for entertaining, relaxing by the pool, or enjoying an evening outdoors. Served by highly regarded Allen ISD, 1006 Navarro Drive offers an exceptional combination of size, versatility, and indoor-outdoor living in one of Allen’s most desirable communities....
Contact an agent
Home facts
- Year built:2006
- Subdivision & Development:Twin Creeks Ph 5b
- Listing ID #:21356894
- Added:1 day(s) ago
- Updated:September 10, 2026 at 12:48 PM
Rooms and interior
- Bedrooms:5
- Total bathrooms:6
- Full bathrooms:4
- Half bathrooms:2
- Flooring:Carpet, Tile, Wood
- Kitchen Description:Built In Gas Range, Dishwasher, Disposal, Double Oven, Gas Cooktop, Gas Oven, Microwave, Refrigerator
- Living area:4,365 sq. ft.
Heating and cooling
- Cooling:Attic Fan, Ceiling Fans, Central Air, Electric, Multi Units
- Heating:Central, Fireplaces, Natural Gas
- Central air:Yes
Structure and exterior
- Roof:Composition
- Year built:2006
- Building area:4,365 sq. ft.
- Lot area:0.32 Acres
- Lot Features:Few Trees, Interior Lot, Landscaped, Sprinkler System, Subdivision
- Architectural Style:Traditional
- Construction Materials:Frame, Stone
- Foundation Description:Slab
- Levels:2 Story
Schools
- High school:Allen
- Middle school:Ereckson,Lowery Freshman Center
- Elementary school:Green
Finances and disclosures
- Price:$1,050,000
- Price per sq. ft.:$240.55
- Tax amount:$18,209
Features and amenities
- Appliances:Built In Gas Range, Dishwasher, Disposal, Double Oven, Gas Cooktop, Gas Oven, Gas Water Heater, Microwave, Refrigerator
- Amenities:Irrigation Equipment, Security System, Smoke Detectors, Window Coverings
Parking
- Garage:Yes
- Garage spaces:3
 Information provided, in part, by North Texas Real Estate Information Systems, Inc. Last Updated September 10, 2026 Listings with the NTREIS logo are listed by brokerages other than CENTURY 21 Judge Fite Company. GDAR Member Broker: Ashley Conlon
New listings near 1006 Navarro Drive
- New
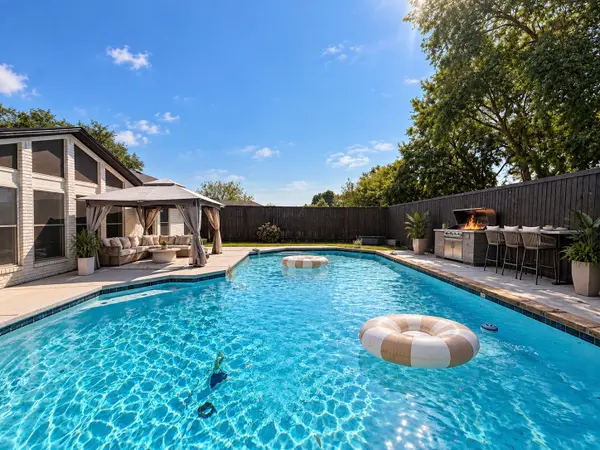 $482,200Active5 beds 2 baths2,500 sq. ft.
922 Thoreau Lane, Allen, TX 75002
MLS# 21382756Listed by: EXP REALTY LLC - New
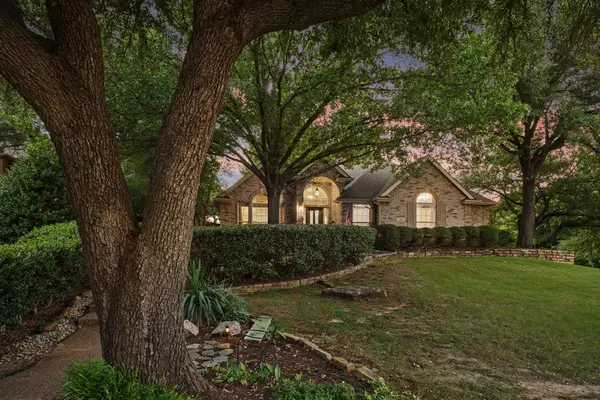 $539,000Active4 beds 2 baths2,181 sq. ft.
400 Watters Crossing Court, Allen, TX 75013
MLS# 21382706Listed by: BETTER HOMES & GARDENS, WINANS - Open Sun, 1 to 4pmNew
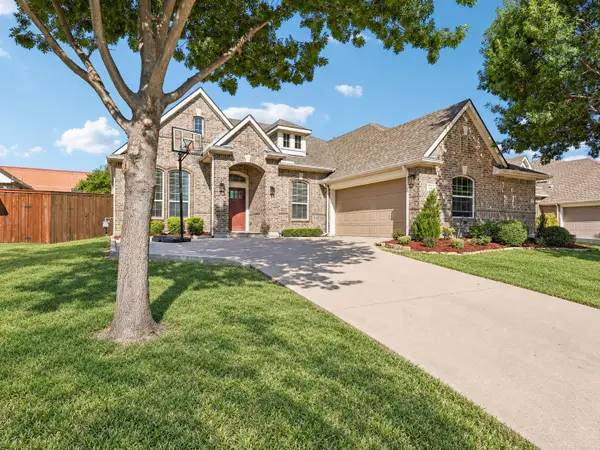 $570,000Active3 beds 3 baths2,540 sq. ft.
1211 Windgate Way, Allen, TX 75002
MLS# 21375411Listed by: EXP REALTY - New
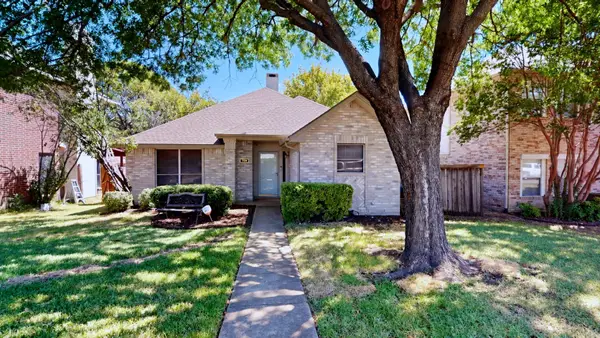 $325,000Active3 beds 2 baths1,480 sq. ft.
729 Fawn Valley Drive, Allen, TX 75002
MLS# 21377776Listed by: KELLER WILLIAMS REALTY ALLEN - Open Sat, 2 to 4pmNew
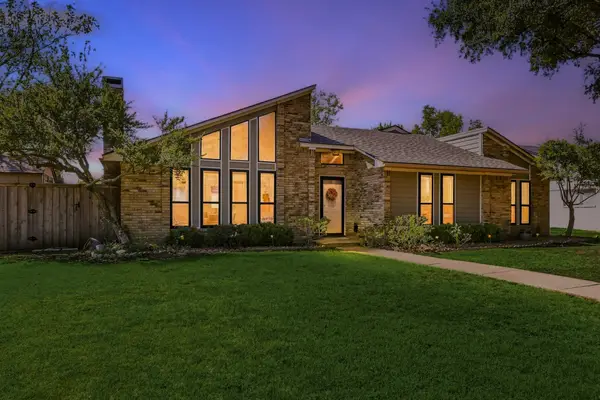 $430,000Active3 beds 2 baths1,878 sq. ft.
924 Thoreau Lane, Allen, TX 75002
MLS# 21371156Listed by: EBBY HALLIDAY, REALTORS - New
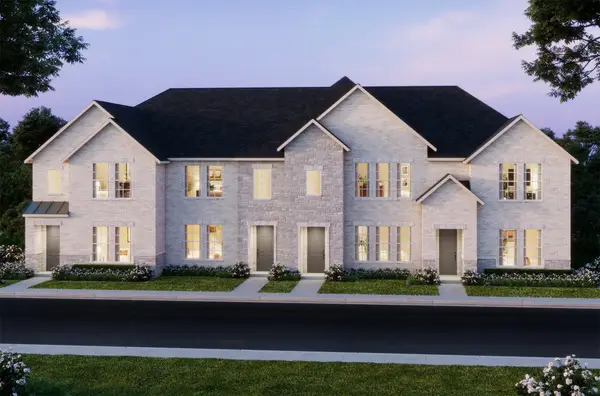 $489,010Active3 beds 3 baths2,075 sq. ft.
1218 Verbena Way, Allen, TX 75013
MLS# 21379993Listed by: COLLEEN FROST REAL ESTATE SERV - New
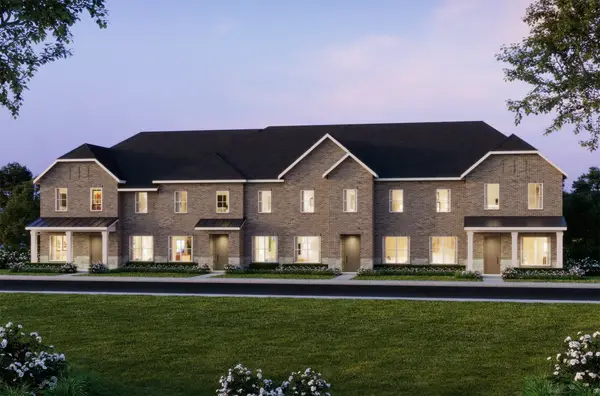 $498,500Active3 beds 3 baths2,224 sq. ft.
1030 Splitrock Drive, Allen, TX 75013
MLS# 21379996Listed by: COLLEEN FROST REAL ESTATE SERV - New
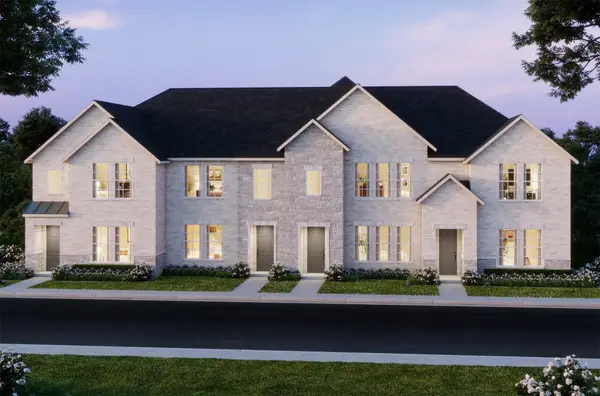 $426,990Active3 beds 3 baths1,859 sq. ft.
1037 Splitrock Drive, Allen, TX 75013
MLS# 21379998Listed by: COLLEEN FROST REAL ESTATE SERV - New
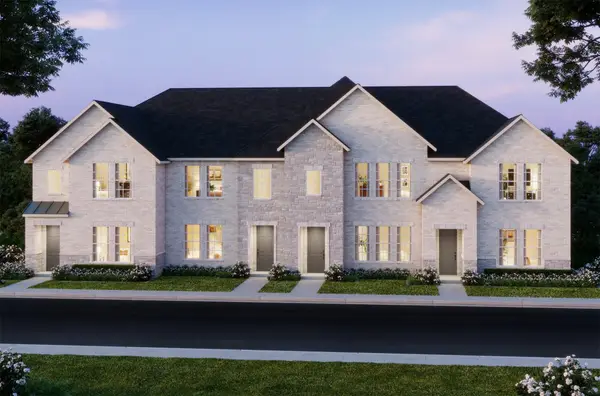 $486,820Active3 beds 3 baths2,135 sq. ft.
1034 Stockton Drive, Allen, TX 75013
MLS# 21379999Listed by: COLLEEN FROST REAL ESTATE SERV


Protect your home and budget from life's surprises with an Assurant Home Warranty, backed by a partner that supports you through every step of homeownership. Explore Plans.
©2026 Century 21 Real Estate LLC. All rights reserved. CENTURY 21®, the CENTURY 21 Logo and C21® are service marks owned by Century 21 Real Estate LLC. Century 21 Real Estate LLC fully supports the principles of the Fair Housing Act and the Equal Opportunity Act. Each office is independently owned and operated. Listing information is deemed reliable but not guaranteed accurate.