
1036 Splitrock Drive, Allen, TX 75013
Local realty services provided by:CENTURY 21 Crew
Listed by: carole campbell
Office: colleen frost real estate serv
MLS#:21380001
Source:GDAR
Price summary
- Price:$555,430
- Price per sq. ft.:$206.63
- Monthly HOA dues:$335
About this home
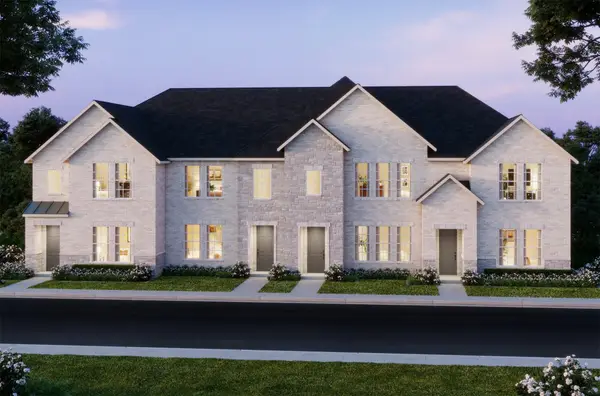
CB JENI HOMES MARTIN floor plan. 2,668 sq ft, 4 bed, 3.5 bath luxury townhome on a END homesite featuring a huge covered front porch—perfect for a dreamy porch swing. This home boasts 10-ft ceilings on the first floor and the owner’s suite downstairs with tray ceiling finish, spacious bedroom, walk-in closet, and spa-like bathroom with oversized shower and dual sinks. Abundant windows flood the home with natural light, ideal for entertaining. Chef’s gourmet kitchen opens to the dining and family rooms and includes a large island, pantry, quartz countertops, site-finished cabinetry with hardware included, under-cabinet lighting, stainless steel appliances, pot and pan drawers, and 5-burner gas cooktop. Upstairs offers three large secondary bedrooms with walk-in closets, including one en suite, a huge game room, and a media room. Located in Twin Creeks Watters, in the heart of exemplary schools, dining, shopping, lakes, parks, and acclaimed golf courses. Enjoy low-maintenance living with modern elegance. Ready DECEMBER 2026!...
Contact an agent
Home facts
- Year built:2026
- Subdivision & Development:Twin Creeks Watters Townhomes
- Listing ID #:21380001
- Added:1 day(s) ago
- Updated:September 10, 2026 at 11:58 AM
Rooms and interior
- Bedrooms:4
- Total bathrooms:4
- Full bathrooms:3
- Half bathrooms:1
- Flooring:Carpet, Ceramic Tile, Luxury Vinyl Plank
- Kitchen Description:Dishwasher, Disposal, Gas Range, Microwave, Vented Exhaust Fan
- Living area:2,688 sq. ft.
Heating and cooling
- Cooling:Ceiling Fans, Central Air, Electric, Zoned
- Heating:Central, Natural Gas, Zoned
- Central air:Yes
Structure and exterior
- Roof:Composition, Metal
- Year built:2026
- Building area:2,688 sq. ft.
- Lot area:0.08 Acres
- Lot Features:Corner Lot, Landscaped, No Backyard Grass, Sprinkler System, Subdivision
- Architectural Style:Traditional
- Construction Materials:Brick, Stone, Wood Siding
- Foundation Description:Slab
- Levels:2 Story
Schools
- High school:Allen
- Middle school:Ereckson,Lowery Freshman Center
- Elementary school:Boon
Finances and disclosures
- Price:$555,430
- Price per sq. ft.:$206.63
Features and amenities
- Appliances:Dishwasher, Disposal, Gas Range, Microwave, Plumbed For Gas, Some Gas Appliances, Vented Exhaust Fan
- Amenities:Carbon Monoxide Detectors, Fire Alarm, Fire Sprinkler System, Firewalls, Prewired, Security System, Smoke Detectors, Wireless
Parking
- Garage:Yes
- Garage spaces:2
 Information provided, in part, by North Texas Real Estate Information Systems, Inc. Last Updated September 10, 2026 Listings with the NTREIS logo are listed by brokerages other than CENTURY 21 Crew. GDAR Member Broker: William Medlock
New listings near 1036 Splitrock Drive
- New
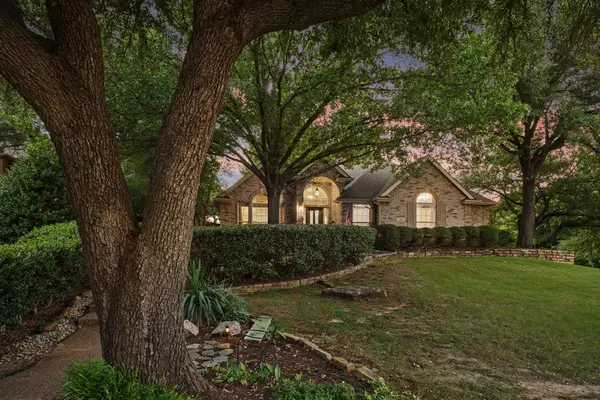 $539,000Active4 beds 2 baths2,181 sq. ft.
400 Watters Crossing Court, Allen, TX 75013
MLS# 21382706Listed by: BETTER HOMES & GARDENS, WINANS - New
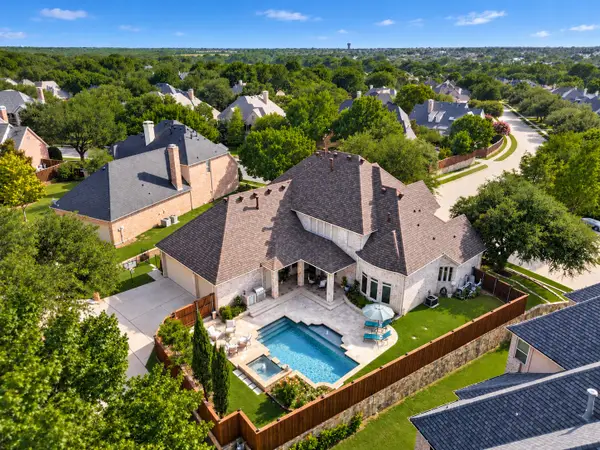 $1,050,000Active5 beds 6 baths4,365 sq. ft.
1006 Navarro Drive, Allen, TX 75013
MLS# 21356894Listed by: EBBY HALLIDAY, REALTORS - Open Sun, 1 to 4pmNew
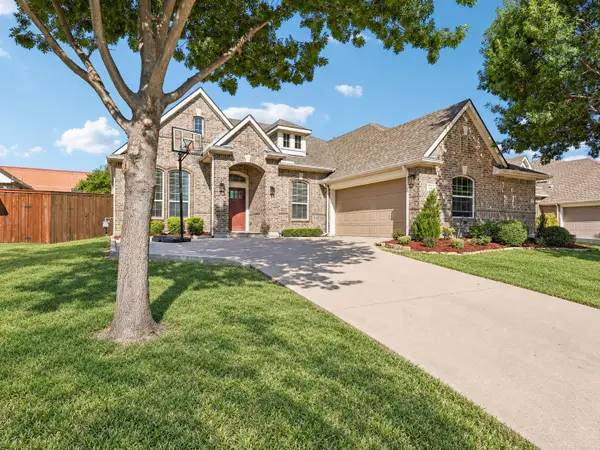 $570,000Active3 beds 3 baths2,540 sq. ft.
1211 Windgate Way, Allen, TX 75002
MLS# 21375411Listed by: EXP REALTY - New
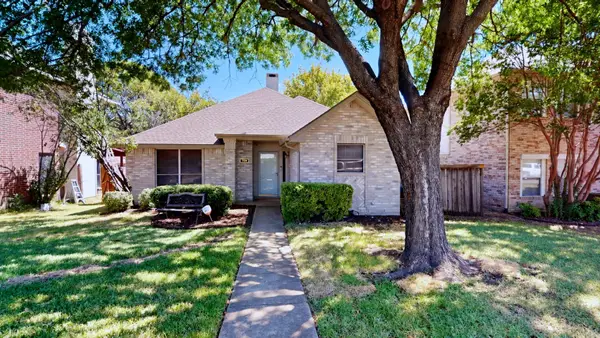 $325,000Active3 beds 2 baths1,480 sq. ft.
729 Fawn Valley Drive, Allen, TX 75002
MLS# 21377776Listed by: KELLER WILLIAMS REALTY ALLEN - Open Sat, 2 to 4pmNew
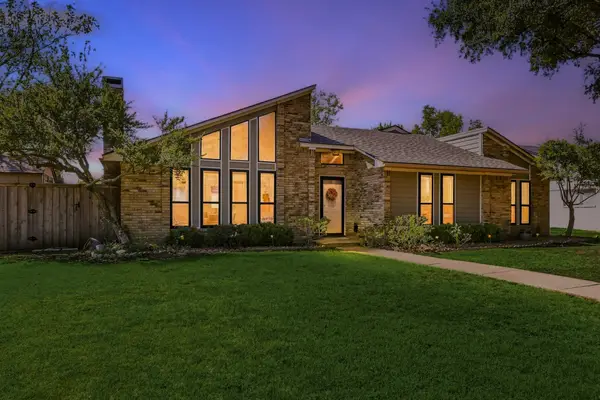 $430,000Active3 beds 2 baths1,878 sq. ft.
924 Thoreau Lane, Allen, TX 75002
MLS# 21371156Listed by: EBBY HALLIDAY, REALTORS - New
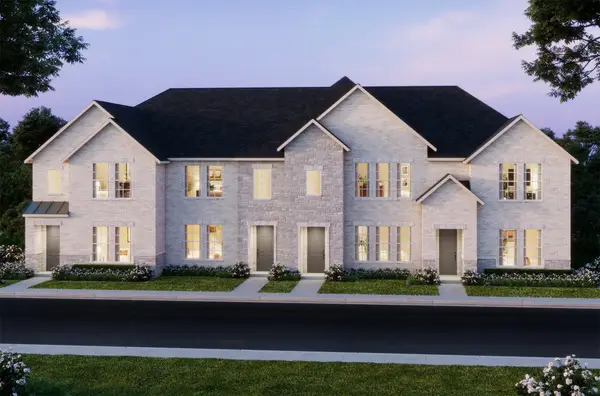 $489,010Active3 beds 3 baths2,075 sq. ft.
1218 Verbena Way, Allen, TX 75013
MLS# 21379993Listed by: COLLEEN FROST REAL ESTATE SERV - New
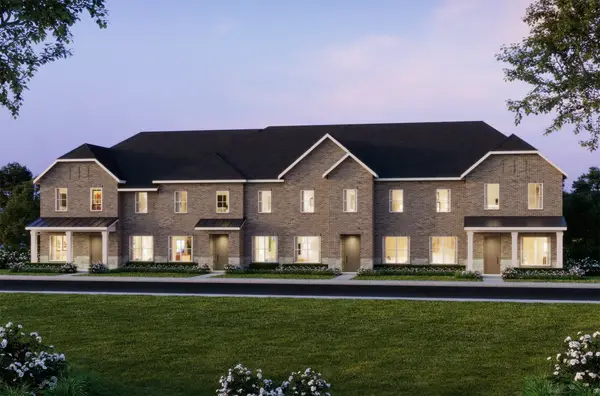 $498,500Active3 beds 3 baths2,224 sq. ft.
1030 Splitrock Drive, Allen, TX 75013
MLS# 21379996Listed by: COLLEEN FROST REAL ESTATE SERV - New
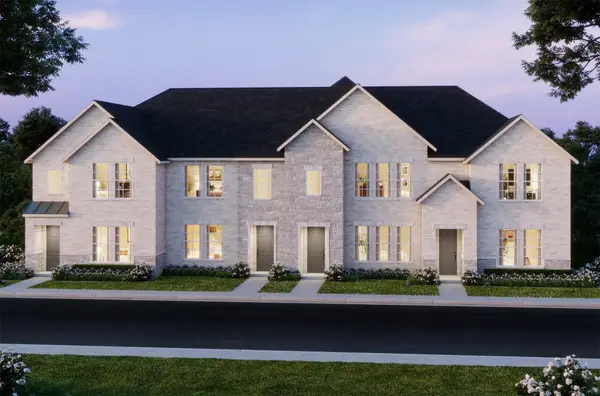 $426,990Active3 beds 3 baths1,859 sq. ft.
1037 Splitrock Drive, Allen, TX 75013
MLS# 21379998Listed by: COLLEEN FROST REAL ESTATE SERV - New
 $486,820Active3 beds 3 baths2,135 sq. ft.
1034 Stockton Drive, Allen, TX 75013
MLS# 21379999Listed by: COLLEEN FROST REAL ESTATE SERV


Protect your home and budget from life's surprises with an Assurant Home Warranty, backed by a partner that supports you through every step of homeownership. Explore Plans.
©2026 Century 21 Real Estate LLC. All rights reserved. CENTURY 21®, the CENTURY 21 Logo and C21® are service marks owned by Century 21 Real Estate LLC. Century 21 Real Estate LLC fully supports the principles of the Fair Housing Act and the Equal Opportunity Act. Each office is independently owned and operated. Listing information is deemed reliable but not guaranteed accurate.