
1051 Margo Drive, Allen, TX 75013
Local realty services provided by:CENTURY 21 Harvey Properties
Upcoming open houses
- Sun, Aug 0202:00 pm - 04:00 pm
Listed by: sandra burrus
Office: keller williams realty allen
MLS#:21339916
Source:GDAR
Price summary
- Price:$600,000
- Price per sq. ft.:$225.9
- Monthly HOA dues:$191.67
About this home
Welcome to this stunning soft contemporary home in the heart of Allen, offering 4 bedrooms, 3.5 baths, and an exceptional open-concept design. Wonderful curb appeal welcomes you with a charming covered front porch, beautiful stone accents, and inviting architectural details. Inside, warm hardwood floors flow throughout the main level, creating an elegant backdrop for everyday living. The spacious living, dining, and kitchen areas are filled with natural light from a dramatic wall of windows and enhanced by soaring ceilings, making this home perfect for both entertaining and daily life. The chef's kitchen features crisp white cabinetry, quartz countertops, a gas cooktop, expansive counter space, a large center island with breakfast bar seating, and two pantries for abundant storage. The adjoining dining area offers a charming window seat and overlooks the low-maintenance backyard, complete with turf and a cozy outdoor entertaining space. The private first-floor primary suite is a relaxing retreat with a tray ceiling, hardwood floors, and a luxurious ensuite bath featuring dual vanities, a soaking tub, separate shower, and a spacious walk-in closet. Upstairs, you'll find a generous loft that provides flexible living space for a game room, media room, or second living area, along with three additional bedrooms and two full baths. One bedroom showcases a stylish natural shiplap accent wall, while a convenient study alcove offers the perfect space for working from home or homework. Ideally located just a short walk from the neighborhood amenities, residents enjoy easy access to the community pool, beautifully appointed clubhouse, and fully equipped fitness center. Combining modern style, thoughtful design, and an unbeatable Allen location, this exceptional home is ready to impress....
Contact an agent
Home facts
- Year built:2019
- Subdivision & Development:Village At Twin Creeks Ph Two
- Listing ID #:21339916
- Added:1 day(s) ago
- Updated:July 31, 2026 at 04:00 PM
Rooms and interior
- Bedrooms:4
- Total bathrooms:4
- Full bathrooms:3
- Half bathrooms:1
- Flooring:Carpet, Ceramic Tile, Wood
- Kitchen Description:Dishwasher, Disposal, Electric Oven, Gas Cooktop, Microwave
- Living area:2,656 sq. ft.
Heating and cooling
- Cooling:Ceiling Fans, Central Air, Electric
- Heating:Central, Natural Gas
- Central air:Yes
Structure and exterior
- Roof:Composition
- Year built:2019
- Building area:2,656 sq. ft.
- Lot area:0.09 Acres
- Lot Features:Interior Lot, Landscaped, Sprinkler System
- Architectural Style:Traditional
- Construction Materials:Brick, Stone Veneer
- Foundation Description:Slab
- Levels:2 Story
Schools
- High school:Allen
- Middle school:Ereckson,Lowery Freshman Center
- Elementary school:Boon
Finances and disclosures
- Price:$600,000
- Price per sq. ft.:$225.9
- Tax amount:$10,526
Features and amenities
- Appliances:Dishwasher, Disposal, Electric Oven, Gas Cooktop, Microwave, Tankless Water Heater
- Amenities:Carbon Monoxide Detectors, Security System, Smoke Detectors, Window Coverings
Parking
- Garage:Yes
- Garage spaces:2
 Information provided, in part, by North Texas Real Estate Information Systems, Inc. Last Updated July 31, 2026 Listings with the NTREIS logo are listed by brokerages other than CENTURY 21 Harvey Properties. GDAR Member Broker: Renee Harvey
New listings near 1051 Margo Drive
- New
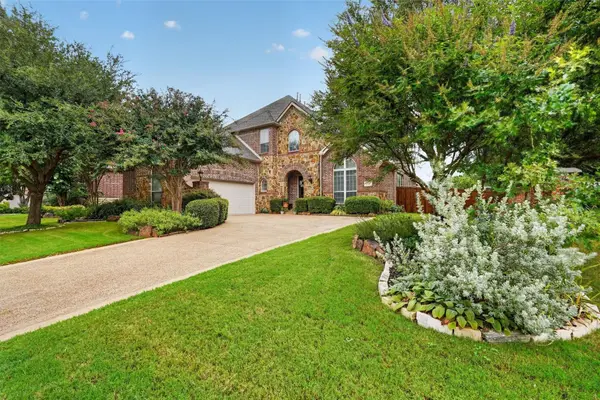 $825,000Active5 beds 4 baths3,826 sq. ft.
2340 Hedgewood Lane, Allen, TX 75013
MLS# 21334518Listed by: KELLER WILLIAMS REALTY ALLEN - New
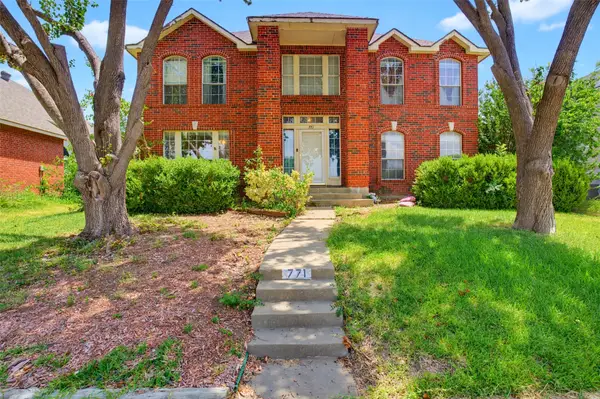 $400,000Active4 beds 3 baths2,669 sq. ft.
771 Monticello Circle, Allen, TX 75002
MLS# 21317860Listed by: KELLER WILLIAMS REALTY ALLEN - New
 $360,000Active3 beds 2 baths1,495 sq. ft.
1551 Edelweiss Drive, Allen, TX 75002
MLS# 21344934Listed by: RE/MAX DFW ASSOCIATES - Open Sat, 11am to 1pmNew
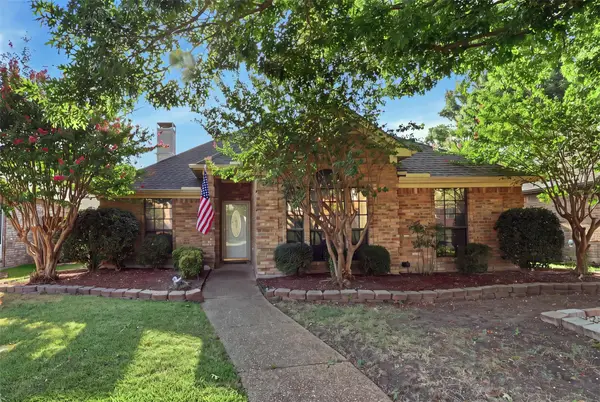 $319,000Active3 beds 2 baths1,395 sq. ft.
1100 Pin Oak Lane, Allen, TX 75002
MLS# 21343146Listed by: MONUMENT REALTY - New
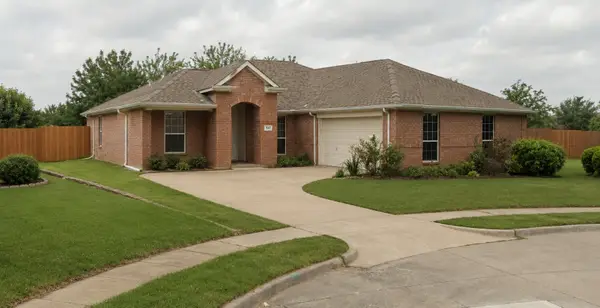 $427,604Active4 beds 2 baths2,017 sq. ft.
1412 Sleepy Hollow Drive, Allen, TX 75002
MLS# 21344042Listed by: KELLER WILLIAMS REALTY DPR - New
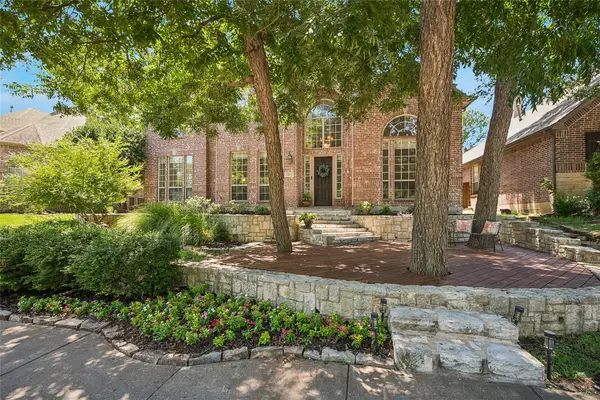 $749,500Active5 beds 3 baths3,656 sq. ft.
1407 Rollins Drive, Allen, TX 75013
MLS# 21342504Listed by: EBBY HALLIDAY, REALTORS - Open Sat, 12 to 2pmNew
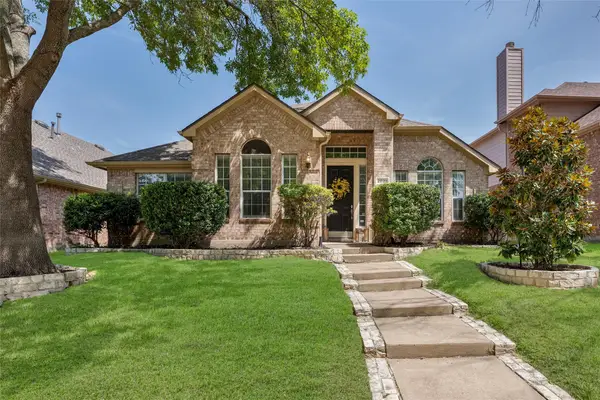 $405,000Active3 beds 2 baths1,871 sq. ft.
2038 Needham Drive, Allen, TX 75013
MLS# 21343037Listed by: MONUMENT REALTY - Open Sat, 2 to 4pmNew
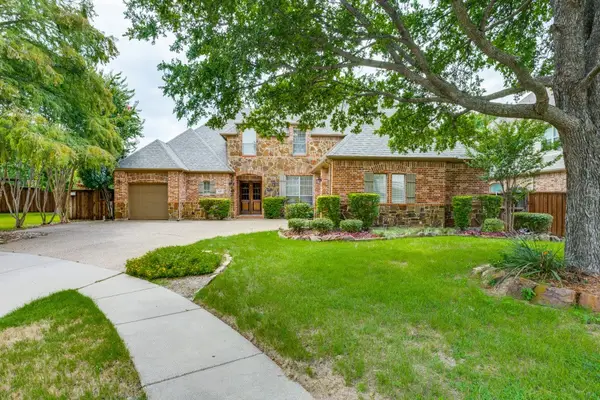 $839,900Active5 beds 4 baths3,527 sq. ft.
615 Wills Point Drive, Allen, TX 75013
MLS# 21308178Listed by: DREAM CASTLE REALTY - Open Sat, 11am to 1pmNew
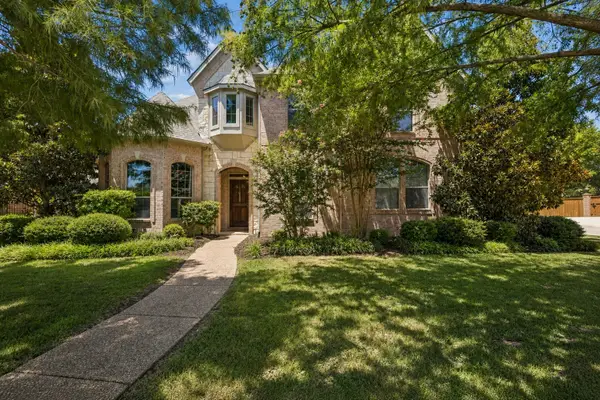 $849,900Active4 beds 4 baths3,849 sq. ft.
1797 Baltimore Drive, Allen, TX 75002
MLS# 21334500Listed by: KELLER WILLIAMS REALTY ALLEN


Protect your home and budget from life's surprises with an Assurant Home Warranty, backed by a partner that supports you through every step of homeownership. Explore Plans.
©2026 Century 21 Real Estate LLC. All rights reserved. CENTURY 21®, the CENTURY 21 Logo and C21® are service marks owned by Century 21 Real Estate LLC. Century 21 Real Estate LLC fully supports the principles of the Fair Housing Act and the Equal Opportunity Act. Each office is independently owned and operated. Listing information is deemed reliable but not guaranteed accurate.