
1551 Edelweiss Drive, Allen, TX 75002
Local realty services provided by:CENTURY 21 Mike Bowman, Inc.
Listed by: rusty pierce, dusty pierce
Office: re/max dfw associates
MLS#:21344934
Source:GDAR
Price summary
- Price:$360,000
- Price per sq. ft.:$232.86
About this home
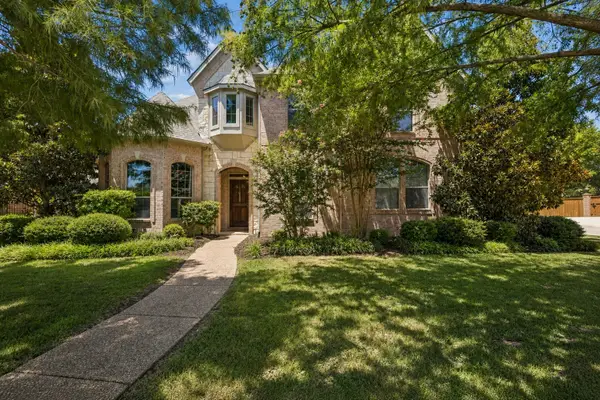
Located across the street from Story Elementary and Story Park in Allen! This 3 bedroom, 2 bath home has been well cared for and lovingly maintained. Features include a fully updated kitchen with quartz countertops, stainless-steel appliances, modern tile flooring in the kitchen and bathrooms, a fully remodeled Primary Bathroom with two walk-in closets (2023), updated HVAC (Blower in 2022 and Compressor in 2024), new water heater (2018), and fresh paint. The one bedroom with carpet was just replaced upon listing this property. Outside you will find a new roof (2025), outside trim paint (2025), a freshly stained 8’ board-on-board fence (2025) and beautiful landscaping with two large shade trees.
Contact an agent
Home facts
- Year built:1989
- Subdivision & Development:Greengate Add Sec IV
- Listing ID #:21344934
- Added:1 day(s) ago
- Updated:July 31, 2026 at 05:45 PM
Rooms and interior
- Bedrooms:3
- Total bathrooms:2
- Full bathrooms:2
- Flooring:Ceramic Tile, Hardwood
- Kitchen Description:Dishwasher, Disposal, Electric Cooktop, Electric Oven
- Living area:1,546 sq. ft.
Heating and cooling
- Cooling:Central Air
- Heating:Central
- Central air:Yes
Structure and exterior
- Roof:Composition
- Year built:1989
- Building area:1,546 sq. ft.
- Lot area:0.16 Acres
- Lot Features:Landscaped, Many Trees, Sprinkler System
- Foundation Description:Slab
- Levels:1 Story
Schools
- High school:Allen
- Middle school:Ford,Lowery Freshman Center
- Elementary school:Story
Finances and disclosures
- Price:$360,000
- Price per sq. ft.:$232.86
- Tax amount:$6,646
Features and amenities
- Appliances:Dishwasher, Disposal, Electric Cooktop, Electric Oven, Electric Water Heater
- Amenities:Window Coverings
Parking
- Garage:Yes
- Garage spaces:2
 Information provided, in part, by North Texas Real Estate Information Systems, Inc. Last Updated July 31, 2026 Listings with the NTREIS logo are listed by brokerages other than CENTURY 21 Mike Bowman, Inc.. GDAR Member Broker: Dave Bowman
New listings near 1551 Edelweiss Drive
- New
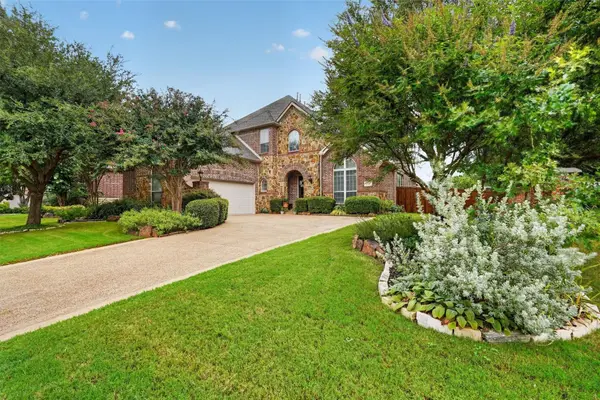 $825,000Active5 beds 4 baths3,826 sq. ft.
2340 Hedgewood Lane, Allen, TX 75013
MLS# 21334518Listed by: KELLER WILLIAMS REALTY ALLEN - New
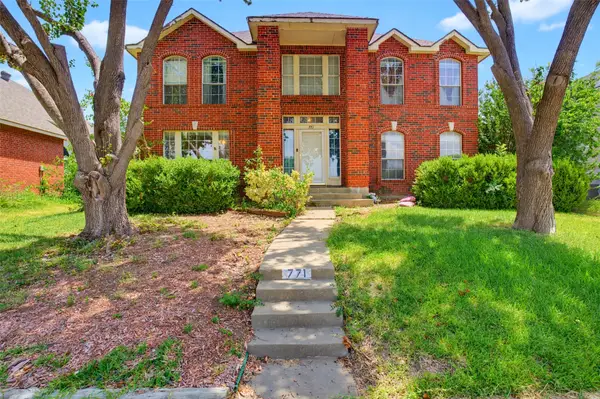 $400,000Active4 beds 3 baths2,669 sq. ft.
771 Monticello Circle, Allen, TX 75002
MLS# 21317860Listed by: KELLER WILLIAMS REALTY ALLEN - Open Sat, 11am to 1pmNew
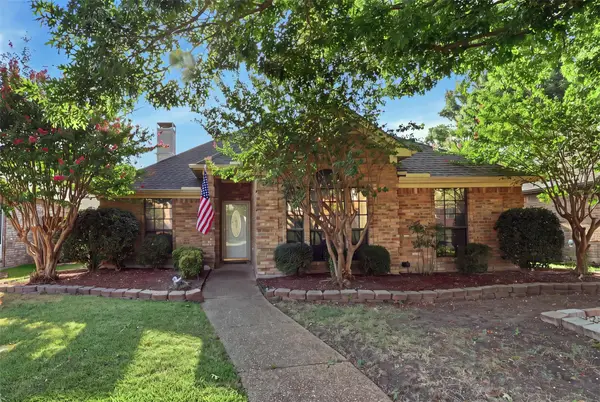 $319,000Active3 beds 2 baths1,395 sq. ft.
1100 Pin Oak Lane, Allen, TX 75002
MLS# 21343146Listed by: MONUMENT REALTY - New
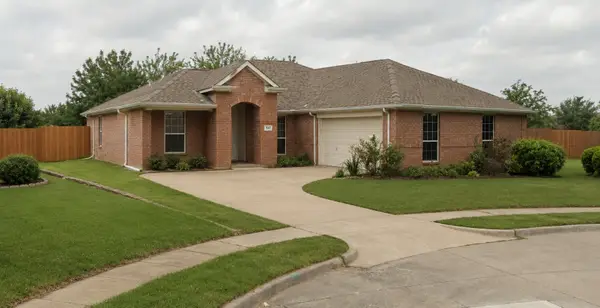 $427,604Active4 beds 2 baths2,017 sq. ft.
1412 Sleepy Hollow Drive, Allen, TX 75002
MLS# 21344042Listed by: KELLER WILLIAMS REALTY DPR - New
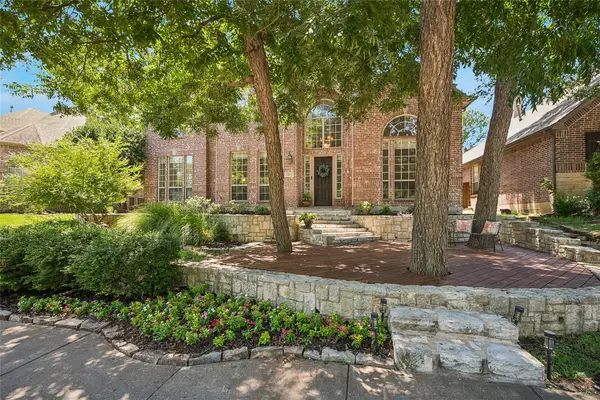 $749,500Active5 beds 3 baths3,656 sq. ft.
1407 Rollins Drive, Allen, TX 75013
MLS# 21342504Listed by: EBBY HALLIDAY, REALTORS - Open Sun, 2 to 4pmNew
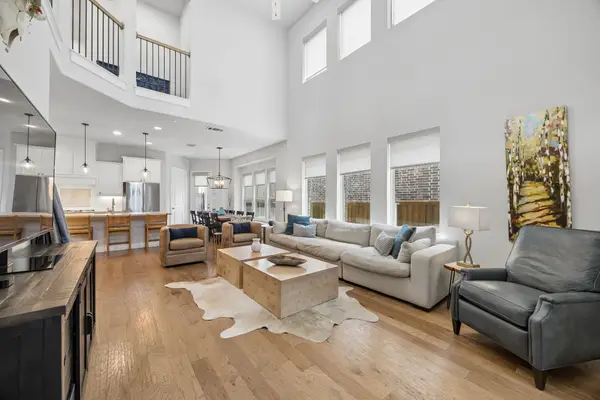 $600,000Active4 beds 4 baths2,656 sq. ft.
1051 Margo Drive, Allen, TX 75013
MLS# 21339916Listed by: KELLER WILLIAMS REALTY ALLEN - Open Sat, 12 to 2pmNew
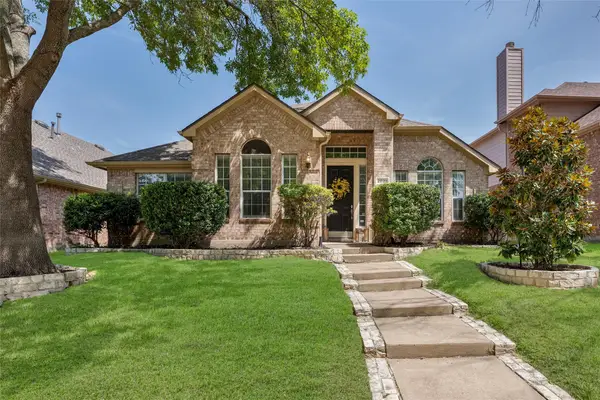 $405,000Active3 beds 2 baths1,871 sq. ft.
2038 Needham Drive, Allen, TX 75013
MLS# 21343037Listed by: MONUMENT REALTY - Open Sat, 2 to 4pmNew
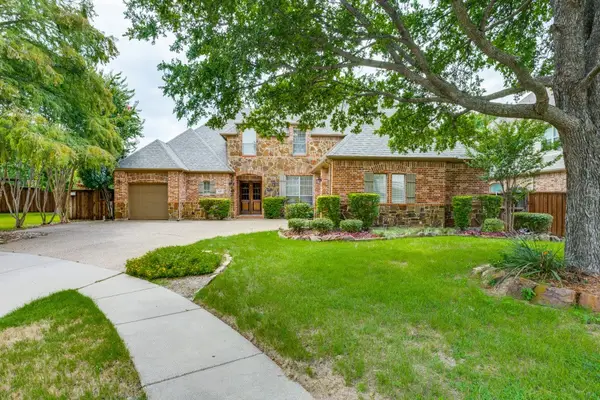 $839,900Active5 beds 4 baths3,527 sq. ft.
615 Wills Point Drive, Allen, TX 75013
MLS# 21308178Listed by: DREAM CASTLE REALTY - Open Sat, 11am to 1pmNew
 $849,900Active4 beds 4 baths3,849 sq. ft.
1797 Baltimore Drive, Allen, TX 75002
MLS# 21334500Listed by: KELLER WILLIAMS REALTY ALLEN


Protect your home and budget from life's surprises with an Assurant Home Warranty, backed by a partner that supports you through every step of homeownership. Explore Plans.
©2026 Century 21 Real Estate LLC. All rights reserved. CENTURY 21®, the CENTURY 21 Logo and C21® are service marks owned by Century 21 Real Estate LLC. Century 21 Real Estate LLC fully supports the principles of the Fair Housing Act and the Equal Opportunity Act. Each office is independently owned and operated. Listing information is deemed reliable but not guaranteed accurate.