
1402 Bradford Trace Drive, Allen, TX 75002
Local realty services provided by:CENTURY 21 Judge Fite Company
Listed by: ryan cave, sherry clifton
Office: keller williams realty allen
MLS#:21346089
Source:GDAR
Price summary
- Price:$500,000
- Price per sq. ft.:$188.89
- Monthly HOA dues:$29.17
About this home
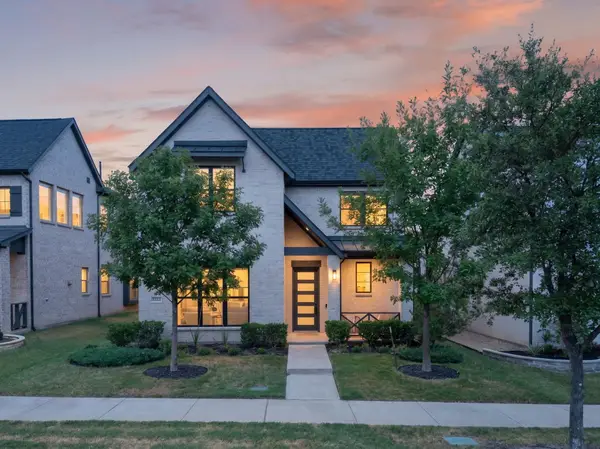
Welcome to this two-story brick home framed by mature trees and a landscaped front yard, overlooking a neighborhood park. Inside, the light and neutral interior features wood-look plank flooring throughout much of the main living areas, arched openings, decorative trim, and a mix of recessed and updated lighting. The kitchen offers white cabinetry, granite countertops, stainless steel appliances, a geometric tile backsplash, and a breakfast bar with a sink that opens to the adjoining living area. Nearby, the main living area features a white brick fireplace with a substantial mantel, a shiplap accent wall, and multiple windows looking out to the backyard and pool. A convenient half bath and separate laundry room with built-in shelving add functionality downstairs. The primary bath includes separate vanities, a soaking tub, separate glass-enclosed shower, and a walk-in closet with built-in shelving and hanging space. Upstairs, additional carpeted bedrooms are joined by a full bath, while a large open flex space provides additional living or game-room potential and includes a built-in desk area. Outside, the fenced backyard centers around an in-ground pool with a rock feature and surrounding patio space. A covered patio with a ceiling fan provides additional space for outdoor seating and entertaining....
Contact an agent
Home facts
- Year built:2004
- Subdivision & Development:Lost Creek Ranch Ph 4
- Listing ID #:21346089
- Added:46 day(s) ago
- Updated:September 16, 2026 at 11:45 AM
Rooms and interior
- Bedrooms:5
- Total bathrooms:3
- Full bathrooms:2
- Half bathrooms:1
- Flooring:Carpet, Ceramic Tile, Luxury Vinyl Plank, Tile
- Kitchen Description:Dishwasher, Gas Cooktop, Gas Oven, Microwave
- Living area:2,647 sq. ft.
Heating and cooling
- Cooling:Central Air, Electric
- Heating:Central, Natural Gas
- Central air:Yes
Structure and exterior
- Roof:Composition
- Year built:2004
- Building area:2,647 sq. ft.
- Lot area:0.17 Acres
- Lot Features:Few Trees, Greenbelt, Interior Lot, Landscaped, Sprinkler System, Subdivision
- Architectural Style:Traditional
- Construction Materials:Brick
- Foundation Description:Slab
- Levels:2 Story
Schools
- High school:Allen
- Middle school:Curtis
- Elementary school:Marion
Finances and disclosures
- Price:$500,000
- Price per sq. ft.:$188.89
- Tax amount:$9,897
Features and amenities
- Appliances:Dishwasher, Gas Cooktop, Gas Oven, Microwave
- Amenities:Carbon Monoxide Detectors, Smoke Detectors
Parking
- Garage:Yes
- Garage spaces:2
 Information provided, in part, by North Texas Real Estate Information Systems, Inc. Last Updated September 16, 2026 Listings with the NTREIS logo are listed by brokerages other than CENTURY 21 Judge Fite Company. GDAR Member Broker: Ashley Conlon
New listings near 1402 Bradford Trace Drive
- New
 $700,000Active4 beds 4 baths3,101 sq. ft.
1022 Kennedy Drive, Allen, TX 75013
MLS# 21377799Listed by: COLDWELL BANKER APEX, REALTORS - New
 $424,900Active4 beds 2 baths2,007 sq. ft.
1526 Sugar Bush Trail, Allen, TX 75002
MLS# 21386050Listed by: EXP REALTY - New
 $370,000Active3 beds 2 baths1,978 sq. ft.
736 Fairlawn Street, Allen, TX 75002
MLS# 21385911Listed by: WM REALTY TX LLC - Open Sat, 11:30am to 2:30pmNew
 $795,000Active4 beds 4 baths3,792 sq. ft.
860 Bear Crossing Drive, Allen, TX 75013
MLS# 21382539Listed by: PARAGON, REALTORS - New
 $485,000Active3 beds 4 baths1,835 sq. ft.
1022 Emil Place, Allen, TX 75013
MLS# 21384513Listed by: EXP REALTY LLC - Open Sun, 2 to 4pmNew
 $429,000Active4 beds 2 baths1,812 sq. ft.
812 Fall Drive, Allen, TX 75002
MLS# 21375883Listed by: TEXAS ALLY REAL ESTATE GROUP - New
 $399,900Active3 beds 2 baths1,806 sq. ft.
1103 Meadow Creek Drive, Allen, TX 75002
MLS# 21379819Listed by: KELLER WILLIAMS REALTY ALLEN - New
 $949,990Active4 beds 5 baths3,308 sq. ft.
1017 Spencer Street, Allen, TX 75013
MLS# 21382004Listed by: RE/MAX DFW ASSOCIATES - New
 $425,000Active3 beds 2 baths1,648 sq. ft.
18 Monroe Court, Allen, TX 75002
MLS# 21384012Listed by: EXP REALTY - New
 $475,000Active4 beds 2 baths2,544 sq. ft.
820 Wind Elm Drive, Allen, TX 75002
MLS# 21383915Listed by: EXP REALTY LLC


Protect your home and budget from life's surprises with an Assurant Home Warranty, backed by a partner that supports you through every step of homeownership. Explore Plans.
©2026 Century 21 Real Estate LLC. All rights reserved. CENTURY 21®, the CENTURY 21 Logo and C21® are service marks owned by Century 21 Real Estate LLC. Century 21 Real Estate LLC fully supports the principles of the Fair Housing Act and the Equal Opportunity Act. Each office is independently owned and operated. Listing information is deemed reliable but not guaranteed accurate.