
1429 Alpine Drive, Allen, TX 75013
Local realty services provided by:CENTURY 21 Judge Fite Company
Upcoming open houses
- Sun, Nov 0101:00 pm - 04:00 pm
Listed by: jack mclemore
Office: listing results, llc.
MLS#:21422667
Source:GDAR
Price summary
- Price:$679,900
- Price per sq. ft.:$184.91
- Monthly HOA dues:$79.67
About this home
Mediterranean-style Darling Homes residence offering approximately 3,636 square feet, 4 bedrooms, first-floor primary suite, 3 full baths, powder room and 3-car garage with separate two-car and one-car garage doors. Stone and brick exterior, high ceilings in the foyer, formal dining room and enclosed first-floor study. Upstairs game room and media room feature vaulted ceilings. Main living area includes stone fireplace and windows overlooking the backyard. Kitchen features granite countertops, island, Wolf appliances, dual GE convection ovens and Bosch dishwasher. Polk in-ceiling speakers, subwoofer wiring and gigabit Ethernet connections in multiple rooms.
Outdoor entertaining area features an expansive patio beneath a wood pergola, built-in seating walls, outdoor bar, dining and lounge areas, landscaped fenced yard and Jacuzzi hot tub. Outdoor patio furniture and hot tub included.
Two complete 4-ton, 16-SEER HVAC systems installed August 2022 with transferable 10-year parts warranty. GAF Grand Sequoia designer-shingle roof installed October 2023 with transferable lifetime workmanship warranty. Garage includes 220V EV charging wiring and exterior Tesla Universal Wall Charger.
Currently zoned for Boon Elementary, Ereckson Middle and Allen High School, subject to district verification. Twin Creeks paved trails approximately 0.1 mile away via Italy Drive, connecting wooded green spaces, parks and playgrounds. Nearby recreation includes Twin Creeks Golf Club, TPC Craig Ranch, soccer and softball facilities. Approximately 5 minutes to SH 121 and US 75; DFW Airport approximately 30 minutes in normal traffic. Shopping, dining, medical care and fitness facilities nearby....
Contact an agent
Home facts
- Year built:2005
- Subdivision & Development:Twin Creeks Ph 4-D2
- Listing ID #:21422667
- Added:1 day(s) ago
- Updated:October 29, 2026 at 04:43 AM
Rooms and interior
- Bedrooms:4
- Total bathrooms:5
- Full bathrooms:3
- Half bathrooms:2
- Flooring:Carpet, Ceramic Tile, Wood
- Kitchen Description:Dishwasher, Disposal
- Living area:3,677 sq. ft.
Heating and cooling
- Cooling:Central Air, Electric
- Heating:Central, Natural Gas
- Central air:Yes
Structure and exterior
- Roof:Composition
- Year built:2005
- Building area:3,677 sq. ft.
- Lot area:0.23 Acres
- Lot Features:Landscaped, Many Trees, Subdivision
- Architectural Style:Traditional
- Construction Materials:Brick
- Foundation Description:Slab
- Levels:2 Story
Schools
- High school:Allen
- Middle school:Lowery Freshman Center
- Elementary school:Boon
Finances and disclosures
- Price:$679,900
- Price per sq. ft.:$184.91
- Tax amount:$13,863
Features and amenities
- Appliances:Dishwasher, Disposal
- Amenities:Bay Windows, Carbon Monoxide Detectors, Security Lights, Security System, Window Coverings
Parking
- Garage:Yes
- Garage spaces:3
 Information provided, in part, by North Texas Real Estate Information Systems, Inc. Last Updated October 29, 2026 Listings with the NTREIS logo are listed by brokerages other than CENTURY 21 Judge Fite Company. GDAR Member Broker: Ashley Conlon
New listings near 1429 Alpine Drive
- New
 $424,000Active2 beds 2 baths1,884 sq. ft.
651 N Watters Road #5307, Allen, TX 75013
MLS# 21421839Listed by: MARK SPAIN REAL ESTATE - New
 $740,000Active5 beds 5 baths3,517 sq. ft.
1108 Canton Court, Allen, TX 75013
MLS# 21421988Listed by: CHRISTIE'S LONE STAR - New
 $427,990Active3 beds 3 baths1,859 sq. ft.
1216 Verbena Way, Allen, TX 75013
MLS# 21421424Listed by: COLLEEN FROST REAL ESTATE SERV - New
 $394,750Active2 beds 3 baths1,586 sq. ft.
1035 Splitrock Drive, Allen, TX 75013
MLS# 21421425Listed by: COLLEEN FROST REAL ESTATE SERV - New
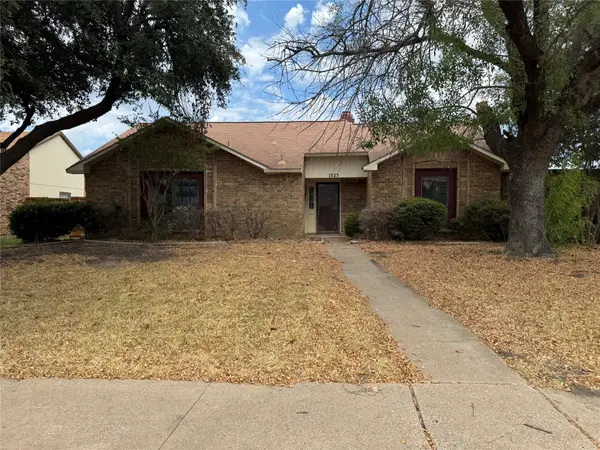 $265,000Active3 beds 2 baths1,594 sq. ft.
1325 Crestview Drive, Allen, TX 75002
MLS# 21421336Listed by: CREST PROPERTIES - New
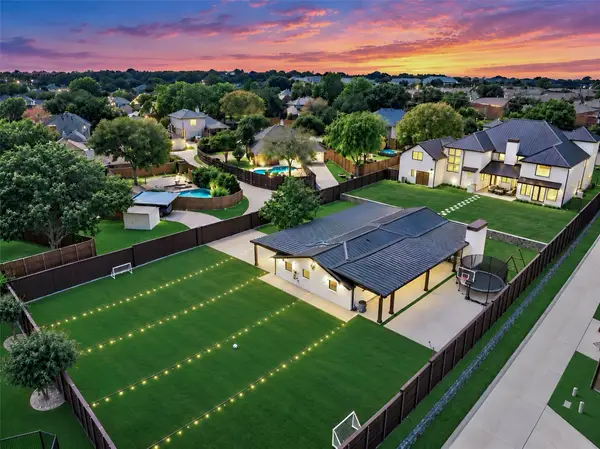 $1,999,900Active6 beds 8 baths7,262 sq. ft.
601 S Jupiter Road, Allen, TX 75002
MLS# 21419281Listed by: COLDWELL BANKER APEX, REALTORS - New
 $499,000Active5 beds 3 baths2,649 sq. ft.
206 Watson Drive, Allen, TX 75002
MLS# 21419729Listed by: SERHANT TEXAS, LLC - New
 $599,900Active5 beds 4 baths3,453 sq. ft.
723 Hollow Ridge Drive, Allen, TX 75002
MLS# 21415677Listed by: COMPASS RE TEXAS, LLC - New
 $435,000Active3 beds 3 baths1,975 sq. ft.
117 Tortugas Drive, Allen, TX 75002
MLS# 21415981Listed by: WILLIAM DAVIS REALTY


Protect your home and budget from life's surprises with an Assurant Home Warranty, backed by a partner that supports you through every step of homeownership. Explore Plans.
©2026 Century 21 Real Estate LLC. All rights reserved. CENTURY 21®, the CENTURY 21 Logo and C21® are service marks owned by Century 21 Real Estate LLC. Century 21 Real Estate LLC fully supports the principles of the Fair Housing Act and the Equal Opportunity Act. Each office is independently owned and operated. Listing information is deemed reliable but not guaranteed accurate.