
1540 Pecan Creek Lane, Allen, TX 75002
Local realty services provided by:CENTURY 21 Mike Bowman, Inc.
Listed by: jamie simpson, tiya nguyen
Office: call it closed realty
MLS#:21273830
Source:GDAR
Price summary
- Price:$500,000
- Price per sq. ft.:$191.5
- Monthly HOA dues:$44.33
About this home
Beautifully updated 4-bedroom, 2.5-bath home in Allen's sought-after Silhouette subdivision delivers 2,529 sq ft of thoughtfully renovated living space with upgrades today's buyers are actively searching for. The fully renovated kitchen is the heart of the home, featuring modern finishes and an open flow that connects seamlessly to the main living and dining areas — ideal for everyday living and entertaining alike. The laundry room has been completely reimagined as a designer mudroom with a built-in pet-washing station, a premium feature rarely found at this price point in Collin County. Motorized electric shades throughout the main level add privacy, energy efficiency, and smart home appeal with effortless light control year-round. The thoughtfully designed floor plan features a private primary suite, spacious secondary bedrooms, and flexible living areas that adapt to every stage of life. Step outside to a fully renovated patio that creates a seamless indoor-outdoor connection — perfect for hosting guests or unwinding in your own private backyard retreat. Situated on a generous corner lot in one of Allen's most established neighborhoods, zoned for top-rated Allen ISD and minutes from US-75, Watters Creek, Allen Premium Outlets, and the major employment corridors of Collin County....
Contact an agent
Home facts
- Year built:2006
- Subdivision & Development:Silhouette Ph 2
- Listing ID #:21273830
- Added:66 day(s) ago
- Updated:August 04, 2026 at 07:47 AM
Rooms and interior
- Bedrooms:4
- Total bathrooms:3
- Full bathrooms:2
- Half bathrooms:1
- Flooring:Carpet, Ceramic Tile
- Kitchen Description:Dishwasher, Disposal, Gas Range, Microwave
- Living area:2,611 sq. ft.
Heating and cooling
- Cooling:Ceiling Fans, Central Air, Electric
- Heating:Central, Natural Gas
- Central air:Yes
Structure and exterior
- Roof:Composition
- Year built:2006
- Building area:2,611 sq. ft.
- Lot area:0.21 Acres
- Lot Features:Corner Lot, Cul De Sac, Few Trees, Landscaped, Sprinkler System
- Foundation Description:Slab
- Levels:2 Story
Schools
- High school:Allen
- Middle school:Curtis,Lowery Freshman Center
- Elementary school:Marion
Finances and disclosures
- Price:$500,000
- Price per sq. ft.:$191.5
- Tax amount:$7,490
Features and amenities
- Appliances:Dishwasher, Disposal, Gas Range, Microwave
- Amenities:Carbon Monoxide Detectors, Security Lights, Security System, Window Coverings
- Smart home:Yes
Parking
- Garage:Yes
- Garage spaces:2
 Information provided, in part, by North Texas Real Estate Information Systems, Inc. Last Updated August 4, 2026 Listings with the NTREIS logo are listed by brokerages other than CENTURY 21 Mike Bowman, Inc.. GDAR Member Broker: Dave Bowman
New listings near 1540 Pecan Creek Lane
- New
 $399,000Active3 beds 2 baths1,666 sq. ft.
1524 Summerfield Drive, Allen, TX 75002
MLS# 21349393Listed by: ROOTS BROKERAGE  $1,364,603Pending6 beds 7 baths4,542 sq. ft.
967 Coreopsis Drive, Allen, TX 75013
MLS# 21349112Listed by: COLLEEN FROST REAL ESTATE SERV- New
 $724,900Active5 beds 4 baths3,652 sq. ft.
915 Saratoga Drive, Allen, TX 75013
MLS# 21348973Listed by: KELLER WILLIAMS REALTY ALLEN - New
 $445,000Active3 beds 2 baths1,803 sq. ft.
305 Droinwich Circle, Allen, TX 75002
MLS# 21349355Listed by: KELLER WILLIAMS REALTY DPR - New
 $399,000Active3 beds 3 baths1,767 sq. ft.
1053 Mj Brown Street, Allen, TX 75002
MLS# 21348575Listed by: EXEMPLARY REAL ESTATE LLC - New
 $450,000Active4 beds 2 baths2,209 sq. ft.
1326 Kingsley Court, Allen, TX 75013
MLS# 21348341Listed by: ULTIMA REAL ESTATE - New
 $1,025,000Active5 beds 4 baths4,673 sq. ft.
1804 Longwood Court, Allen, TX 75013
MLS# 21344424Listed by: SOUTHERN HOMES - New
 $595,000Active4 beds 3 baths2,645 sq. ft.
763 Livingston Drive, Allen, TX 75002
MLS# 21347794Listed by: RE/MAX DFW ASSOCIATES - New
 $224,900Active3 beds 2 baths1,481 sq. ft.
802 Sunny Slope Drive, Allen, TX 75002
MLS# 21347769Listed by: PPMG OF TEXAS, LLC - New
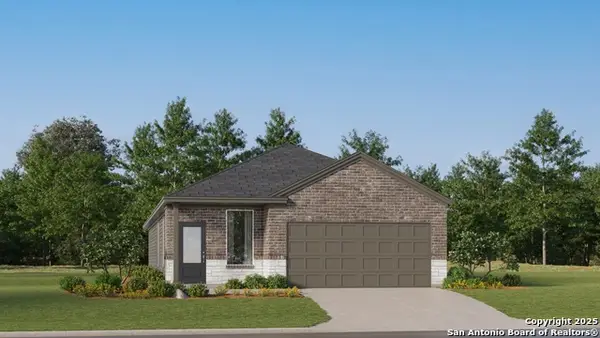 $248,999Active4 beds 3 baths1,795 sq. ft.
1820 Marshall Manors, Converse, TX 78109
MLS# 2004971Listed by: KELLER WILLIAMS CITY-VIEW


Protect your home and budget from life's surprises with an Assurant Home Warranty, backed by a partner that supports you through every step of homeownership. Explore Plans.
©2026 Century 21 Real Estate LLC. All rights reserved. CENTURY 21®, the CENTURY 21 Logo and C21® are service marks owned by Century 21 Real Estate LLC. Century 21 Real Estate LLC fully supports the principles of the Fair Housing Act and the Equal Opportunity Act. Each office is independently owned and operated. Listing information is deemed reliable but not guaranteed accurate.