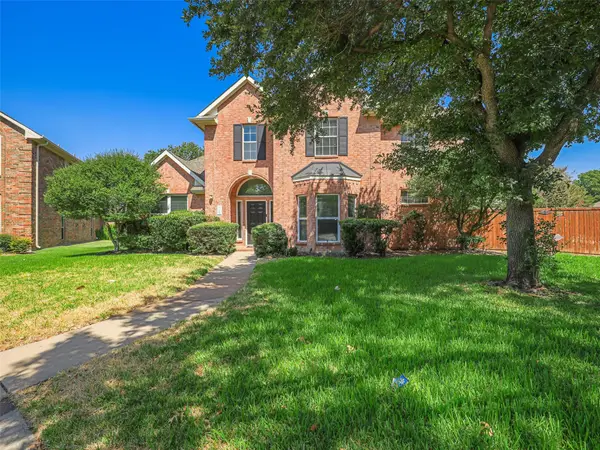
915 Saratoga Drive, Allen, TX 75013
Local realty services provided by:CENTURY 21 Crew
915 Saratoga Drive,Allen, TX 75013
$670,000
- 4 Beds
- 4 Baths
- 3,652 sq. ft.
- Single family
- Active
Listed by: taffney wilson
Office: keller williams realty allen
MLS#:21348973
Source:GDAR
Price summary
- Price:$670,000
- Price per sq. ft.:$183.46
- Monthly HOA dues:$73.33
About this home
Beautifully renovated & move-in ready, this spacious home offers a refined, luxury feel with a thoughtfully designed & functional floorplan. Featuring four bedrooms plus a private downstairs office with a closet, the home offers exceptional flexibility—the office can easily function as a nursery, guest room, home gym, or additional bedroom space depending on your needs.
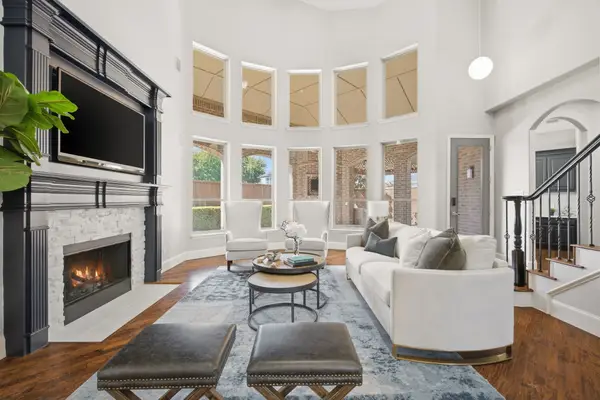
Multiple living & entertaining areas include two inviting living spaces on the main level, along with an expansive game room & media room upstairs. The oversized 3-car garage with built-in storage provides additional convenience & functionality.
The fully renovated kitchen features quartz countertops, stainless steel appliances, double ovens, large center island, walk-in pantry & butler’s pantry. The kitchen opens to a bright breakfast area & elegant formal dining room, creating an ideal layout for both everyday living & entertaining.
The downstairs primary suite is a retreat with a soaking tub, floor-to-ceiling tiled shower, quartz countertops, & an expansive walk-in closet. Upstairs, you’ll find three spacious bedrooms, beautifully updated bathrooms with designer tile & marble countertops, plus a built-in office nook perfect for working from home or homework.
Outside, enjoy a private, low-maintenance backyard featuring a pool, spa, & waterfall, along with a small grass area for pets or play. A tall board-on-board fence provides added privacy & creates a peaceful setting for relaxing or entertaining year-round.
Additional upgrades include Lifeproof LVP flooring (2024), 8-foot doorways downstairs, soaring ceilings, custom window treatments, designer lighting, & a beautifully redesigned fireplace. Enjoy access to community amenities including a clubhouse, pool, & scenic hike-and-bike trails, with shopping, dining, & major highways conveniently nearby.
Thoughtfully updated, beautifully maintained, & designed for flexible modern living, this exceptional home is truly move-in ready....
Contact an agent
Home facts
- Year built:2003
- Subdivision & Development:Waterford Parks Ph One
- Listing ID #:21348973
- Added:45 day(s) ago
- Updated:September 18, 2026 at 12:16 PM
Rooms and interior
- Bedrooms:4
- Total bathrooms:4
- Full bathrooms:3
- Half bathrooms:1
- Flooring:Carpet, Luxury Vinyl Plank, Tile
- Kitchen Description:Dishwasher, Disposal, Double Oven, Gas Cooktop, Microwave
- Living area:3,652 sq. ft.
Heating and cooling
- Cooling:Ceiling Fans, Central Air, Electric
- Heating:Central, Natural Gas
- Central air:Yes
Structure and exterior
- Roof:Composition
- Year built:2003
- Building area:3,652 sq. ft.
- Lot area:0.18 Acres
- Lot Features:Few Trees, Interior Lot, Landscaped, Sprinkler System, Subdivision
- Architectural Style:Traditional
- Construction Materials:Brick, Stone
- Foundation Description:Stone
- Levels:2 Story
Schools
- High school:Allen
- Middle school:Curtis,Lowery Freshman Center
- Elementary school:Cheatham
Finances and disclosures
- Price:$670,000
- Price per sq. ft.:$183.46
- Tax amount:$13,369
Features and amenities
- Appliances:Dishwasher, Disposal, Double Oven, Gas Cooktop, Gas Water Heater, Microwave, Plumbed For Gas, Some Gas Appliances
- Amenities:Carbon Monoxide Detectors, Smoke Detectors
Parking
- Garage:Yes
- Garage spaces:3
 Information provided, in part, by North Texas Real Estate Information Systems, Inc. Last Updated September 18, 2026 Listings with the NTREIS logo are listed by brokerages other than CENTURY 21 Crew. GDAR Member Broker: William Medlock
New listings near 915 Saratoga Drive
- Open Sat, 1 to 4pmNew
 $439,400Active3 beds 4 baths2,123 sq. ft.
878 Merino Drive, Allen, TX 75013
MLS# 21390046Listed by: REKONNECTION, LLC - New
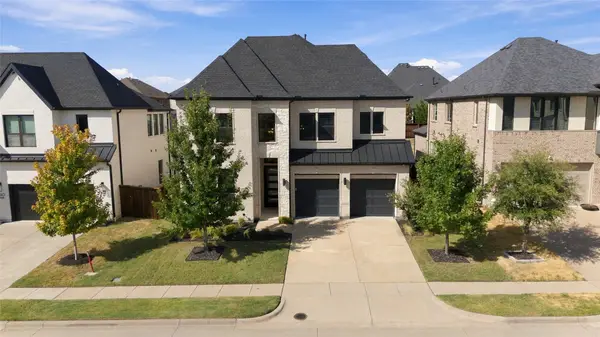 $900,000Active5 beds 5 baths3,638 sq. ft.
848 Baugh Drive, Allen, TX 75013
MLS# 21379601Listed by: ASTRA REALTY LLC - New

 $729,000Active4 beds 4 baths3,590 sq. ft.
2003 Meghan Court, Allen, TX 75013
MLS# 21388476Listed by: C21 FINE HOMES JUDGE FITE - New
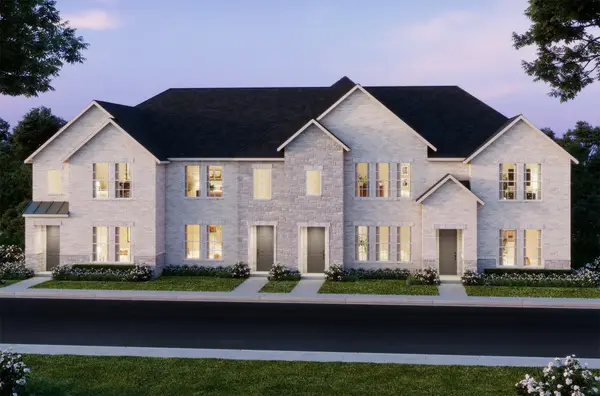 $435,990Active3 beds 3 baths1,859 sq. ft.
1212 Verbena Way, Allen, TX 75013
MLS# 21389700Listed by: COLLEEN FROST REAL ESTATE SERV - New
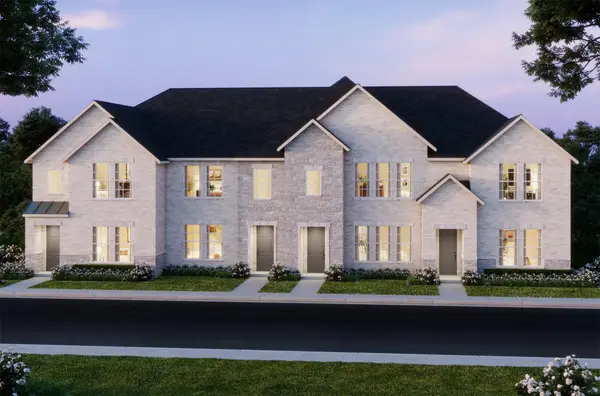 $427,170Active2 beds 3 baths1,586 sq. ft.
1214 Verbena Way, Allen, TX 75013
MLS# 21389714Listed by: COLLEEN FROST REAL ESTATE SERV - Open Sat, 2 to 4pmNew
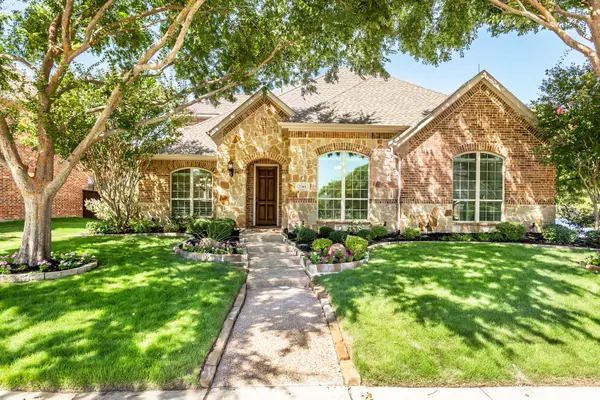 $799,000Active4 beds 3 baths3,259 sq. ft.
2361 Hedgewood Lane, Allen, TX 75013
MLS# 21381689Listed by: MONUMENT REALTY - New
 $580,000Active4 beds 3 baths2,514 sq. ft.
1206 Bel Air Drive, Allen, TX 75013
MLS# 21389009Listed by: BIG D REAL ESTATE SERVICE, LLC - New
 $980,000Active5 beds 5 baths4,433 sq. ft.
879 Grassy Shore Court, Allen, TX 75013
MLS# 21389273Listed by: HENDERSON REAL ESTATES - Open Sat, 1:30 to 3:30pmNew
 $565,000Active4 beds 4 baths3,208 sq. ft.
1608 Clear Springs Drive, Allen, TX 75002
MLS# 21369283Listed by: RE/MAX FOUR CORNERS - Open Sat, 1 to 3pmNew
 $1,145,000Active5 beds 4 baths5,262 sq. ft.
2257 Hermitage Drive, Allen, TX 75013
MLS# 21387402Listed by: EBBY HALLIDAY REALTORS


Protect your home and budget from life's surprises with an Assurant Home Warranty, backed by a partner that supports you through every step of homeownership. Explore Plans.
©2026 Century 21 Real Estate LLC. All rights reserved. CENTURY 21®, the CENTURY 21 Logo and C21® are service marks owned by Century 21 Real Estate LLC. Century 21 Real Estate LLC fully supports the principles of the Fair Housing Act and the Equal Opportunity Act. Each office is independently owned and operated. Listing information is deemed reliable but not guaranteed accurate.