
1817 Walnut Springs Drive, Allen, TX 75013
Local realty services provided by:CENTURY 21 Mike Bowman, Inc.
Listed by: stephanie fontenot
Office: ebby halliday realtors
MLS#:21414151
Source:GDAR
Price summary
- Price:$1,999,000
- Price per sq. ft.:$263.41
- Monthly HOA dues:$79.5
About this home
DREAM HOUSE! Layout, room sizes and purposeful design all create a home built for casual fun family gatherings or formal entertaining. Sanders true custom was built by these original homeowners with an architect to capture every feature families dream about to create a lifestyle meant for functionality, beauty and space for everyone! Nestled on a large corner lot and steps from the walking trails + walkable to Evans Elementary. Features include: * 1st floor Media Room w-paneled walls + back tiered section with seating bar connected to * spacious Family Room w-beamed ceiling & room for a large table perfect for homework, games or casual dining * Wrap around corner Bar in Family Room includes ice machine, beverage fridge, microwave & sink -perfect for Media Rm and Family Rm fun * 2 Offices - 1 could be Mahjong or card room - both have built ins w-front office coffered ceiling * Gourmet Updated Kitchen + Breakfast Nook & buffet Butler's Pantry include Thermidor 6 burner + griddle gas cooktop, pot filler, Subzero fridge-freezer, Thermidor double ovens, walk in Pantry, Island w-storage + eat in bar * Living Room has stone fireplace and views of the backyard Mudroom w-large mud bench, sink + access to garage and side yard * Primary Suite in private w - new carpeting + updated Bath w-quartz countertops, tub surround, lighting & mirrors + huge Primary Closet w-built in chest of drawers & Laundry Room * 2 Half Baths *secluded Guest Suite w-private full bath * Wine Room w-built in storage, standing wine fridge, metal door & slate flooring * Extensive wood flooring and plantation shutters * UPSTAIRS INLCUDES: * 4 En Suite Bedrooms w-adjoining nooks for studying, playing, gaming * large dedicated storage rm * Gym w-mirrored wall + closet for Tech rack * 2nd Game Rm w-balcony * Laundry+Craft room stacked w-built ins + wrapping paper rods * Pool-Spa + covered Patio w-heaters & fire pit w-wrap seating, back pergola w-covered seating + grilling station. Luxury New Updates...
Contact an agent
Home facts
- Year built:2014
- Subdivision & Development:Twin Creeks Ph 7c-2
- Listing ID #:21414151
- Added:1 day(s) ago
- Updated:November 13, 2026 at 03:01 PM
Rooms and interior
- Bedrooms:6
- Total bathrooms:8
- Full bathrooms:6
- Half bathrooms:2
- Flooring:Carpet, Hardwood, Slate, Tile, Wood
- Kitchen Description:Built In Gas Range, Built In Refrigerator, Dishwasher, Disposal, Double Oven, Gas Cooktop, Microwave, Refrigerator, Water Purifier
- Living area:7,589 sq. ft.
Heating and cooling
- Cooling:Ceiling Fans, Central Air, Electric
- Heating:Central, Fireplaces
- Central air:Yes
Structure and exterior
- Roof:Composition
- Year built:2014
- Building area:7,589 sq. ft.
- Lot area:0.3 Acres
- Lot Features:Landscaped, Sprinkler System
- Architectural Style:Traditional
- Foundation Description:Slab
- Levels:2 Story
Schools
- High school:Allen
- Middle school:Ereckson,Lowery Freshman Center
- Elementary school:Evans
Finances and disclosures
- Price:$1,999,000
- Price per sq. ft.:$263.41
- Tax amount:$33,522
Features and amenities
- Appliances:Built In Gas Range, Built In Refrigerator, Dishwasher, Disposal, Double Oven, Gas Cooktop, Microwave, Plumbed For Gas, Refrigerator, Some Gas Appliances, Water Purifier
- Amenities:Fire Sprinkler System, Smoke Detectors, Window Coverings
Parking
- Garage:Yes
- Garage spaces:3
 Information provided, in part, by North Texas Real Estate Information Systems, Inc. Last Updated November 13, 2026 Listings with the NTREIS logo are listed by brokerages other than CENTURY 21 Mike Bowman, Inc.. GDAR Member Broker: Dave Bowman
New listings near 1817 Walnut Springs Drive
- Open Sat, 2 to 4pmNew
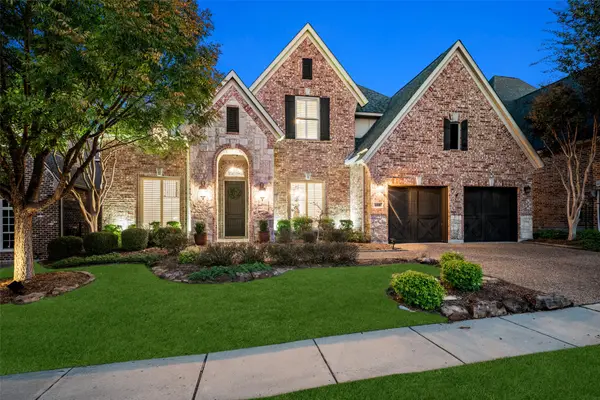 $890,000Active3 beds 3 baths3,655 sq. ft.
608 Naples Drive, Allen, TX 75013
MLS# 21402733Listed by: EBBY HALLIDAY REALTORS - Open Sat, 1 to 3pmNew
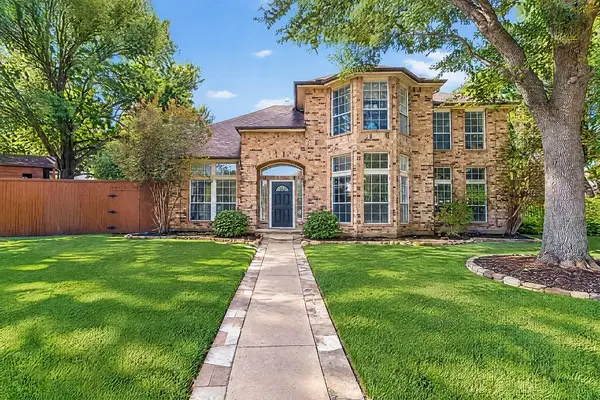 $574,900Active4 beds 3 baths2,824 sq. ft.
4 Heritage Circle, Allen, TX 75002
MLS# 21429765Listed by: COMPASS RE TEXAS, LLC - New
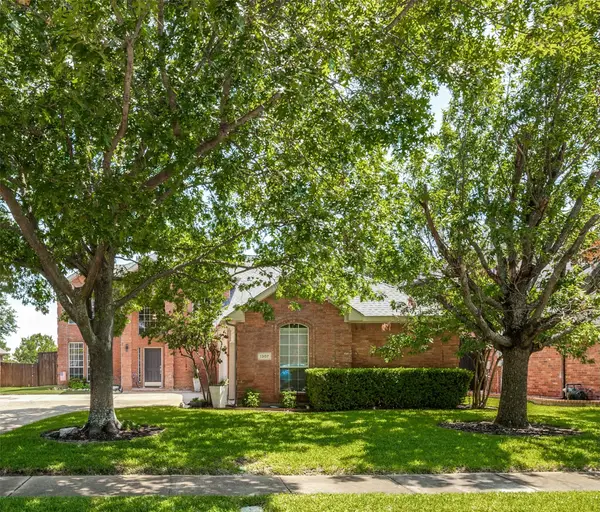 $585,000Active4 beds 3 baths2,596 sq. ft.
1307 Lighthouse Lane, Allen, TX 75013
MLS# 21430299Listed by: EXP REALTY - Open Sat, 12 to 2pmNew
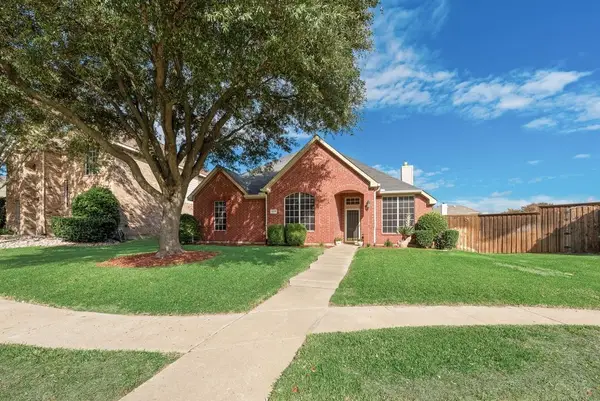 $435,000Active4 beds 2 baths2,477 sq. ft.
223 Sunridge Way, Allen, TX 75002
MLS# 21411774Listed by: KELLER WILLIAMS REALTY ALLEN - New
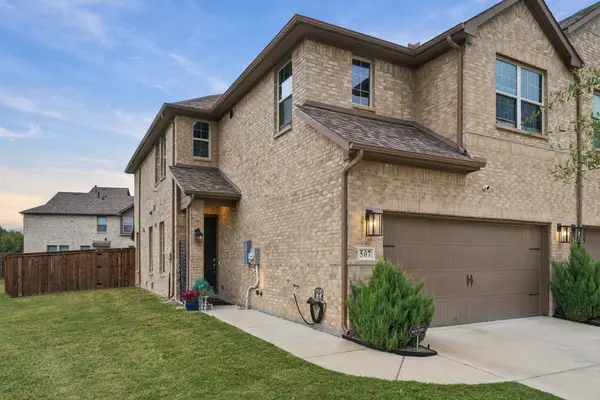 $425,000Active3 beds 3 baths1,936 sq. ft.
507 Sequoia Street, Allen, TX 75002
MLS# 21423734Listed by: VIVO REALTY - New
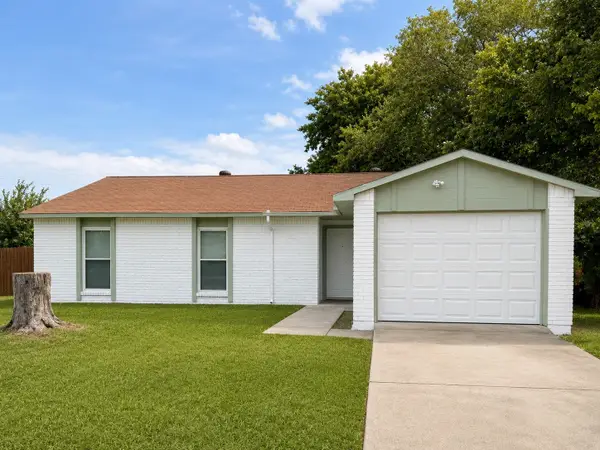 $309,900Active3 beds 2 baths1,256 sq. ft.
542 Hanover Drive, Allen, TX 75002
MLS# 21434576Listed by: FATHOM REALTY - New
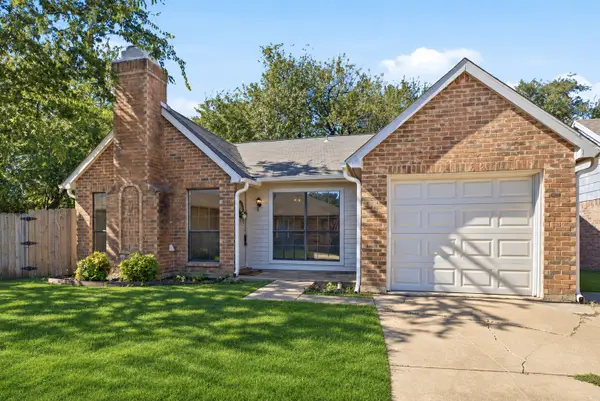 $319,900Active3 beds 2 baths1,208 sq. ft.
12 Brewster Court, Allen, TX 75002
MLS# 21434668Listed by: VIP REALTY - New
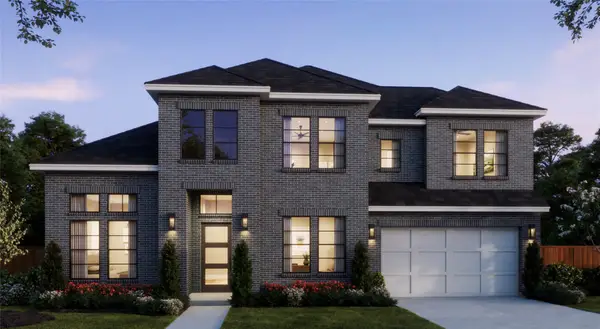 $1,342,152Active6 beds 7 baths4,542 sq. ft.
2117 Spiderlilly Lane, Allen, TX 75013
MLS# 21433303Listed by: COLLEEN FROST REAL ESTATE SERV - Open Sun, 2 to 4pmNew
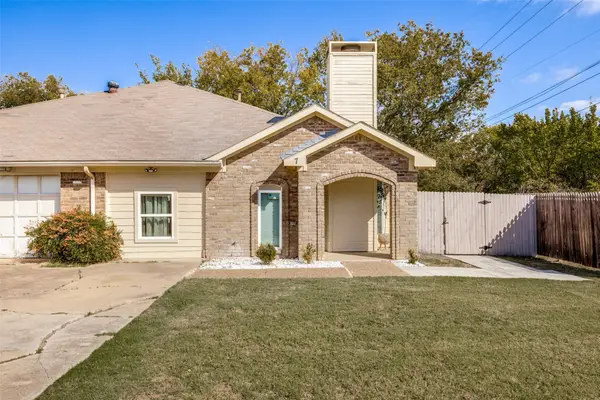 $289,900Active4 beds 3 baths1,498 sq. ft.
7 Cedar Elm Circle, Allen, TX 75002
MLS# 21434178Listed by: KELLER WILLIAMS CENTRAL


Protect your home and budget from life's surprises with an Assurant Home Warranty, backed by a partner that supports you through every step of homeownership. Explore Plans.
©2026 Century 21 Real Estate LLC. All rights reserved. CENTURY 21®, the CENTURY 21 Logo and C21® are service marks owned by Century 21 Real Estate LLC. Century 21 Real Estate LLC fully supports the principles of the Fair Housing Act and the Equal Opportunity Act. Each office is independently owned and operated. Listing information is deemed reliable but not guaranteed accurate.