
2117 Spiderlilly Lane, Allen, TX 75013
Local realty services provided by:CENTURY 21 Judge Fite Company
Listed by: carole campbell
Office: colleen frost real estate serv
MLS#:21433303
Source:GDAR
Price summary
- Price:$1,342,152
- Price per sq. ft.:$295.5
- Monthly HOA dues:$115.5
About this home
SOUTHGATE HOMES COLTON floor plan. This stunning home combines modern sophistication with luxurious details throughout. A striking exterior featuring gray-painted brick and black windows creates an unforgettable first impression. Upon entry, soaring 20’ ceilings and an open-concept floor plan showcase a sweeping staircase and expansive views of the living and dining spaces. The designer kitchen makes a bold statement with sleek black cabinetry, exquisite Spain quartz countertops, and a professional 48 inch dual-fuel range. Designed with entertaining in mind, the home features a downstairs Media Room and impressive 15’ sliding glass doors that seamlessly connect indoor and outdoor living. The luxurious Owner’s Suite offers a private retreat featuring our Signature Bath, complete with dual vanities, a freestanding soaking tub, an oversized walk-through shower, and two spacious walk-in closets. Upstairs, a second private guest suite provides an exclusive retreat of its own, offering an elevated level of comfort and privacy for family or guests. From its dramatic architectural features to its thoughtfully curated finishes, every detail of this exceptional home has been designed to elevate everyday living....
Contact an agent
Home facts
- Year built:2026
- Subdivision & Development:Reserve at Watters
- Listing ID #:21433303
- Added:1 day(s) ago
- Updated:November 13, 2026 at 01:48 PM
Rooms and interior
- Bedrooms:6
- Total bathrooms:7
- Full bathrooms:6
- Half bathrooms:1
- Flooring:Carpet, Tile, Wood
- Kitchen Description:Convection Oven, Dishwasher, Disposal, Double Oven, Gas Cooktop, Microwave
- Living area:4,542 sq. ft.
Heating and cooling
- Cooling:Ceiling Fans, Central Air, Electric, Humidity Control, Zoned
- Heating:Central, Fireplaces, Natural Gas, Zoned
- Central air:Yes
Structure and exterior
- Roof:Composition
- Year built:2026
- Building area:4,542 sq. ft.
- Lot area:0.18 Acres
- Lot Features:Few Trees, Interior Lot, Landscaped, Lawn, Sprinkler System, Subdivision
- Architectural Style:Traditional
- Construction Materials:Brick, Wood Siding
- Foundation Description:Slab
- Levels:2 Story
Schools
- High school:Allen
- Middle school:Curtis
- Elementary school:Cheatham
Finances and disclosures
- Price:$1,342,152
- Price per sq. ft.:$295.5
Features and amenities
- Appliances:Convection Oven, Dishwasher, Disposal, Double Oven, Gas Cooktop, Microwave, Plumbed For Gas, Some Gas Appliances
- Amenities:Carbon Monoxide Detectors, Fire Alarm, Fire Sprinkler System, Smoke Detectors
Parking
- Garage:Yes
- Garage spaces:3
 Information provided, in part, by North Texas Real Estate Information Systems, Inc. Last Updated November 13, 2026 Listings with the NTREIS logo are listed by brokerages other than CENTURY 21 Judge Fite Company. GDAR Member Broker: Ashley Conlon
New listings near 2117 Spiderlilly Lane
- New
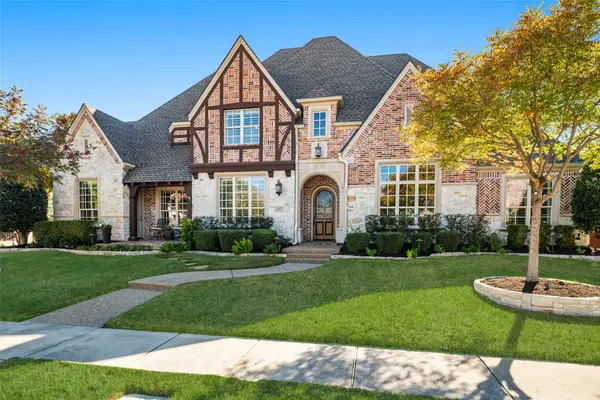 $1,999,000Active6 beds 8 baths7,589 sq. ft.
1817 Walnut Springs Drive, Allen, TX 75013
MLS# 21414151Listed by: EBBY HALLIDAY REALTORS - Open Sat, 2 to 4pmNew
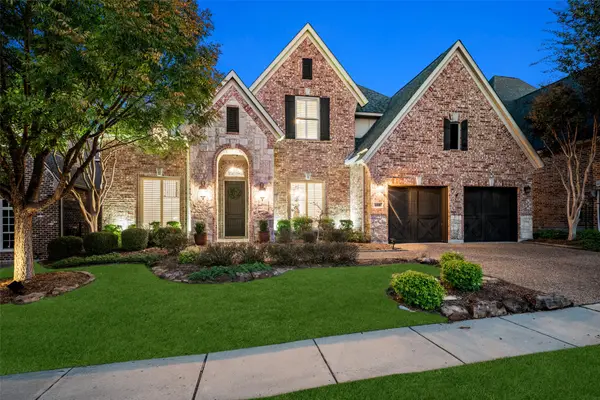 $890,000Active3 beds 3 baths3,655 sq. ft.
608 Naples Drive, Allen, TX 75013
MLS# 21402733Listed by: EBBY HALLIDAY REALTORS - Open Sat, 1 to 3pmNew
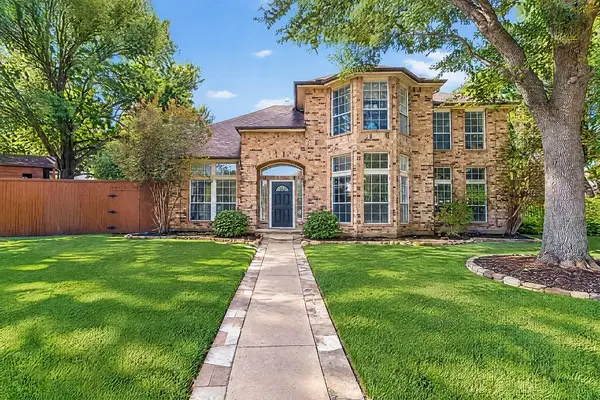 $574,900Active4 beds 3 baths2,824 sq. ft.
4 Heritage Circle, Allen, TX 75002
MLS# 21429765Listed by: COMPASS RE TEXAS, LLC - New
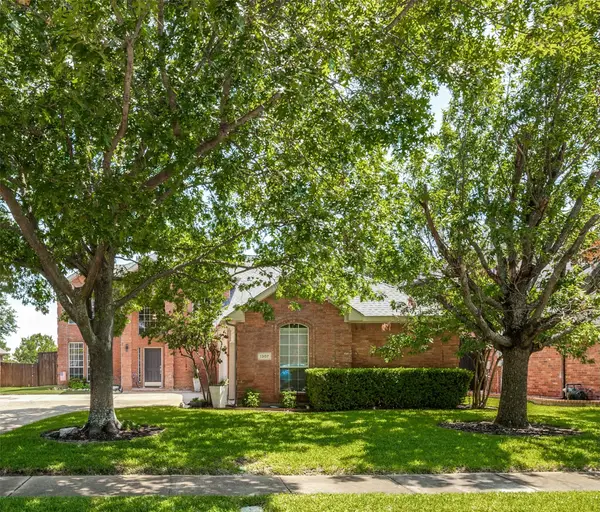 $585,000Active4 beds 3 baths2,596 sq. ft.
1307 Lighthouse Lane, Allen, TX 75013
MLS# 21430299Listed by: EXP REALTY - Open Sat, 12 to 2pmNew
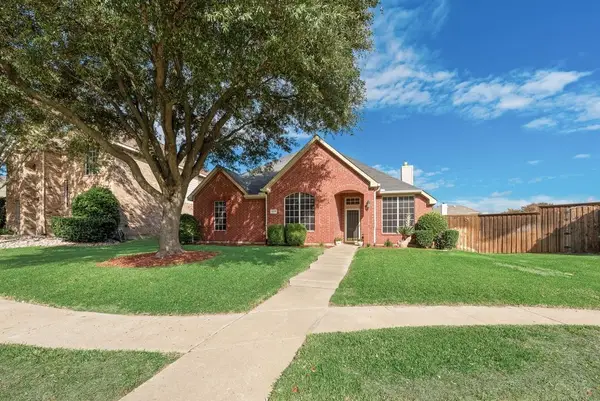 $435,000Active4 beds 2 baths2,477 sq. ft.
223 Sunridge Way, Allen, TX 75002
MLS# 21411774Listed by: KELLER WILLIAMS REALTY ALLEN - New
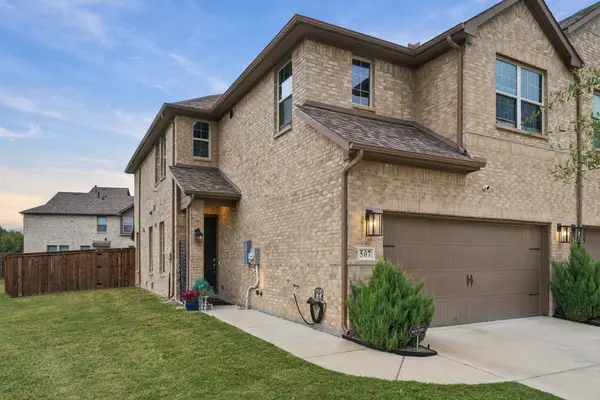 $425,000Active3 beds 3 baths1,936 sq. ft.
507 Sequoia Street, Allen, TX 75002
MLS# 21423734Listed by: VIVO REALTY - New
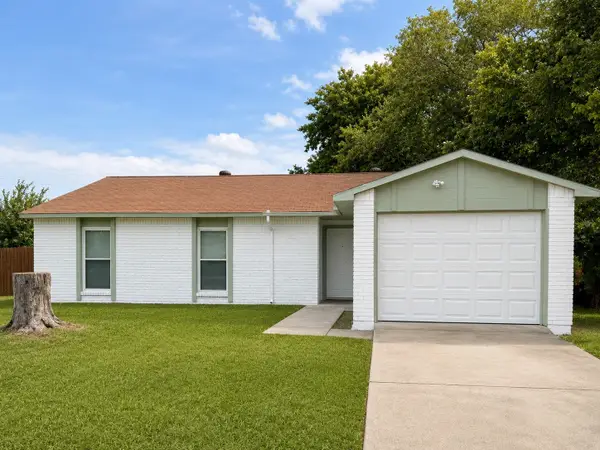 $309,900Active3 beds 2 baths1,256 sq. ft.
542 Hanover Drive, Allen, TX 75002
MLS# 21434576Listed by: FATHOM REALTY - New
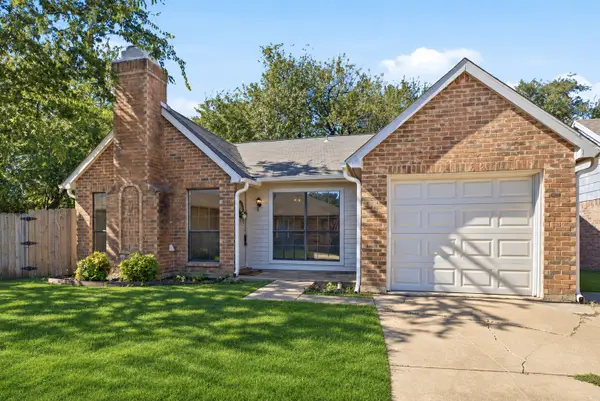 $319,900Active3 beds 2 baths1,208 sq. ft.
12 Brewster Court, Allen, TX 75002
MLS# 21434668Listed by: VIP REALTY - Open Sun, 2 to 4pmNew
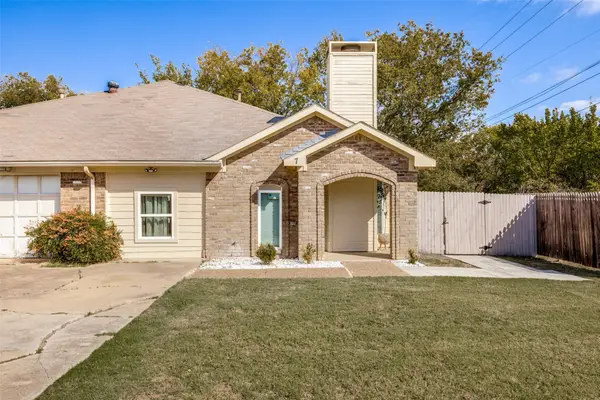 $289,900Active4 beds 3 baths1,498 sq. ft.
7 Cedar Elm Circle, Allen, TX 75002
MLS# 21434178Listed by: KELLER WILLIAMS CENTRAL


Protect your home and budget from life's surprises with an Assurant Home Warranty, backed by a partner that supports you through every step of homeownership. Explore Plans.
©2026 Century 21 Real Estate LLC. All rights reserved. CENTURY 21®, the CENTURY 21 Logo and C21® are service marks owned by Century 21 Real Estate LLC. Century 21 Real Estate LLC fully supports the principles of the Fair Housing Act and the Equal Opportunity Act. Each office is independently owned and operated. Listing information is deemed reliable but not guaranteed accurate.