
2509 Huxley Mews, Allen, TX 75013
Local realty services provided by:CENTURY 21 Middleton
2509 Huxley Mews,Allen, TX 75013
$524,990
- 3 Beds
- 3 Baths
- 1,837 sq. ft.
- Townhouse
- Active
Listed by: ben caballero
Office: homesusa.com
MLS#:21382791
Source:GDAR
Price summary
- Price:$524,990
- Price per sq. ft.:$285.79
- Monthly HOA dues:$360
About this home
MLS# 21382791 - Built by Drees Custom Homes - May 2027 completion ~ 3BR,2.5BA modern townhome with high ceilings in Allen, Texas. This beautifully designed 1,837 - square - foot home offers 3 bedrooms, 2.5 baths, and a spacious 2 - car garage, combining contemporary style with everyday functionality. High ceilings and an open - concept floor plan create a bright, welcoming atmosphere perfect for entertaining and family gatherings. The expansive primary suite serves as a private retreat and features dual walk - in closets for exceptional storage and convenience. Enjoy outdoor living on both the first - floor patio and second - floor patio, providing multiple spaces to relax, dine, or host guests. Located in desirable Allen, TX, this new construction townhome offers low - maintenance living near top - rated schools, shopping, dining, parks, and major employers, making it an ideal choice for modern homeowners.
Contact an agent
Home facts
- Year built:2026
- Subdivision & Development:Chelsea Commons
- Listing ID #:21382791
- Added:1 day(s) ago
- Updated:September 10, 2026 at 02:47 PM
Rooms and interior
- Bedrooms:3
- Total bathrooms:3
- Full bathrooms:2
- Half bathrooms:1
- Flooring:Carpet, Ceramic Tile, Wood
- Kitchen Description:Dishwasher, Disposal, Gas Range, Microwave
- Living area:1,837 sq. ft.
Heating and cooling
- Cooling:Central Air, Electric
- Heating:Central, Natural Gas
- Central air:Yes
Structure and exterior
- Year built:2026
- Building area:1,837 sq. ft.
- Lot area:0.05 Acres
- Architectural Style:Traditional
- Construction Materials:Brick, Fiber Cement, Stone
- Foundation Description:Slab
- Levels:2 Story
Schools
- High school:Allen
- Middle school:Curtis
- Elementary school:Marion
Finances and disclosures
- Price:$524,990
- Price per sq. ft.:$285.79
Features and amenities
- Appliances:Dishwasher, Disposal, Gas Range, Microwave, Plumbed For Gas, Some Gas Appliances, Tankless Water Heater
- Amenities:Carbon Monoxide Detectors, Fire Sprinkler System, Smoke Detectors
Parking
- Garage:Yes
- Garage spaces:2
- Carport spaces:1
 Information provided, in part, by North Texas Real Estate Information Systems, Inc. Last Updated September 10, 2026 Listings with the NTREIS logo are listed by brokerages other than CENTURY 21 Middleton.
New listings near 2509 Huxley Mews
- New
 $524,990Active3 beds 3 baths1,837 sq. ft.
2513 Huxley Mews, Allen, TX 75013
MLS# 21382788Listed by: HOMESUSA.COM - New
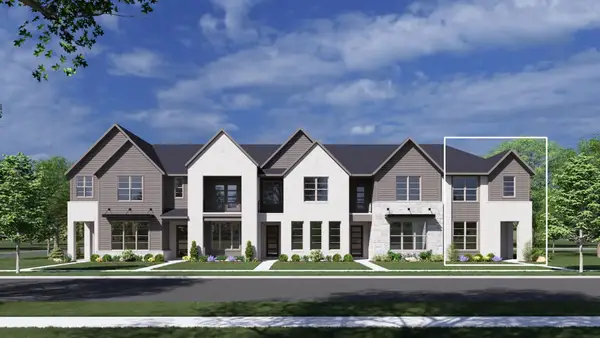 $524,990Active3 beds 3 baths1,937 sq. ft.
2515 Huxley Mews, Allen, TX 75013
MLS# 21382789Listed by: HOMESUSA.COM - New
 $499,990Active3 beds 3 baths1,804 sq. ft.
2511 Huxley Mews, Allen, TX 75013
MLS# 21382790Listed by: HOMESUSA.COM - New
 $524,990Active3 beds 3 baths1,937 sq. ft.
2505 Huxley Mews, Allen, TX 75013
MLS# 21382795Listed by: HOMESUSA.COM - New
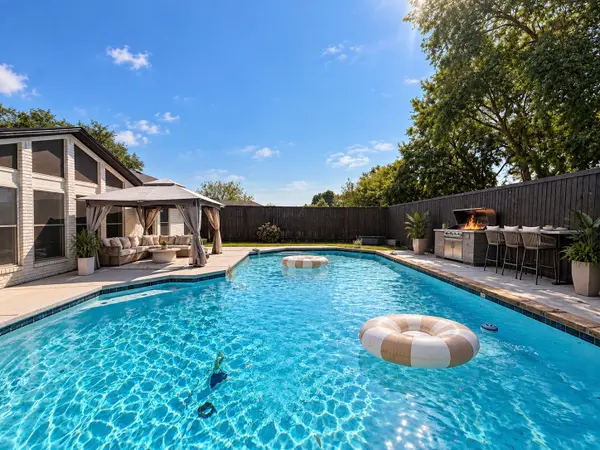 $482,200Active5 beds 2 baths2,500 sq. ft.
922 Thoreau Lane, Allen, TX 75002
MLS# 21382756Listed by: EXP REALTY LLC - New
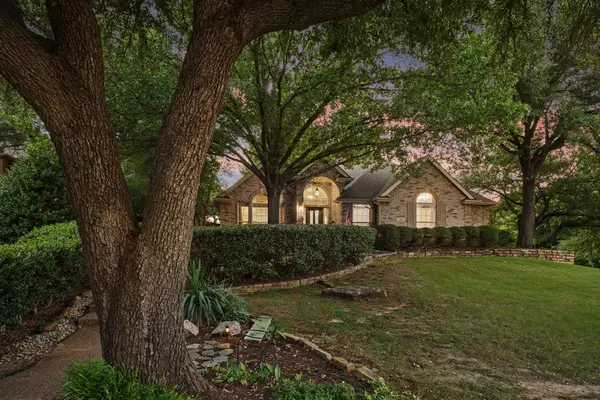 $539,000Active4 beds 2 baths2,181 sq. ft.
400 Watters Crossing Court, Allen, TX 75013
MLS# 21382706Listed by: BETTER HOMES & GARDENS, WINANS - New
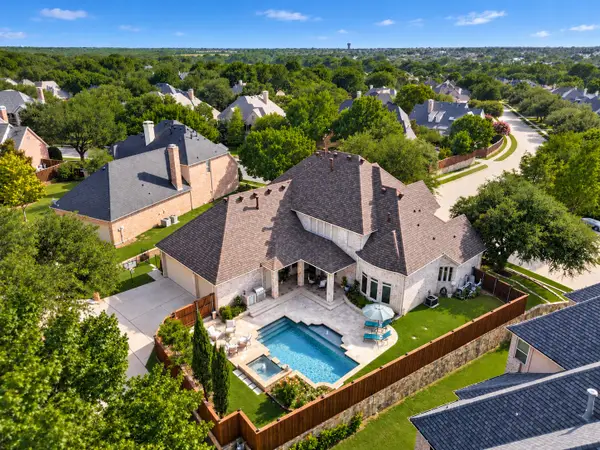 $1,050,000Active5 beds 6 baths4,365 sq. ft.
1006 Navarro Drive, Allen, TX 75013
MLS# 21356894Listed by: EBBY HALLIDAY, REALTORS - Open Sun, 1 to 4pmNew
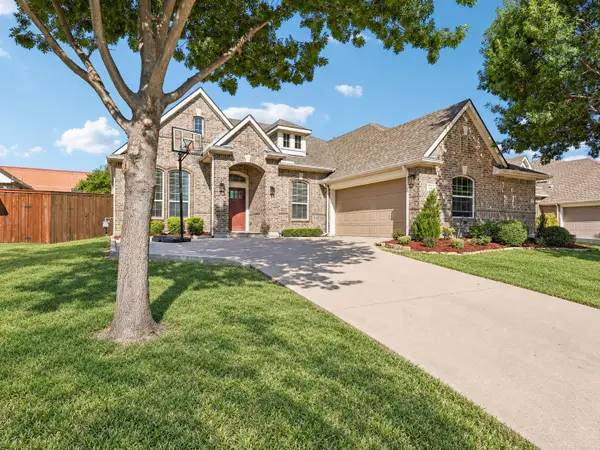 $570,000Active3 beds 3 baths2,540 sq. ft.
1211 Windgate Way, Allen, TX 75002
MLS# 21375411Listed by: EXP REALTY - Open Sat, 12 to 2pmNew
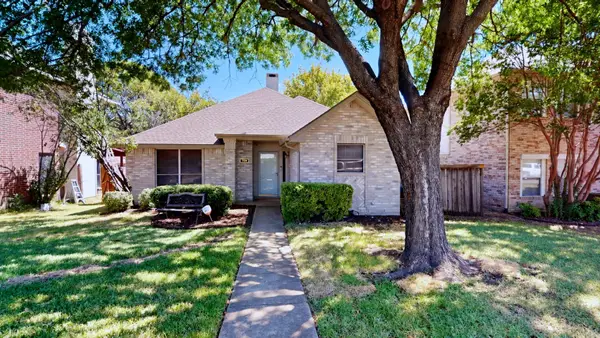 $325,000Active3 beds 2 baths1,480 sq. ft.
729 Fawn Valley Drive, Allen, TX 75002
MLS# 21377776Listed by: KELLER WILLIAMS REALTY ALLEN


Protect your home and budget from life's surprises with an Assurant Home Warranty, backed by a partner that supports you through every step of homeownership. Explore Plans.
©2026 Century 21 Real Estate LLC. All rights reserved. CENTURY 21®, the CENTURY 21 Logo and C21® are service marks owned by Century 21 Real Estate LLC. Century 21 Real Estate LLC fully supports the principles of the Fair Housing Act and the Equal Opportunity Act. Each office is independently owned and operated. Listing information is deemed reliable but not guaranteed accurate.