
613 Driftwood Court, Allen, TX 75013
Local realty services provided by:CENTURY 21 Elite
Listed by: kristin jones
Office: re/max frontier
MLS#:21427913
Source:GDAR
Price summary
- Price:$1,090,000
- Price per sq. ft.:$307.3
- Monthly HOA dues:$79.5
About this home
Beautifully updated interiors, inviting spaces to gather, and a backyard with room for both a pool and play make 613 Driftwood Court a standout. This meticulously maintained Allen home offers 3,687 square feet with 4 bedrooms, 3 full baths, a dedicated office, and an upstairs game room.
Warm wood flooring, substantial ceiling beams, plantation shutters, and detailed millwork bring character throughout. The remodeled kitchen features an expansive island with seating, white cabinetry with illuminated upper displays, a gas cooktop, pot filler, and beverage refrigerator. Open to the main living area, it keeps everyone connected during casual dinners and larger gatherings alike. A separate dining room provides a beautiful setting for holiday meals, while an additional sitting area offers space for conversation or a quiet retreat.
The dedicated office features rich wood paneling and a striking beamed ceiling. In the primary suite, a paneled accent wall and bay-window sitting area create an inviting place to unwind. Upstairs, the game room adds flexibility for movie nights, hobbies, or entertaining.
Outside, enjoy a pool and raised spa, a spacious covered patio with a built-in kitchen, and a separate grassy yard with room for lawn games and pets. Mature trees and stone pathways complete an outdoor setting designed for relaxed afternoons and evenings with friends.
Thoughtfully remodeled and carefully maintained, this home combines distinctive details, everyday comfort, and exceptional spaces for entertaining indoors and out....
Contact an agent
Home facts
- Year built:1998
- Subdivision & Development:Twin Creeks Ph 4a
- Listing ID #:21427913
- Added:1 day(s) ago
- Updated:November 06, 2026 at 01:17 PM
Rooms and interior
- Bedrooms:4
- Total bathrooms:3
- Full bathrooms:3
- Flooring:Carpet, Ceramic Tile, Hardwood
- Kitchen Description:Built In Refrigerator, Convection Oven, Dishwasher, Disposal, Gas Cooktop
- Living area:3,547 sq. ft.
Heating and cooling
- Cooling:Ceiling Fans, Central Air
- Heating:Central
- Central air:Yes
Structure and exterior
- Roof:Composition
- Year built:1998
- Building area:3,547 sq. ft.
- Lot area:0.32 Acres
- Lot Features:Cul De Sac, Few Trees, Landscaped, Sprinkler System, Subdivision
- Architectural Style:Traditional
- Construction Materials:Brick, Stone
- Foundation Description:Slab
- Levels:2 Story
Schools
- High school:Allen
- Middle school:Ereckson
- Elementary school:Boon
Finances and disclosures
- Price:$1,090,000
- Price per sq. ft.:$307.3
- Tax amount:$14,699
Features and amenities
- Appliances:Built In Refrigerator, Convection Oven, Dishwasher, Disposal, Gas Cooktop
- Amenities:Smoke Detectors, Window Coverings
Parking
- Garage:Yes
- Garage spaces:2
 Information provided, in part, by North Texas Real Estate Information Systems, Inc. Last Updated November 6, 2026 Listings with the NTREIS logo are listed by brokerages other than CENTURY 21 Elite. GDAR Member Broker: Mike Salter
New listings near 613 Driftwood Court
- New
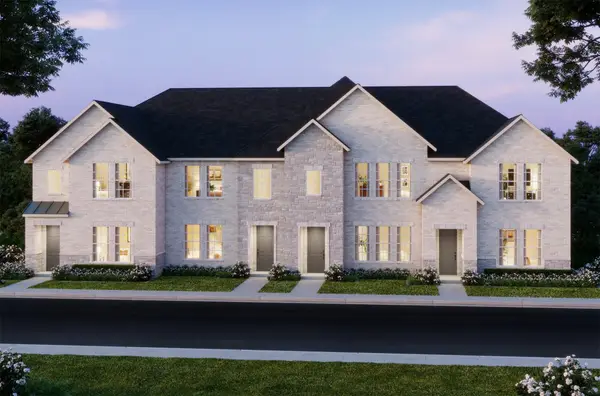 $419,730Active2 beds 3 baths1,586 sq. ft.
1038 Stockton Drive, Allen, TX 75013
MLS# 21429716Listed by: COLLEEN FROST REAL ESTATE SERV - Open Sun, 2 to 4pmNew
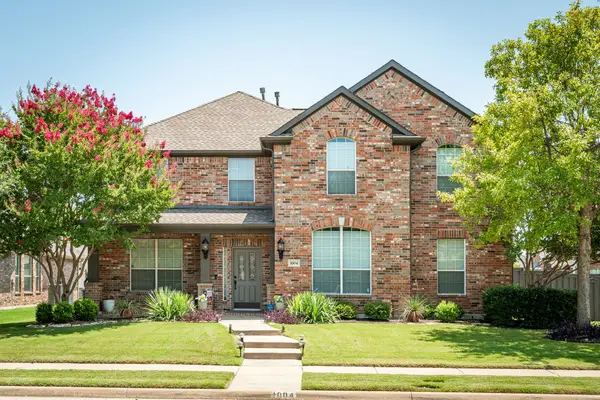 $525,000Active4 beds 3 baths2,859 sq. ft.
1004 Muir Woods Drive, Allen, TX 75002
MLS# 21427231Listed by: KELLER WILLIAMS REALTY ALLEN - New
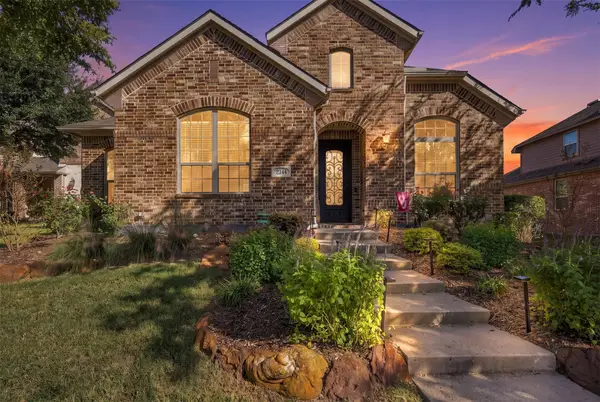 $674,900Active4 beds 3 baths3,014 sq. ft.
2344 Silver Trace Lane, Allen, TX 75013
MLS# 21429204Listed by: JOSHONNIE GROUP - Open Sat, 12 to 3pmNew
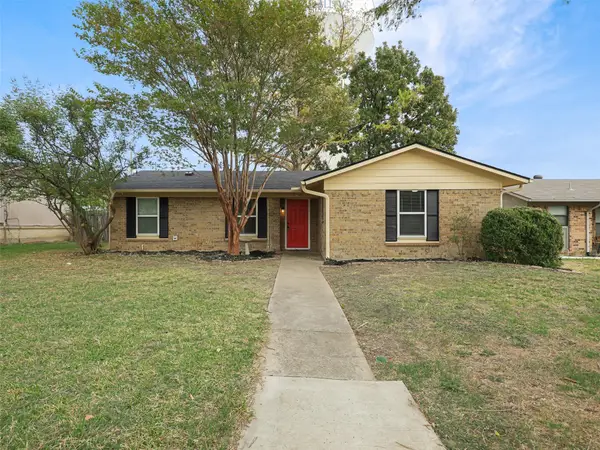 $250,000Active3 beds 2 baths1,115 sq. ft.
103 Greeting Gate Lane, Allen, TX 75002
MLS# 21426673Listed by: GREAT WESTERN REALTY - New
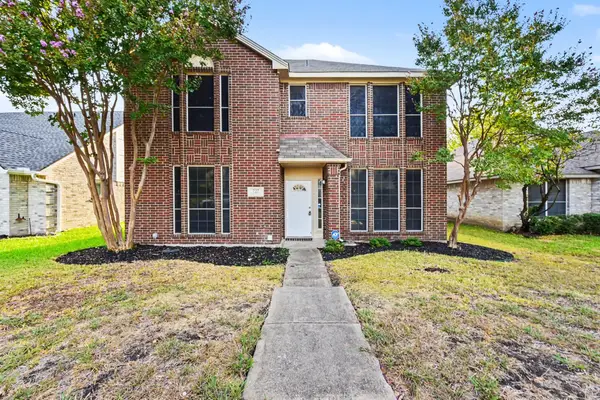 $375,000Active3 beds 3 baths1,870 sq. ft.
727 Fawn Valley Drive, Allen, TX 75002
MLS# 21428216Listed by: WM REALTY TX LLC - New
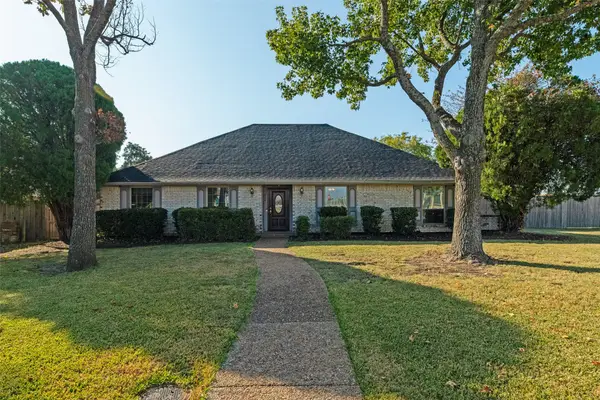 $425,000Active4 beds 3 baths2,052 sq. ft.
229 Exchange Place, Allen, TX 75013
MLS# 21427803Listed by: RE/MAX DFW ASSOCIATES - New
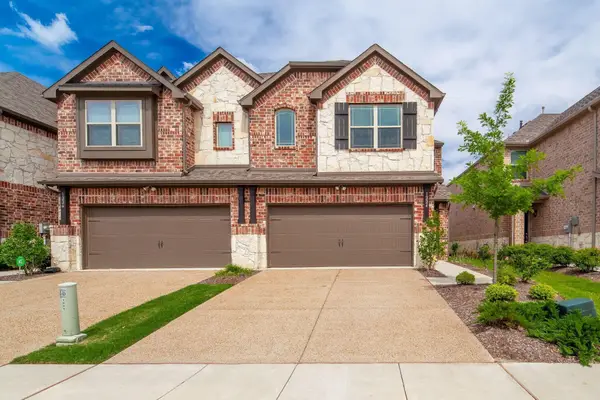 $398,000Active3 beds 3 baths2,262 sq. ft.
1224 Wiltshire Drive, Allen, TX 75013
MLS# 21428022Listed by: RE/MAX DFW ASSOCIATES - Open Sat, 2 to 4pmNew
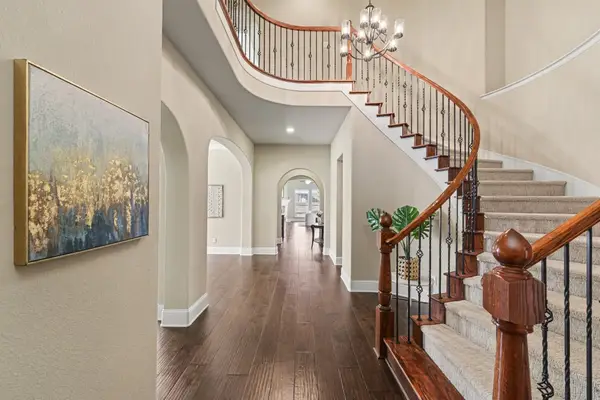 $749,500Active4 beds 4 baths3,901 sq. ft.
849 Bear Crossing Drive, Allen, TX 75013
MLS# 21427119Listed by: REKONNECTION, LLC - New
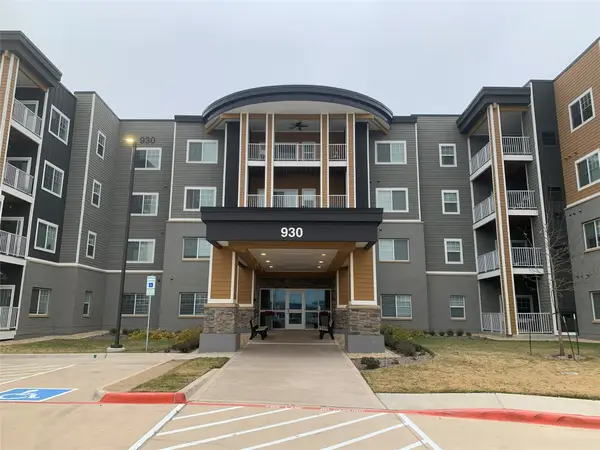 $270,530Active2 beds 2 baths1,587 sq. ft.
930 Stockton Drive #414, Allen, TX 75013
MLS# 21426947Listed by: KELLER WILLIAMS CENTRAL


Protect your home and budget from life's surprises with an Assurant Home Warranty, backed by a partner that supports you through every step of homeownership. Explore Plans.
©2026 Century 21 Real Estate LLC. All rights reserved. CENTURY 21®, the CENTURY 21 Logo and C21® are service marks owned by Century 21 Real Estate LLC. Century 21 Real Estate LLC fully supports the principles of the Fair Housing Act and the Equal Opportunity Act. Each office is independently owned and operated. Listing information is deemed reliable but not guaranteed accurate.