
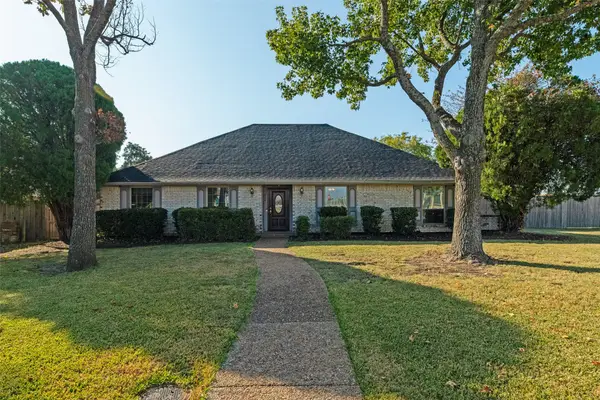
2344 Silver Trace Lane, Allen, TX 75013
Local realty services provided by:CENTURY 21 Gold Coat Realtors
Listed by: joshua thomas, shonnie thomas
Office: joshonnie group
MLS#:21429204
Source:GDAR
Price summary
- Price:$674,900
- Price per sq. ft.:$223.92
- Monthly HOA dues:$132.33
About this home
Better than a model home, this Star Creek beauty sits just a quarter mile from Allen Outlets, shops, and dining, and it’s filled with updates inside and out.
Hand-scraped hardwood floors and an iron door welcome you inside. A home office is conveniently located at the front of the home. Across the hall, you’ll find a bedroom with a walk-in closet and a fully renovated full bathroom, perfect for guests or a downstairs nursery. Just beyond, the dining room is the perfect size for parties and entertaining.
The heart of the home does not disappoint. A masterfully designed open-concept living room flows into the kitchen and breakfast room. The kitchen features updated tile floors, a gas cooktop, upgraded decorative lighting, built in microwave & oven, and a pantry with custom storage, and more.
Tucked away for privacy, the downstairs primary suite features hardwood floors and a ceiling fan. The primary bath is truly the stuff dreams are made of, with a garden tub, double vanities, and a walk-in shower, all upgraded. The best part? The custom closet system in the walk-in closet offers plenty of space and organization.
Upstairs, two bedrooms with walk-in closets share a fully renovated bathroom. You’ll also find a media room and a game room.
This home is an entertainer’s dream, and the outdoor space delivers just as much. The fully turfed backyard features an extended patio with a pergola and outdoor grill, an electric fence, and jellyfish lighting with multiple light settings.
As if that weren’t enough, the home also includes a Class 4 impact-resistant shingle roof, solar panels with a backup battery, an under-the-stairs storm shelter, and a water softener and purification system.
The neighborhood amenities are plentiful, too: two neighborhood pools, a waterpark, walking and biking trails, a clubhouse, and basketball, tennis, and pickle ball courts round out the lifestyle waiting for you....
Contact an agent
Home facts
- Year built:2013
- Subdivision & Development:Starcreek Ph Four
- Listing ID #:21429204
- Added:1 day(s) ago
- Updated:November 07, 2026 at 01:08 AM
Rooms and interior
- Bedrooms:4
- Total bathrooms:3
- Full bathrooms:3
- Flooring:Carpet, Hardwood, Tile
- Kitchen Description:Water Softener
- Living area:3,014 sq. ft.
Heating and cooling
- Cooling:Ceiling Fans, Central Air
- Heating:Fireplaces, Natural Gas
- Central air:Yes
Structure and exterior
- Roof:Composition
- Year built:2013
- Building area:3,014 sq. ft.
- Lot area:0.14 Acres
- Foundation Description:Slab
- Levels:2 Story
Schools
- High school:Allen
- Middle school:Curtis
- Elementary school:Cheatham
Finances and disclosures
- Price:$674,900
- Price per sq. ft.:$223.92
- Tax amount:$11,729
Features and amenities
- Appliances:Water Softener
- Amenities:Security System
Parking
- Garage:Yes
- Garage spaces:2
 Information provided, in part, by North Texas Real Estate Information Systems, Inc. Last Updated November 7, 2026 Listings with the NTREIS logo are listed by brokerages other than CENTURY 21 Gold Coat Realtors. GDAR Member Broker: Katherine Hein
New listings near 2344 Silver Trace Lane
- New
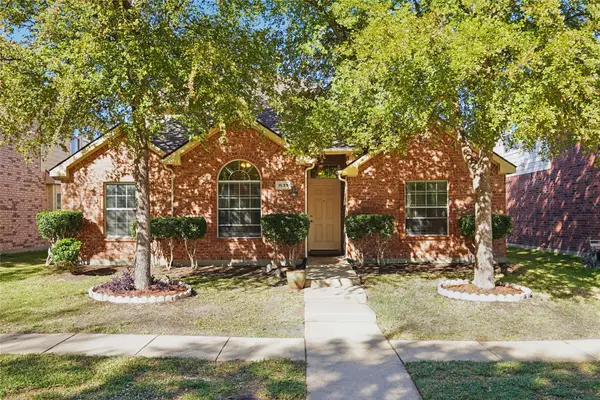 $409,999Active5 beds 2 baths2,277 sq. ft.
1633 Broadmoor Drive, Allen, TX 75002
MLS# 21425301Listed by: REAL BROKER, LLC - Open Sun, 2 to 4pmNew
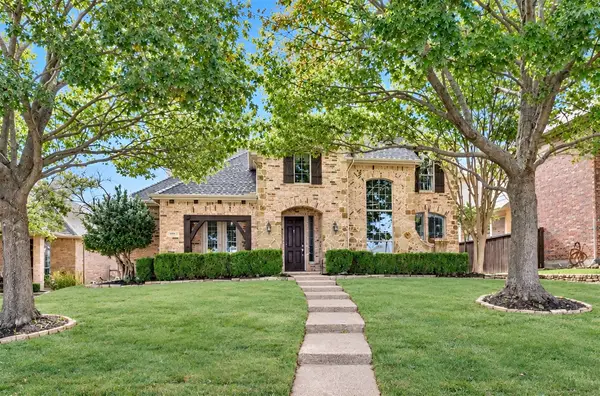 $799,900Active4 beds 4 baths4,076 sq. ft.
1825 Marshall Drive, Allen, TX 75013
MLS# 21428306Listed by: COLDWELL BANKER APEX, REALTORS - Open Sun, 2 to 4pmNew
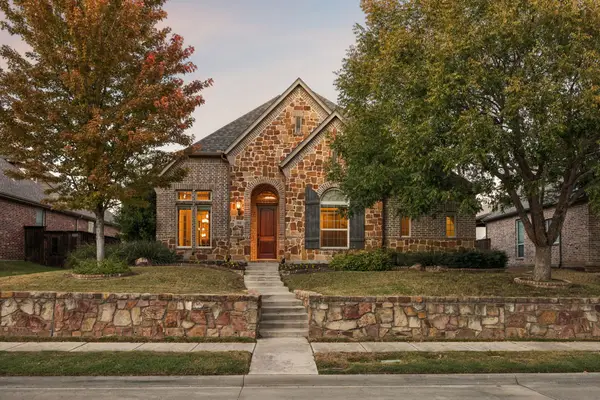 $690,000Active3 beds 4 baths3,240 sq. ft.
848 Bear Crossing Drive, Allen, TX 75013
MLS# 21428256Listed by: COLDWELL BANKER APEX, REALTORS - New
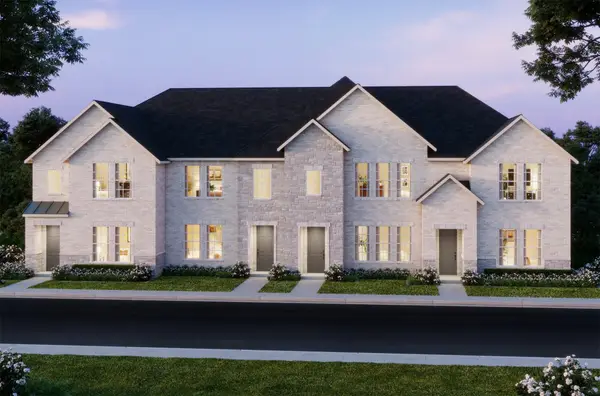 $394,730Active2 beds 3 baths1,586 sq. ft.
1038 Stockton Drive, Allen, TX 75013
MLS# 21429716Listed by: COLLEEN FROST REAL ESTATE SERV - Open Sun, 2 to 4pmNew
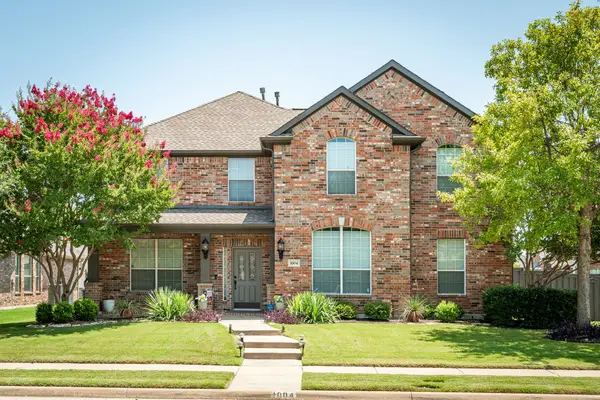 $525,000Active4 beds 3 baths2,859 sq. ft.
1004 Muir Woods Drive, Allen, TX 75002
MLS# 21427231Listed by: KELLER WILLIAMS REALTY ALLEN - New
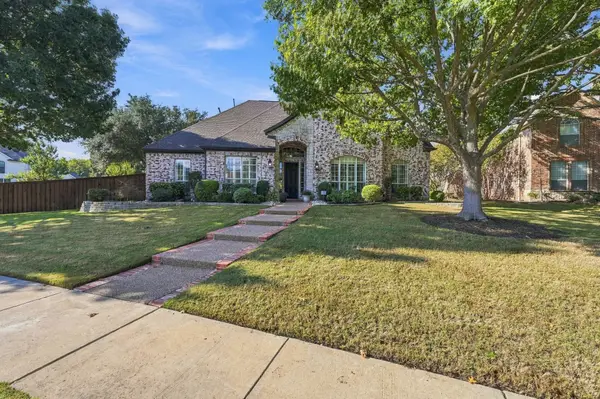 $1,090,000Active4 beds 3 baths3,547 sq. ft.
613 Driftwood Court, Allen, TX 75013
MLS# 21427913Listed by: RE/MAX FRONTIER - Open Sat, 12 to 3pmNew
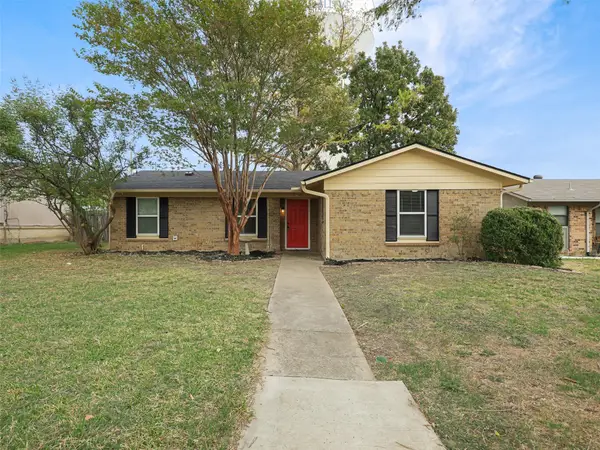 $250,000Active3 beds 2 baths1,115 sq. ft.
103 Greeting Gate Lane, Allen, TX 75002
MLS# 21426673Listed by: GREAT WESTERN REALTY - New
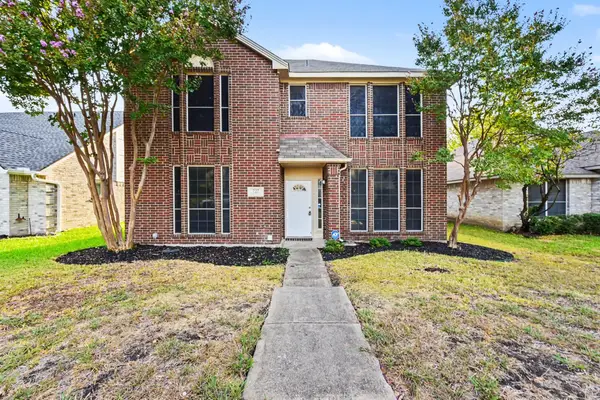 $375,000Active3 beds 3 baths1,870 sq. ft.
727 Fawn Valley Drive, Allen, TX 75002
MLS# 21428216Listed by: WM REALTY TX LLC - New
 $425,000Active4 beds 3 baths2,052 sq. ft.
229 Exchange Place, Allen, TX 75013
MLS# 21427803Listed by: RE/MAX DFW ASSOCIATES


Protect your home and budget from life's surprises with an Assurant Home Warranty, backed by a partner that supports you through every step of homeownership. Explore Plans.
©2026 Century 21 Real Estate LLC. All rights reserved. CENTURY 21®, the CENTURY 21 Logo and C21® are service marks owned by Century 21 Real Estate LLC. Century 21 Real Estate LLC fully supports the principles of the Fair Housing Act and the Equal Opportunity Act. Each office is independently owned and operated. Listing information is deemed reliable but not guaranteed accurate.