
906 Hawthorne Drive, Allen, TX 75002
Local realty services provided by:CENTURY 21 Middleton
Listed by: fion lee
Office: grand ark llc.
MLS#:21414703
Source:GDAR
Price summary
- Price:$310,000
- Price per sq. ft.:$175.74
About this home
Discover this well-maintained 4-bedroom, 2-bath single-family home offering 1608 sq.ft of living space in a desirable neighborhood! This home features a full-size, not a garage conversion with front-facing garage. It was installed Engineering Wood nail down flooring throughout the home. Newly painted walls and door for a clean, refreshed look. Beautiful granite countertops paired with a stylish backsplash. Established trees surrounding the property provide natural beauty and neighborhood charm. Convenient access to local schools. Enjoyed convenient commuting and connectivity to major road. Restaurants, shopping centers, and everyday conveniences are just a short drive away.
Contact an agent
Home facts
- Year built:1976
- Subdivision & Development:Windridge 1
- Listing ID #:21414703
- Added:8 day(s) ago
- Updated:October 26, 2026 at 12:34 PM
Rooms and interior
- Bedrooms:4
- Total bathrooms:2
- Full bathrooms:2
- Kitchen Description:Dishwasher, Disposal, Electric Range
- Living area:1,764 sq. ft.
Heating and cooling
- Cooling:Central Air
- Heating:Electric, Heat Pump
- Central air:Yes
Structure and exterior
- Year built:1976
- Building area:1,764 sq. ft.
- Lot area:0.15 Acres
- Lot Features:Interior Lot
- Architectural Style:Traditional
- Construction Materials:Brick
- Foundation Description:Slab
- Levels:1 Story
Schools
- High school:Allen
- Middle school:Ford,Lowery Freshman Center
- Elementary school:Boyd
Finances and disclosures
- Price:$310,000
- Price per sq. ft.:$175.74
- Tax amount:$5,309
Features and amenities
- Appliances:Dishwasher, Disposal, Electric Range
Parking
- Garage:Yes
- Garage spaces:1
 Information provided, in part, by North Texas Real Estate Information Systems, Inc. Last Updated October 26, 2026 Listings with the NTREIS logo are listed by brokerages other than CENTURY 21 Middleton.
New listings near 906 Hawthorne Drive
- New
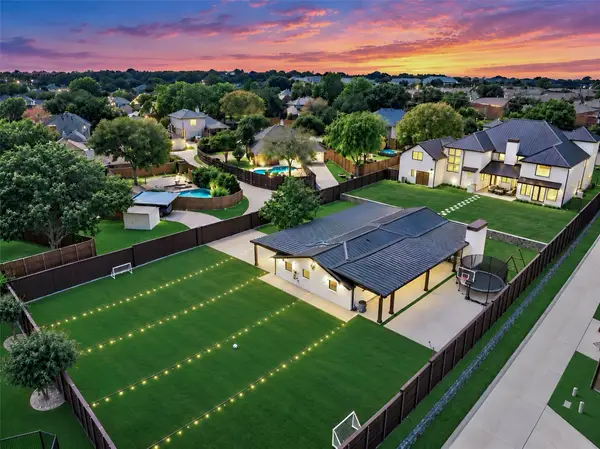 $1,999,900Active6 beds 8 baths7,262 sq. ft.
601 S Jupiter Road, Allen, TX 75002
MLS# 21419281Listed by: COLDWELL BANKER APEX, REALTORS - New
 $499,000Active5 beds 3 baths2,649 sq. ft.
206 Watson Drive, Allen, TX 75002
MLS# 21419729Listed by: SERHANT TEXAS, LLC - New
 $599,900Active5 beds 4 baths3,453 sq. ft.
723 Hollow Ridge Drive, Allen, TX 75002
MLS# 21415677Listed by: COMPASS RE TEXAS, LLC - New
 $435,000Active3 beds 3 baths1,975 sq. ft.
117 Tortugas Drive, Allen, TX 75002
MLS# 21415981Listed by: WILLIAM DAVIS REALTY - Open Sat, 12 to 2pmNew
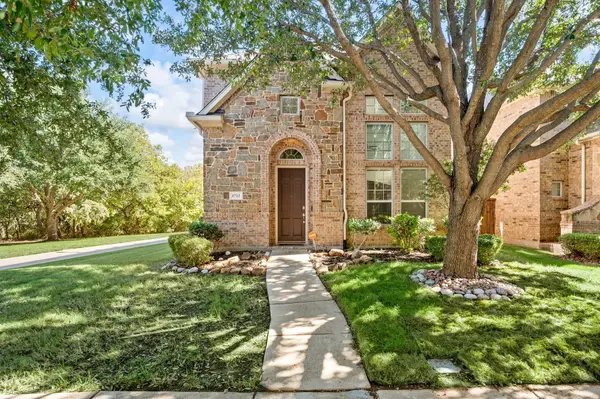 $450,000Active3 beds 3 baths1,809 sq. ft.
1712 Coronado Street, Allen, TX 75013
MLS# 21417644Listed by: FATHOM REALTY LLC - New
 $469,000Active3 beds 3 baths2,259 sq. ft.
703 Willow Brook Drive, Allen, TX 75002
MLS# 21419825Listed by: LOVEJOY HOMES REALTY, LLC. - New
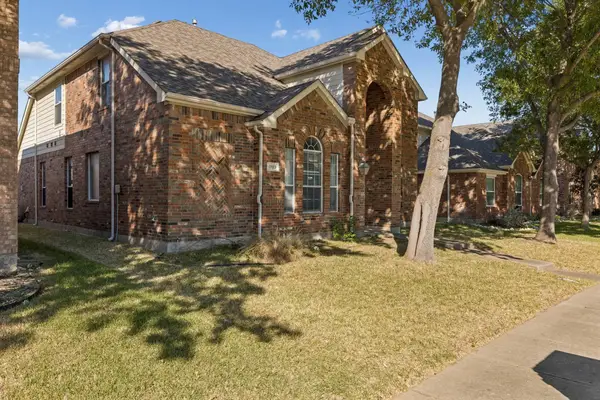 $450,000Active4 beds 3 baths2,892 sq. ft.
1703 Broadmoor Drive, Allen, TX 75002
MLS# 21419317Listed by: SOUTHERN HILLS REALTY - New
 $559,900Active4 beds 4 baths3,207 sq. ft.
1716 Clarke Springs Drive, Allen, TX 75002
MLS# 21419199Listed by: DFW HOME - New
 $430,000Active3 beds 2 baths2,014 sq. ft.
401 Stonebridge Circle, Allen, TX 75013
MLS# 21415798Listed by: RE/MAX PREMIER - New
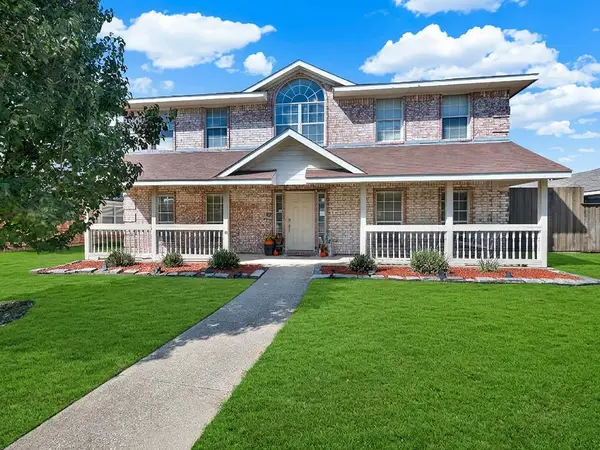 $460,000Active4 beds 3 baths2,762 sq. ft.
1315 Normandy Lane, Allen, TX 75002
MLS# 21400891Listed by: EXP REALTY


Protect your home and budget from life's surprises with an Assurant Home Warranty, backed by a partner that supports you through every step of homeownership. Explore Plans.
©2026 Century 21 Real Estate LLC. All rights reserved. CENTURY 21®, the CENTURY 21 Logo and C21® are service marks owned by Century 21 Real Estate LLC. Century 21 Real Estate LLC fully supports the principles of the Fair Housing Act and the Equal Opportunity Act. Each office is independently owned and operated. Listing information is deemed reliable but not guaranteed accurate.