
909 Mercer Drive, Allen, TX 75013
Local realty services provided by:CENTURY 21 Harvey Properties
Listed by: srikanth kodali
Office: lm max realty
MLS#:21279682
Source:GDAR
Price summary
- Price:$965,000
- Price per sq. ft.:$254.21
- Monthly HOA dues:$125
About this home
Stunning modern home on a desirable corner lot in Ridgeview Crossing, with a trail beside the property and easy access to neighborhood amenities, Jenny Preston Elementary, SH-121, and US-75. This beautifully maintained 2022-built home offers 5 bedrooms, 4.5 baths, a dedicated office, game room, media room, 3-car garage, and a bright open layout designed for comfortable everyday living and entertaining.
The first floor features soaring ceilings, abundant natural light, luxury-style hard surface flooring, and a spacious living area with a sleek linear fireplace. The open kitchen is a standout with a large island, quartz countertops, white cabinetry, gas cooktop, vent hood, built-in oven and microwave, and generous storage. The dining and living areas flow easily together, creating a great central gathering space.
The private primary suite is located downstairs and includes a spacious bedroom, dual vanities, oversized shower, and a large walk-in closet. A first-floor guest bedroom with full bath offers added convenience, along with a separate office near the entry. Upstairs includes a large game room, media room with built-in rack space, and three additional bedrooms.
Enjoy the backyard with a covered patio, mature shade tree, open grass space, and trail access nearby. The seller recently enhanced the retaining wall on the left side of the backyard for an improved look and finish. Ridgeview Crossing offers community amenities including a pool, clubhouse, playground, park, and walking trails. Move-in ready with modern finishes, great natural light, and a convenient Allen location close to schools, shopping, dining, and major highways....
Contact an agent
Home facts
- Year built:2022
- Subdivision & Development:Ridgeview Crossing Ph Iib
- Listing ID #:21279682
- Added:109 day(s) ago
- Updated:September 12, 2026 at 11:59 AM
Rooms and interior
- Bedrooms:5
- Total bathrooms:5
- Full bathrooms:4
- Half bathrooms:1
- Flooring:Carpet, Wood
- Kitchen Description:Convection Oven, Double Oven, Electric Oven, Gas Cooktop, Microwave
- Living area:3,796 sq. ft.
Heating and cooling
- Cooling:Ceiling Fans, Central Air, Electric, Zoned
- Heating:Central, Electric, Natural Gas, Zoned
- Central air:Yes
Structure and exterior
- Roof:Composition
- Year built:2022
- Building area:3,796 sq. ft.
- Lot area:0.21 Acres
- Construction Materials:Brick, Stone Veneer
- Foundation Description:Slab
- Levels:2 Story
Schools
- High school:Allen
- Middle school:Curtis
- Elementary school:Jenny Preston
Finances and disclosures
- Price:$965,000
- Price per sq. ft.:$254.21
- Tax amount:$17,505
Features and amenities
- Appliances:Convection Oven, Double Oven, Electric Oven, Gas Cooktop, Microwave
Parking
- Garage:Yes
- Garage spaces:3
 Information provided, in part, by North Texas Real Estate Information Systems, Inc. Last Updated September 12, 2026 Listings with the NTREIS logo are listed by brokerages other than CENTURY 21 Harvey Properties. GDAR Member Broker: Renee Harvey
New listings near 909 Mercer Drive
- New
 $485,000Active3 beds 4 baths1,835 sq. ft.
1022 Emil Place, Allen, TX 75013
MLS# 21384513Listed by: EXP REALTY LLC - Open Sat, 2 to 4pmNew
 $429,000Active4 beds 2 baths1,812 sq. ft.
812 Fall Drive, Allen, TX 75002
MLS# 21375883Listed by: TEXAS ALLY REAL ESTATE GROUP - New
 $399,900Active3 beds 2 baths1,806 sq. ft.
1103 Meadow Creek Drive, Allen, TX 75002
MLS# 21379819Listed by: KELLER WILLIAMS REALTY ALLEN - Open Sun, 1 to 3pmNew
 $949,990Active4 beds 5 baths3,308 sq. ft.
1017 Spencer Street, Allen, TX 75013
MLS# 21382004Listed by: RE/MAX DFW ASSOCIATES - New
 $425,000Active3 beds 2 baths1,648 sq. ft.
18 Monroe Court, Allen, TX 75002
MLS# 21384012Listed by: EXP REALTY - New
 $475,000Active4 beds 2 baths2,544 sq. ft.
820 Wind Elm Drive, Allen, TX 75002
MLS# 21383915Listed by: EXP REALTY LLC - New
 $649,900Active3 beds 4 baths2,640 sq. ft.
844 Timothy Drive, Allen, TX 75013
MLS# 21381863Listed by: EBBY HALLIDAY, REALTORS - New
 $524,990Active3 beds 3 baths1,837 sq. ft.
2513 Huxley Mews, Allen, TX 75013
MLS# 21382788Listed by: HOMESUSA.COM - New
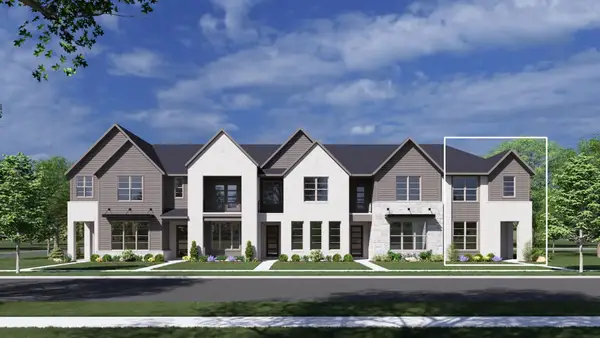 $524,990Active3 beds 3 baths1,937 sq. ft.
2515 Huxley Mews, Allen, TX 75013
MLS# 21382789Listed by: HOMESUSA.COM - New
 $499,990Active3 beds 3 baths1,804 sq. ft.
2511 Huxley Mews, Allen, TX 75013
MLS# 21382790Listed by: HOMESUSA.COM


Protect your home and budget from life's surprises with an Assurant Home Warranty, backed by a partner that supports you through every step of homeownership. Explore Plans.
©2026 Century 21 Real Estate LLC. All rights reserved. CENTURY 21®, the CENTURY 21 Logo and C21® are service marks owned by Century 21 Real Estate LLC. Century 21 Real Estate LLC fully supports the principles of the Fair Housing Act and the Equal Opportunity Act. Each office is independently owned and operated. Listing information is deemed reliable but not guaranteed accurate.