
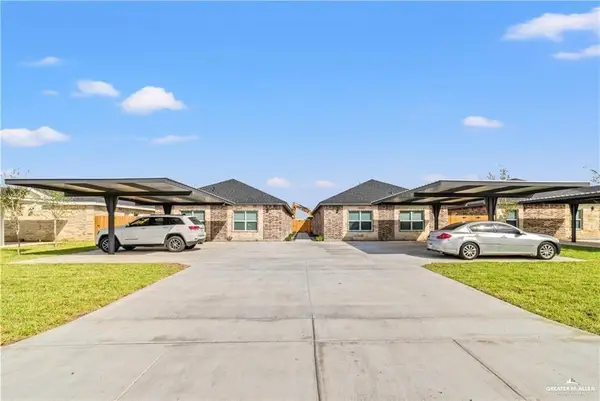
1201 Dawes Avenue, Alton, TX 78573
Local realty services provided by:CENTURY 21 Johnston Company
1201 Dawes Avenue,Alton, TX 78573
$259,000
- 3 Beds
- 2 Baths
- 1,415 sq. ft.
- Single family
- Pending
Listed by: pedro guardiola
Office: imperio real estate llc
MLS#:516647
Source:TX_GMAR
Price summary
- Price:$259,000
- Price per sq. ft.:$183.04
About this home
Modern style meets everyday functionality in Cedar Ridge! This beautifully designed 3-bedroom, 2-bath home offers 1,415 sq. ft. with an open-concept living, dining, and kitchen area. The kitchen features custom cabinetry, quartz countertops, a large island, gold hardware, and modern fixtures. The spacious primary suite includes a tray ceiling, ensuite bath, and generous walk-in closet with built-in storage. The primary bath features a large glass-enclosed walk-in shower with elegant marble-look tile and dual vanities. Additional highlights include large-format tile flooring throughout, recessed lighting, modern ceiling fans, and a one-car garage. Conveniently located in Alton's Cedar Ridge subdivision, this home offers a clean, contemporary aesthetic with thoughtful details throughout.
Contact an agent
Home facts
- Year built:2026
- Listing ID #:516647
- Added:21 day(s) ago
- Updated:October 21, 2026 at 07:39 PM
Rooms and interior
- Bedrooms:3
- Total bathrooms:2
- Full bathrooms:2
- Flooring:Porcelain Tile
- Dining Description:1 Dining Area(s)
- Bathrooms Description:Double Vanity, Master - Shower Only
- Kitchen Description:Countertops (Quartz), Electric Water Heater
- Bedroom Description:Walk-In Closet(s)
- Living area:1,415 sq. ft.
Heating and cooling
- Cooling:Ceiling Fan(s), Central Air, Electric
- Heating:Central, Electric
- Central air:Yes
Structure and exterior
- Roof:Composition Shingle
- Year built:2026
- Building area:1,415 sq. ft.
- Lot Features:Corner Lot, Cul-De-Sac, Irregular Lot
- Construction Materials:Stone
- Exterior Features:Covered Patio, Cul-De-Sac
- Foundation Description:Slab
Schools
- High school:Mission H.S.
- Middle school:Alton-Memorial Junior High
- Elementary school:Cantu
Utilities
- Water:Electric Water Heater, Public Water
- Sewer:City Sewer
Finances and disclosures
- Price:$259,000
- Price per sq. ft.:$183.04
- Tax amount:$1,496
Features and amenities
- Appliances:No Conveying Appliances
- Laundry features:Laundry Room, Washer/Dryer Connection
- Amenities:Decorative/High Ceilings, Sidewalks, Street Lights
Parking
- Parking description:Attached, Garage Faces Front
- Garage:Yes
- Garage spaces:1
New listings near 1201 Dawes Avenue
- New
 $574,900Active4 beds 4 baths3,028 sq. ft.
1112 Post Oak Street, Mission, TX 78572
MLS# 518112Listed by: Langley Realty, Llc. - New
 $235,000Active3 beds 2 baths1,256 sq. ft.
322 E Adams Avenue, Alton, TX 78573
MLS# 518232Listed by: Monarca Real Estate Group Llc - New
 $379,000Active-- beds -- baths3,868 sq. ft.
112 N Linares, ALTON, TX 78573
MLS# 29780362Listed by: KELLER WILLIAMS REALTY RIO GRANDE VALLEY - New
 $515,000Active-- beds -- baths4,319 sq. ft.
2508 E Israel Avenue, Alton, TX 78572
MLS# 518211Listed by: Ursa Real Estate - New
 $288,000Active3 beds 3 baths1,735 sq. ft.
3108 E Rabbit Run Avenue, Alton, TX 78573
MLS# 518251Listed by: Re/Max Elite - New
 $265,000Active3 beds 2 baths1,523 sq. ft.
1425 W Franklin Avenue, Alton, TX 78573
MLS# 518255Listed by: Elevate Real Estate - New
 $425,000Active-- beds -- baths4,244 sq. ft.
901 N Maryland Street, Alton, TX 78573
MLS# 516523Listed by: Fox Real Estate Pros - New
 $549,000Active0 Acres
213 E Main Street, Alton, TX 78573
MLS# 517806Listed by: Coldwell Banker La Mansion - New
 $460,000Active-- beds -- baths3,960 sq. ft.
810 Missouri Street, Alton, TX 78573
MLS# 518046Listed by: Golden Key Real Estate & Investments, Llc - New
 $64,900Active0 Acres
1526 N Alamo Street, Alton, TX 78573
MLS# 517771Listed by: Just Realty


Protect your home and budget from life's surprises with an Assurant Home Warranty, backed by a partner that supports you through every step of homeownership. Explore Plans.
©2026 Century 21 Real Estate LLC. All rights reserved. CENTURY 21®, the CENTURY 21 Logo and C21® are service marks owned by Century 21 Real Estate LLC. Century 21 Real Estate LLC fully supports the principles of the Fair Housing Act and the Equal Opportunity Act. Each office is independently owned and operated. Listing information is deemed reliable but not guaranteed accurate.