
1112 Post Oak Street, Mission, TX 78572
Local realty services provided by:CENTURY 21 Johnston Company
1112 Post Oak Street,Mission, TX 78572
$574,900
- 4 Beds
- 4 Baths
- 3,028 sq. ft.
- Single family
- Active
Listed by: aaron langley
Office: langley realty, llc.
MLS#:518112
Source:TX_GMAR
Price summary
- Price:$574,900
- Price per sq. ft.:$189.86
- Monthly HOA dues:$33.33
About this home
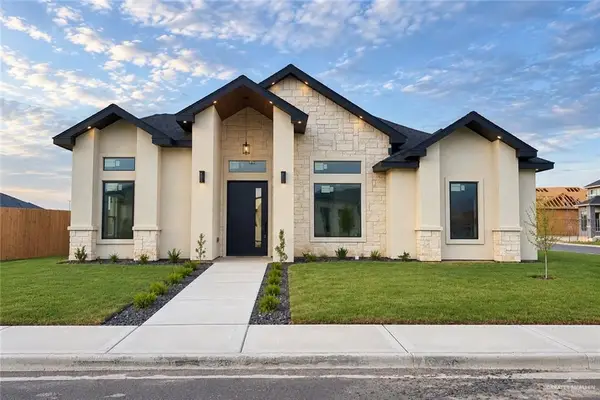
New-construction home in The Oaks at Bryan Landing gated community. Offering approximately 3,028 sq. ft. of living space, this spacious single-story home features 4 bedrooms, 3.5 bathrooms, and an open-concept layout designed for everyday living and entertaining. Features include decorative high ceilings, custom cabinetry and built-ins, generous storage, and walk-in closets. The kitchen offers an oversized island with abundant cabinetry and opens to the main living area. The spacious primary suite includes a large walk-in closet and beautifully designed bath, while the covered rear patio adds outdoor living space. Home is currently under construction. Depending on construction progress, buyer may have the opportunity to make limited selections or minor changes to remaining finishes, subject to builder approval and additional cost. Main listing photo is AI-enhanced for illustrative purposes; An actual current exterior photo is also provided.
Contact an agent
Home facts
- Year built:2026
- Listing ID #:518112
- Added:1 day(s) ago
- Updated:October 21, 2026 at 11:10 AM
Rooms and interior
- Bedrooms:4
- Total bathrooms:4
- Full bathrooms:3
- Half bathrooms:1
- Flooring:Porcelain Tile
- Dining Description:1 Dining Area(s)
- Bathrooms Description:Double Vanity, Soaking Tub
- Kitchen Description:Countertops (Quartz), Disposal, Electric Water Heater
- Bedroom Description:Walk-In Closet(s)
- Living area:3,028 sq. ft.
Heating and cooling
- Cooling:Ceiling Fan(s), Central Air
- Heating:Central
- Central air:Yes
Structure and exterior
- Roof:Shingle
- Year built:2026
- Building area:3,028 sq. ft.
- Lot Features:Sidewalks
- Construction Materials:Brick, Stone
- Exterior Features:Covered Patio, Sidewalks
- Foundation Description:Slab
Schools
- High school:Veterans Memorial H.S.
- Middle school:Cantu
- Elementary school:Midkiff
Utilities
- Water:Electric Water Heater, Public Water, Water Heater (In Garage)
- Sewer:City Sewer
Finances and disclosures
- Price:$574,900
- Price per sq. ft.:$189.86
- Tax amount:$1,769
Features and amenities
- Laundry features:Laundry Room
- Amenities:Decorative/High Ceilings, Disposal, Entrance Foyer, Gated, Sidewalks, Street Lights, Water Heater (In Garage)
Parking
- Parking description:Attached, Garage Door Opener, Garage Faces Front
- Garage:Yes
- Garage spaces:2
New listings near 1112 Post Oak Street
- New
 $245,000Active2 beds 2 baths1,293 sq. ft.
1901 W Bogey Drive W, Mission, TX 78572
MLS# 518390Listed by: Jpar North Metro - New
 $158,000Active2 beds 2 baths1,063 sq. ft.
1804 Woodrow Street, Mission, TX 78572
MLS# 518394Listed by: Jpar North Metro - New
 $389,000Active5 beds 3 baths3,074 sq. ft.
3405 San Angelo Street, Mission, TX 78572
MLS# 515708Listed by: Realty One Group Right Choice - New
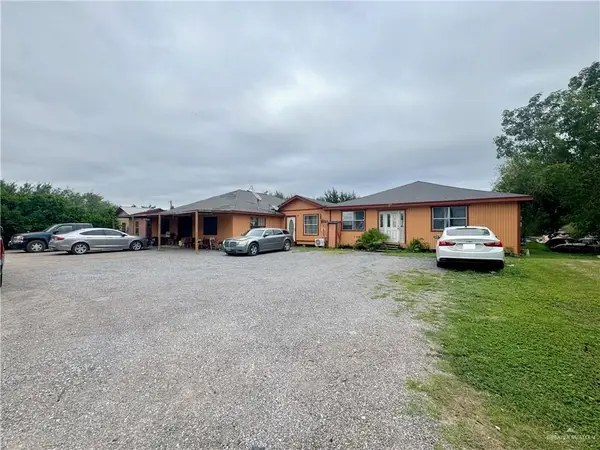 $230,000Active11 beds 5 baths4,442 sq. ft.
6116 N Abram Road, Mission, TX 78574
MLS# 518329Listed by: Tnt Real Estate - New
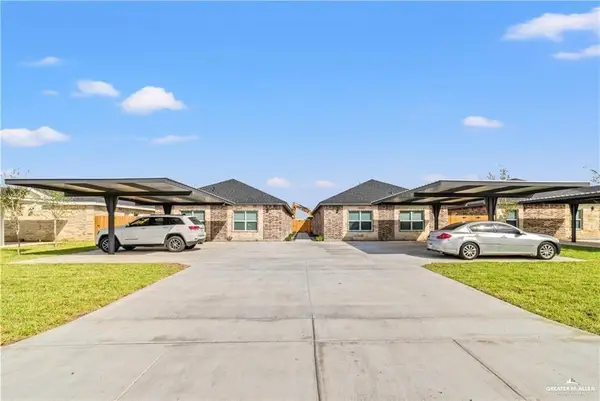 $515,000Active-- beds -- baths4,319 sq. ft.
2508 E Israel Avenue, Alton, TX 78572
MLS# 518211Listed by: Ursa Real Estate - New
 $250,000Active0 Acres
1 W 1st Street, Mission, TX 78572
MLS# 518308Listed by: Dominion Real Estate - New
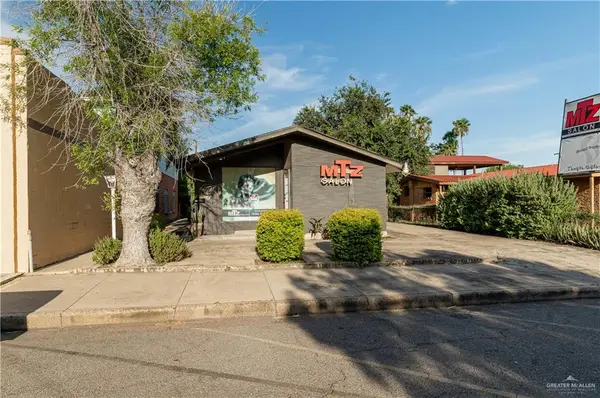 $169,000Active2 beds 2 baths1,296 sq. ft.
510 S Doherty Avenue, Mission, TX 78572
MLS# 518279Listed by: Encore Fine Properties - New
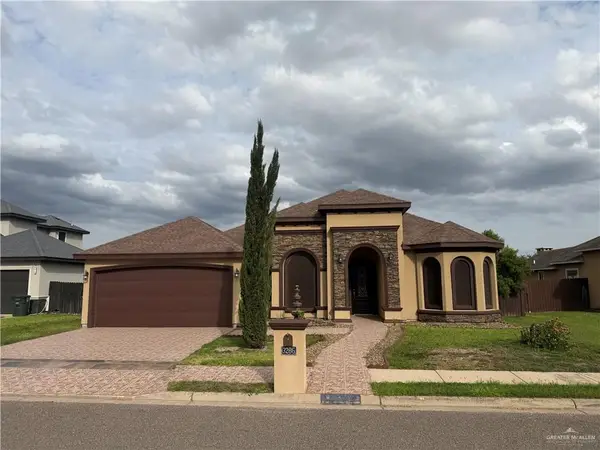 $330,000Active4 beds 3 baths1,796 sq. ft.
3206 Paisaje Road, Mission, TX 78573
MLS# 518283Listed by: Monarca Real Estate Group Llc - New
 $305,000Active3 beds 3 baths1,492 sq. ft.
1009 Sonoma Ranch Street, Mission, TX 78573
MLS# 518286Listed by: Winners Circle


Protect your home and budget from life's surprises with an Assurant Home Warranty, backed by a partner that supports you through every step of homeownership. Explore Plans.
©2026 Century 21 Real Estate LLC. All rights reserved. CENTURY 21®, the CENTURY 21 Logo and C21® are service marks owned by Century 21 Real Estate LLC. Century 21 Real Estate LLC fully supports the principles of the Fair Housing Act and the Equal Opportunity Act. Each office is independently owned and operated. Listing information is deemed reliable but not guaranteed accurate.