
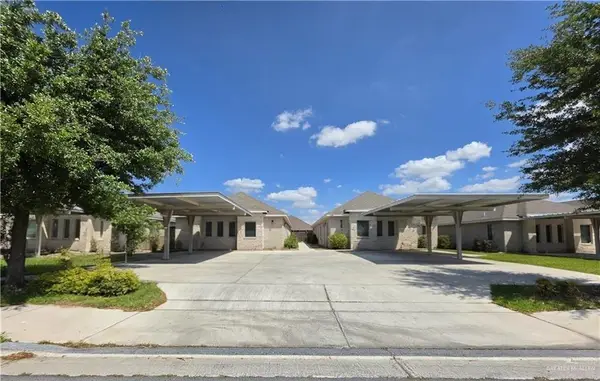
1212 S Santa Fe Street, Alton, TX 78573
Local realty services provided by:CENTURY 21 Johnston Company
1212 S Santa Fe Street,Alton, TX 78573
$265,000
- 3 Beds
- 2 Baths
- 1,701 sq. ft.
- Single family
- Pending
Listed by: kumar mahtani
Office: imperio real estate llc
MLS#:511312
Source:TX_GMAR
Price summary
- Price:$265,000
- Price per sq. ft.:$155.79
- Monthly HOA dues:$33.33
About this home
Beautifully maintained 3-bedroom, 2-bath home with a 2-car garage, offering an inviting open-concept layout perfect for comfortable living and entertaining. The spacious living area features a striking ceiling, recessed lighting, large windows, and abundant natural light, while the modern kitchen showcases rich wood cabinetry, stainless-steel appliances, pendant lighting, and a convenient breakfast bar. Tile flooring flows throughout the main living areas, complemented by a warm neutral color palette and generous living space. A well-designed home that combines modern style, functionality, and comfort in a desirable Alton location.
Contact an agent
Home facts
- Year built:2021
- Listing ID #:511312
- Added:36 day(s) ago
- Updated:September 07, 2026 at 08:07 AM
Rooms and interior
- Bedrooms:3
- Total bathrooms:2
- Full bathrooms:2
- Flooring:Tile
- Dining Description:1 Dining Area(s)
- Bathrooms Description:Separate Shower
- Kitchen Description:Countertops (Quartz), Electric Water Heater, Refrigerator, Stove/Range
- Bedroom Description:Walk-In Closet(s)
- Living area:1,701 sq. ft.
Heating and cooling
- Cooling:Electric
- Heating:Electric
Structure and exterior
- Roof:Shingle
- Year built:2021
- Building area:1,701 sq. ft.
- Construction Materials:Stucco
- Foundation Description:Slab
Schools
- High school:Sharyland Pioneer H.S.
- Middle school:Sharyland North Junior
- Elementary school:Jensen
Utilities
- Water:Electric Water Heater
- Sewer:City Sewer
Finances and disclosures
- Price:$265,000
- Price per sq. ft.:$155.79
- Tax amount:$6,183
Features and amenities
- Appliances:Refrigerator, Stove/Range
- Laundry features:Laundry Room, Washer/Dryer Connection
Parking
- Parking description:Attached
- Garage:Yes
- Garage spaces:2
New listings near 1212 S Santa Fe Street
- New
 $300,000Active0 Acres
TBD N Los Ebanos Boulevard, Alton, TX 78573
MLS# 514572Listed by: Nova Realty Enterprise Llc - New
 $249,000Active3 beds 2 baths1,351 sq. ft.
212 N Los Ebanos Boulevard, Mission, TX 78573
MLS# 514426Listed by: Icon Realty Stx - New
 $259,000Active4 beds 3 baths2,080 sq. ft.
1410 S Bunny Street, Alton, TX 78573
MLS# 514304Listed by: Elevate Real Estate - New
 $250,000Active3 beds 2 baths1,393 sq. ft.
1419 W Combes Avenue, Alton, TX 78573
MLS# 513889Listed by: Fox Real Estate Pros - New
 $1,200,000Active-- beds -- baths9,726 sq. ft.
2215 E Main Avenue, Alton, TX 78573
MLS# 514235Listed by: Teecase Realty, Llc - New
 $445,000Active-- beds -- baths3,720 sq. ft.
1013 W Mahala Avenue, Alton, TX 78573
MLS# 514258Listed by: Lv Real Estate Group, Llc - New
 $252,800Active4 beds 2 baths1,600 sq. ft.
2008 Alisson Street, Alton, TX 78573
MLS# 514141Listed by: Imperio Real Estate Llc - New
 $255,012Active4 beds 2 baths1,614 sq. ft.
2005 Alisson Street, Alton, TX 78573
MLS# 514132Listed by: Imperio Real Estate Llc - New
 $499,000Active-- beds -- baths3,934 sq. ft.
5804 Nightingale Avenue, McAllen, TX 78573
MLS# 513458Listed by: Weichert, Realtors - Montalvo & Associates - New
 $395,000Active4 beds 4 baths2,112 sq. ft.
3201 E Rabbit Run Avenue, Alton, TX 78573
MLS# 513891Listed by: Keller Williams Realty Rgv


Protect your home and budget from life's surprises with an Assurant Home Warranty, backed by a partner that supports you through every step of homeownership. Explore Plans.
©2026 Century 21 Real Estate LLC. All rights reserved. CENTURY 21®, the CENTURY 21 Logo and C21® are service marks owned by Century 21 Real Estate LLC. Century 21 Real Estate LLC fully supports the principles of the Fair Housing Act and the Equal Opportunity Act. Each office is independently owned and operated. Listing information is deemed reliable but not guaranteed accurate.