
1425 S Bluebonnet Street, Alton, TX 78573
Local realty services provided by:CENTURY 21 Johnston Company
1425 S Bluebonnet Street,Alton, TX 78573
$345,000
- 3 Beds
- 2 Baths
- 1,691 sq. ft.
- Single family
- Active
Listed by: tania salinas
Office: re/max elite
MLS#:518681
Source:TX_GMAR
Price summary
- Price:$345,000
- Price per sq. ft.:$204.02
- Monthly HOA dues:$33.33
About this home
Discover the perfect blend of modern elegance and farmhouse charm in this beautiful 3-bedroom, 2-bathroom home with a 2-car garage. Thoughtfully designed with warm tones, stylish gold-accented hardware, and a stunning electric fireplace, this home offers a welcoming atmosphere and a functional layout perfect for everyday living and entertaining. The open-concept kitchen and living areas flow seamlessly together, creating a bright and inviting space to enjoy with family and friends. Located in the desirable Shary Estates community in Alton, this home offers contemporary style, comfortable living, and the appeal of a well-maintained neighborhood with beautiful new construction. Don't miss the opportunity to make this exceptional home yours!
Contact an agent
Home facts
- Year built:2025
- Listing ID #:518681
- Added:1 day(s) ago
- Updated:November 03, 2026 at 06:46 PM
Rooms and interior
- Bedrooms:3
- Total bathrooms:2
- Full bathrooms:2
- Flooring:Tile
- Dining Description:1 Dining Area(s)
- Bathrooms Description:Double Vanity, Master - Shower Only
- Kitchen Description:Countertops (Quartz), Electric Water Heater, Microwave, Refrigerator, Smooth Electric Cooktop
- Bedroom Description:Walk-In Closet(s)
- Living area:1,691 sq. ft.
Heating and cooling
- Cooling:Ceiling Fan(s), Central Air
- Heating:Central
- Central air:Yes
Structure and exterior
- Roof:Shingle
- Year built:2025
- Building area:1,691 sq. ft.
- Lot Features:Cul-De-Sac, Irregular Lot, Sidewalks, Sprinkler System
- Construction Materials:Stucco
- Exterior Features:Covered Patio, Cul-De-Sac, Patio Slab, Sidewalks, Sprinkler System
- Foundation Description:Slab
Schools
- High school:Sharyland Pioneer H.S.
- Middle school:Sharyland North Junior
- Elementary school:Jensen
Utilities
- Water:Electric Water Heater, Public Water
Finances and disclosures
- Price:$345,000
- Price per sq. ft.:$204.02
- Tax amount:$8,078
Features and amenities
- Appliances:Microwave, Refrigerator
- Laundry features:Laundry Room, Washer/Dryer Connection
- Amenities:Curbs, Decorative/High Ceilings, Entrance Foyer, Sidewalks, Sprinkler System, Street Lights
Parking
- Parking description:Attached
- Garage:Yes
- Garage spaces:2
New listings near 1425 S Bluebonnet Street
- New
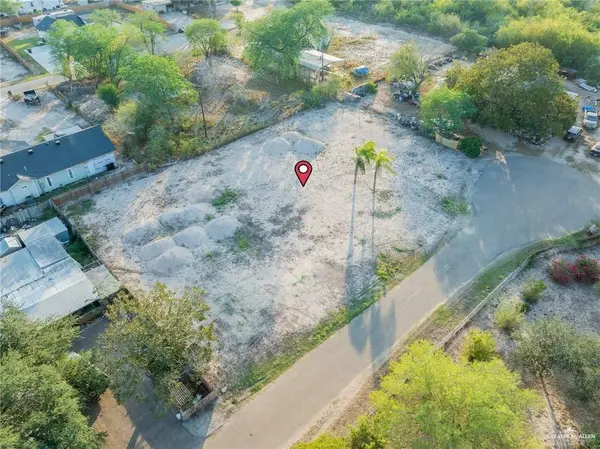 $88,500Active0 Acres
2114 E Polk Avenue, Alton, TX 78573
MLS# 519400Listed by: Realty One Group Right Choice - New
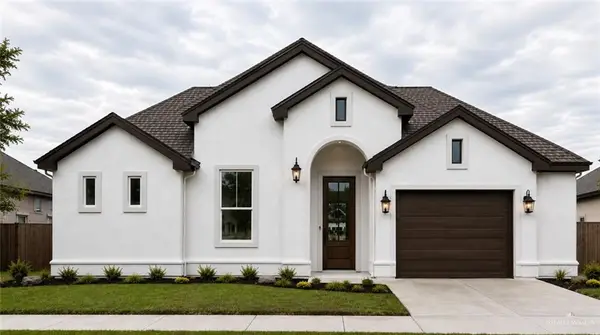 $230,000Active3 beds 2 baths1,298 sq. ft.
1518 E Bella Vista Avenue, Alton, TX 78573
MLS# 519381Listed by: Big Realty - New
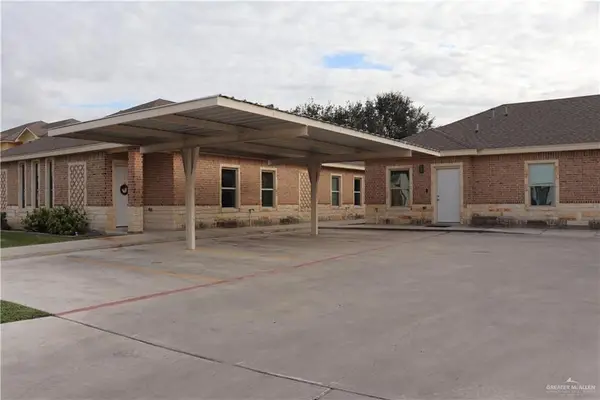 $415,000Active-- beds -- baths3,786 sq. ft.
1428 W Harrison Avenue, Alton, TX 78573
MLS# 519384Listed by: Element Realty, Llc - New
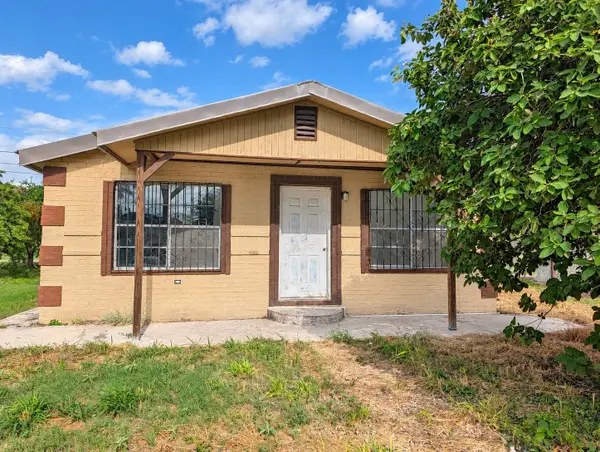 $99,800Active3 beds 1 baths999 sq. ft.
2209 E Mahala Avenue, Alton, TX 78573
MLS# 21426559Listed by: VIP REALTY - New
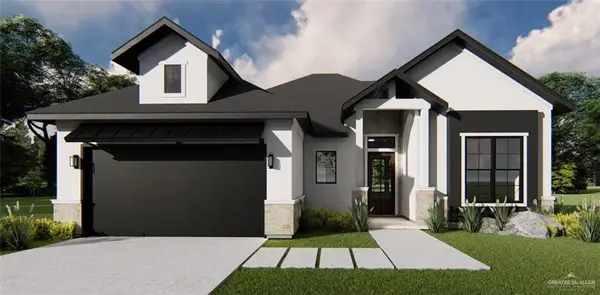 $269,000Active3 beds 2 baths1,413 sq. ft.
1405 W Olympia Avenue, Alton, TX 78573
MLS# 519158Listed by: Redbird Realty, Llc - New
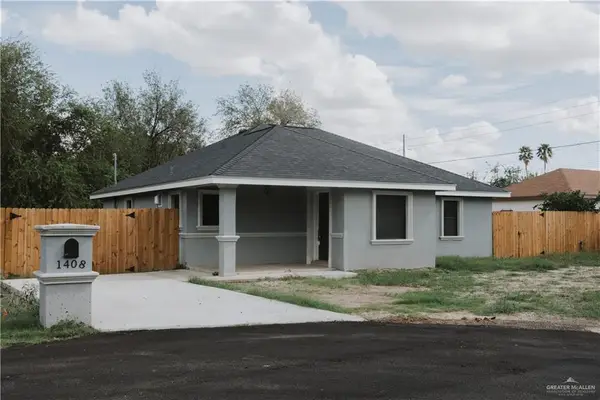 $199,900Active3 beds 2 baths1,416 sq. ft.
1408 Brier Street, Alton, TX 78573
MLS# 519211Listed by: Keller Williams Realty Rgv - New
 $524,900Active-- beds -- baths4,319 sq. ft.
2509 E Israel Avenue, Alton, TX 78572
MLS# 516734Listed by: Keller Williams Realty Rgv - New
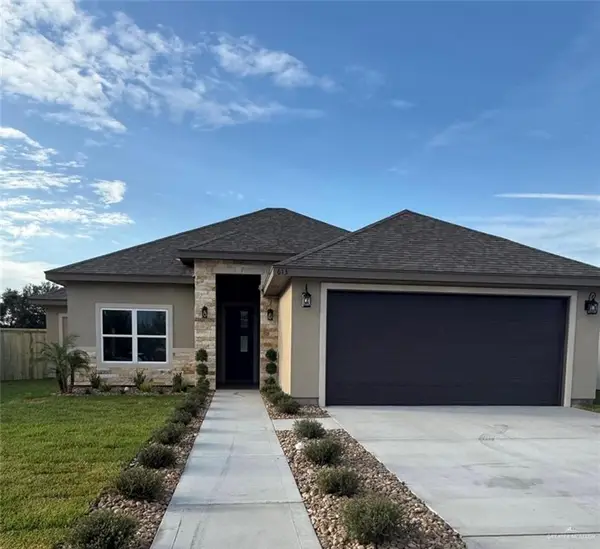 $297,500Active3 beds 2 baths1,542 sq. ft.
613 W La Pointe Avenue, Alton, TX 78573
MLS# 519068Listed by: Cultura Real Estate - New
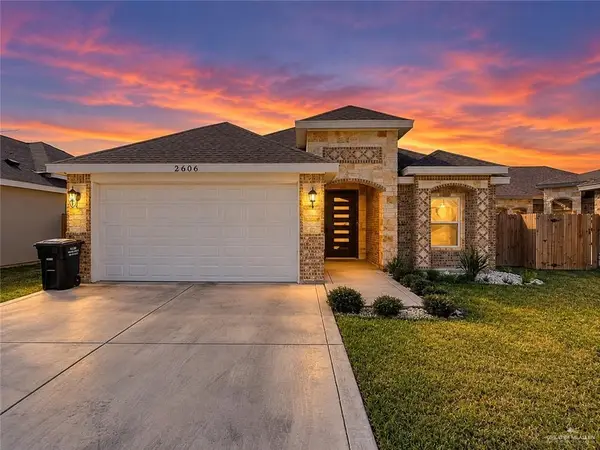 $260,000Active3 beds 2 baths1,511 sq. ft.
2606 E Imperial Oaks Drive Drive, Alton, TX 78573
MLS# 518926Listed by: Oakk Real Estate Llc


Protect your home and budget from life's surprises with an Assurant Home Warranty, backed by a partner that supports you through every step of homeownership. Explore Plans.
©2026 Century 21 Real Estate LLC. All rights reserved. CENTURY 21®, the CENTURY 21 Logo and C21® are service marks owned by Century 21 Real Estate LLC. Century 21 Real Estate LLC fully supports the principles of the Fair Housing Act and the Equal Opportunity Act. Each office is independently owned and operated. Listing information is deemed reliable but not guaranteed accurate.