
2606 E Imperial Oaks Drive Drive, Alton, TX 78573
Local realty services provided by:CENTURY 21 Johnston Company
2606 E Imperial Oaks Drive Drive,Alton, TX 78573
$260,000
- 3 Beds
- 2 Baths
- 1,511 sq. ft.
- Single family
- Active
Listed by: karina martinez
Office: oakk real estate llc
MLS#:518926
Source:TX_GMAR
Price summary
- Price:$260,000
- Price per sq. ft.:$172.07
- Monthly HOA dues:$20.83
About this home
Located in the gated Imperial Oaks subdivision, this 3-bedroom, 2-bath home features 1,511 square feet of living space with an open layout that feels spacious and connected. The main living areas offer a comfortable setting for everyday living and hosting guests. The primary bathroom includes a double vanity, and the covered patio provides a shaded space to enjoy the outdoors. Schedule your showing today!
Contact an agent
Home facts
- Year built:2019
- Listing ID #:518926
- Added:1 day(s) ago
- Updated:October 30, 2026 at 12:46 AM
Rooms and interior
- Bedrooms:3
- Total bathrooms:2
- Full bathrooms:2
- Flooring:Tile
- Dining Description:1 Dining Area(s)
- Bathrooms Description:Double Vanity, Master - Shower Only
- Kitchen Description:Countertops (Quartz), Dishwasher, Electric Water Heater, Microwave, Refrigerator, Stove/Range-Electric Smooth
- Bedroom Description:Walk-In Closet(s)
- Living area:1,511 sq. ft.
Heating and cooling
- Cooling:Ceiling Fan(s), Central Air
- Heating:Central
- Central air:Yes
Structure and exterior
- Roof:Shingle
- Year built:2019
- Building area:1,511 sq. ft.
- Lot Features:Sidewalks
- Construction Materials:Brick, Stone
- Exterior Features:Covered Patio, Patio Slab, Sidewalks
- Foundation Description:Slab
Schools
- High school:Sharyland Pioneer H.S.
- Middle school:Sharyland North Junior
- Elementary school:Jensen
Utilities
- Water:Electric Water Heater, Public Water
- Sewer:City Sewer
Finances and disclosures
- Price:$260,000
- Price per sq. ft.:$172.07
- Tax amount:$6,296
Features and amenities
- Appliances:Microwave, Refrigerator, Stove/Range-Electric Smooth
- Laundry features:Laundry Area
- Amenities:Decorative/High Ceilings, Dishwasher, Entrance Foyer, Window Coverings (Other)
Parking
- Parking description:Attached, Garage Faces Front
- Garage:Yes
- Garage spaces:2
New listings near 2606 E Imperial Oaks Drive Drive
- New
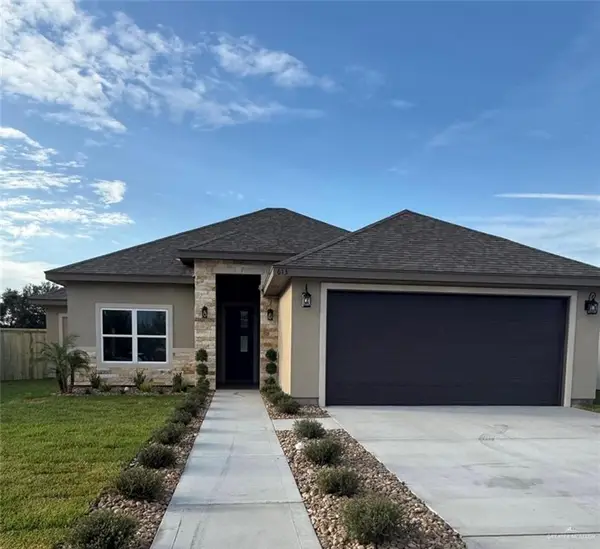 $297,500Active3 beds 2 baths1,542 sq. ft.
613 W La Pointe Avenue, Alton, TX 78573
MLS# 519068Listed by: Cultura Real Estate - New
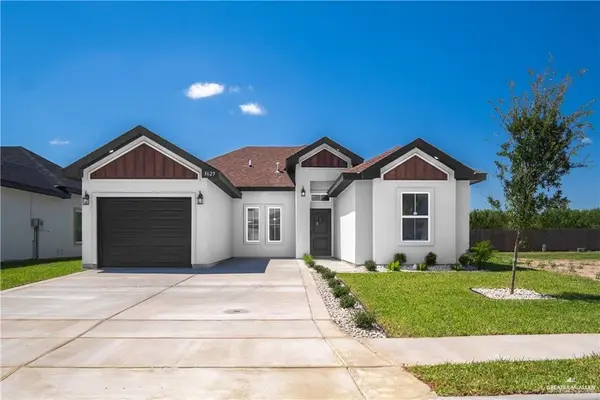 $245,000Active3 beds 2 baths1,478 sq. ft.
3625 E Diamondhead Avenue, Alton, TX 78574
MLS# 519100Listed by: Blue Diamond Realty Group Llc - New
 $298,000Active3 beds 2 baths1,580 sq. ft.
1010 Sonoma Ranch Street, Mission, TX 78573
MLS# 519102Listed by: Blue Diamond Realty Group Llc - New
 $64,999Active0 Acres
1411 Irving Street, Mission, TX 78573
MLS# 518963Listed by: Encore Fine Properties - New
 $235,000Active4 beds 2 baths1,450 sq. ft.
1605 N Santa Fe Street, Alton, TX 78573
MLS# 518831Listed by: Re/Max Platinum - New
 $465,000Active-- beds -- baths4,170 sq. ft.
2705 E Franklin Avenue, Alton, TX 78573
MLS# 518641Listed by: Ursa Real Estate - New
 $74,000Active0 Acres
1012 W Mahala Avenue, Alton, TX 78573
MLS# 518080Listed by: Keller Williams Realty Rgv - New
 $399,000Active-- beds -- baths3,248 sq. ft.
2606 Eisenhower Street, Alton, TX 78573
MLS# 518544Listed by: Blue Diamond Realty Group Llc - New
 $574,900Active4 beds 4 baths3,028 sq. ft.
1112 Post Oak Street, Mission, TX 78572
MLS# 518112Listed by: Langley Realty, Llc.


Protect your home and budget from life's surprises with an Assurant Home Warranty, backed by a partner that supports you through every step of homeownership. Explore Plans.
©2026 Century 21 Real Estate LLC. All rights reserved. CENTURY 21®, the CENTURY 21 Logo and C21® are service marks owned by Century 21 Real Estate LLC. Century 21 Real Estate LLC fully supports the principles of the Fair Housing Act and the Equal Opportunity Act. Each office is independently owned and operated. Listing information is deemed reliable but not guaranteed accurate.