
2508 E Bella Vista Avenue, Alton, TX 78573
Local realty services provided by:CENTURY 21 Johnston Company
2508 E Bella Vista Avenue,Alton, TX 78573
$285,000
- 3 Beds
- 3 Baths
- 1,757 sq. ft.
- Single family
- Active
Listed by: lilliana silva
Office: element realty, llc
MLS#:510613
Source:TX_GMAR
Price summary
- Price:$285,000
- Price per sq. ft.:$162.21
- Monthly HOA dues:$33.33
About this home
Welcome to 2508 E Bella Vista Ave in Alton! This beautifully maintained 3 bedroom, 2.5 bathroom home offers 1,757 square feet of thoughtfully designed living space with an open concept layout perfect for everyday living and entertaining. The kitchen features granite countertops and a large center island. The spacious primary suite provides a private retreat, while the two secondary bedrooms share a convenient Jack and Jill bathroom. Step outside to enjoy the covered patio with an enclosed seating area overlooking the backyard. Conveniently located near schools, shopping, dining, and major roadways. An added bonus is the school bus stop located right in front of the home, making busy mornings even more convenient.
Contact an agent
Home facts
- Year built:2021
- Listing ID #:510613
- Added:1 day(s) ago
- Updated:July 27, 2026 at 04:36 PM
Rooms and interior
- Bedrooms:3
- Total bathrooms:3
- Full bathrooms:2
- Half bathrooms:1
- Flooring:Tile
- Dining Description:1 Dining Area(s)
- Bathrooms Description:Double Vanity, Separate Shower, Soaking Tub
- Kitchen Description:Countertops (Granite), Dishwasher, Disposal, Microwave, Stove/Range-Electric Smooth
- Bedroom Description:Walk-In Closet(s)
- Living area:1,757 sq. ft.
Heating and cooling
- Cooling:Central Air
- Heating:Central
- Central air:Yes
Structure and exterior
- Roof:Shingle
- Year built:2021
- Building area:1,757 sq. ft.
- Lot Features:Sidewalks, Sprinkler System
- Construction Materials:Brick, Stone
- Exterior Features:Patio Slab, Sidewalks, Sprinkler System
- Foundation Description:Slab
Schools
- High school:Sharyland Pioneer H.S.
- Middle school:Sharyland North Junior
- Elementary school:Jensen
Utilities
- Water:Public Water, Water Heater (In Garage)
- Sewer:City Sewer
Finances and disclosures
- Price:$285,000
- Price per sq. ft.:$162.21
- Tax amount:$5,859
Features and amenities
- Appliances:Stove/Range-Electric Smooth
- Laundry features:Laundry Area, Washer/Dryer Connection
- Amenities:Dishwasher, Disposal, Sidewalks, Sprinkler System, Street Lights, Vertical Blinds, Water Heater (In Garage)
Parking
- Parking description:Garage Faces Front
- Garage:Yes
- Garage spaces:2
New listings near 2508 E Bella Vista Avenue
- New
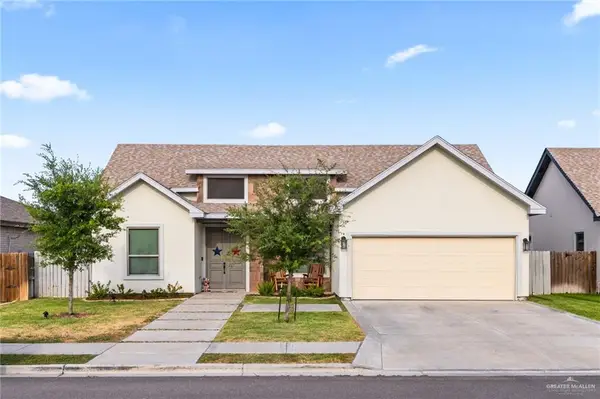 $269,000Active3 beds 3 baths1,562 sq. ft.
1300 San Antonio Street, Alton, TX 78573
MLS# 510447Listed by: Monarca Real Estate Group Llc - New
 $68,999Active0 Acres
926 W Dawes Avenue, Alton, TX 78573
MLS# 510487Listed by: Imperio Real Estate Llc - New
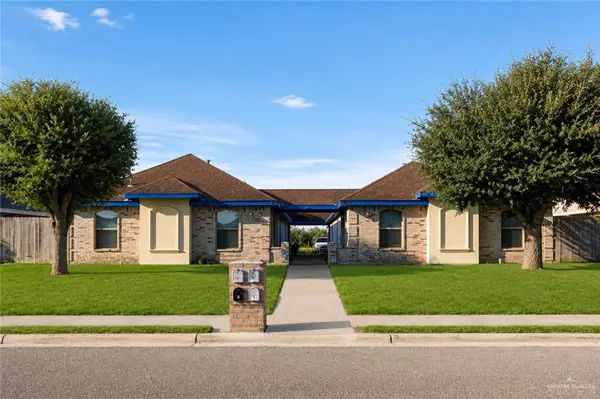 $384,999Active-- beds -- baths3,640 sq. ft.
3115 E Diamondhead Avenue, Mission, TX 78573
MLS# 506305Listed by: Exp Realty Llc - New
 $279,000Active3 beds 2 baths1,378 sq. ft.
1621 W Hayes Avenue, Alton, TX 78573
MLS# 510588Listed by: Stellar Equity Real Estate Llc - New
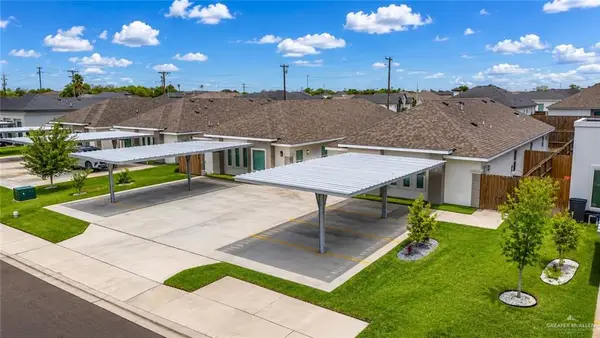 $494,000Active-- beds -- baths4,212 sq. ft.
1317 S Xanthia Street, Alton, TX 78573
MLS# 510472Listed by: Realty One Group Right Choice - New
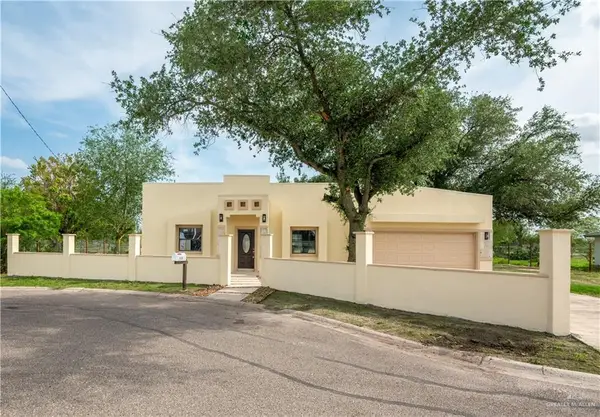 $285,000Active3 beds 3 baths1,630 sq. ft.
420 W Sycamore Avenue, Alton, TX 78573
MLS# 510312Listed by: Imperio Real Estate Llc - New
 $299,999Active4 beds 3 baths1,590 sq. ft.
409 N Yankton, Alton, TX 78573
MLS# 510346Listed by: Blue Diamond Realty Group Llc - New
 $299,999Active4 beds 3 baths1,590 sq. ft.
405 N Yankton, Alton, TX 78573
MLS# 510348Listed by: Blue Diamond Realty Group Llc - New
 $605,000Active5 beds 6 baths3,034 sq. ft.
3417 E Stevenson Avenue, Mission, TX 78573
MLS# 510072Listed by: Oakk Real Estate Llc


Protect your home and budget from life's surprises with an Assurant Home Warranty, backed by a partner that supports you through every step of homeownership. Explore Plans.
©2026 Century 21 Real Estate LLC. All rights reserved. CENTURY 21®, the CENTURY 21 Logo and C21® are service marks owned by Century 21 Real Estate LLC. Century 21 Real Estate LLC fully supports the principles of the Fair Housing Act and the Equal Opportunity Act. Each office is independently owned and operated. Listing information is deemed reliable but not guaranteed accurate.