
2613 E Israel Avenue, Alton, TX 78573
Local realty services provided by:CENTURY 21 Johnston Company
2613 E Israel Avenue,Alton, TX 78573
$505,000
- - Beds
- - Baths
- 4,032 sq. ft.
- Multi-family
- Active
Listed by: gloria gracia
Office: stx real estate group
MLS#:504222
Source:TX_GMAR
Price summary
- Price:$505,000
- Price per sq. ft.:$125.25
- Monthly HOA dues:$41.67
About this home
Great investment opportunity !!! Sunterra Subdivision is located in a developing area in Alton near schools and main roads. This Fourplex has 4 units with open concept with 3 beds and 2 baths built in 2024. Modern finishes, high decorative ceilings, customs cabinets and includes kitchen appliances plus washer and dryer. Low maintenance and turnkey conditions. Do not miss this opportunity to start your portfolio or expanded.
Contact an agent
Home facts
- Year built:2024
- Listing ID #:504222
- Added:19 day(s) ago
- Updated:July 20, 2026 at 03:35 PM
Rooms and interior
- Flooring:Tile
- Kitchen Description:Electric Water Heater, Microwave, Refrigerator, Stove/Range
- Living area:4,032 sq. ft.
Heating and cooling
- Cooling:Ceiling Fan(s), Central Air, Electric
- Heating:Central, Electric
- Central air:Yes
Structure and exterior
- Roof:Shingle
- Year built:2024
- Building area:4,032 sq. ft.
- Lot Features:Curb & Gutters, Professional Landscaping, Sidewalks
- Construction Materials:Brick
- Exterior Features:Curb & Gutters, Professional Landscaping, Sidewalks
- Foundation Description:Slab
Schools
- High school:Sharyland Pioneer H.S.
- Middle school:Sharyland North Junior
- Elementary school:Jensen
Utilities
- Water:Electric Water Heater, Public Water
- Sewer:City Sewer
Finances and disclosures
- Price:$505,000
- Price per sq. ft.:$125.25
- Tax amount:$11,712
Features and amenities
- Appliances:Microwave, Refrigerator, Stove/Range, Washer
- Laundry features:Dryer, Laundry Closet, Washer, Washer/Dryer Connection
- Amenities:Curbs, Decorative/High Ceilings, Dryer, Internet Access, Sidewalks, Street Lights
Parking
- Parking description:Other Garage or Carport
New listings near 2613 E Israel Avenue
- New
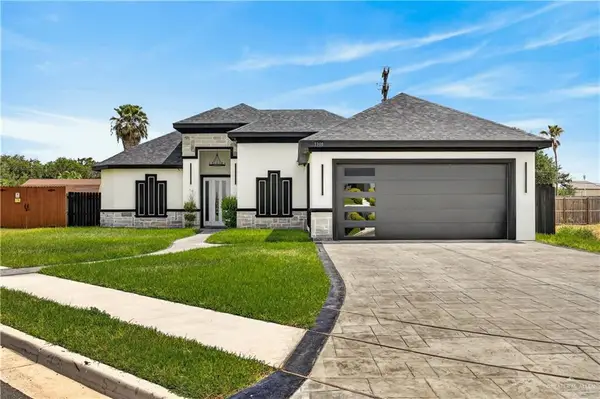 $390,000Active4 beds 3 baths2,427 sq. ft.
3308 E Kennedy Avenue, Alton, TX 78573
MLS# 509965Listed by: Longoria Realty Llc - New
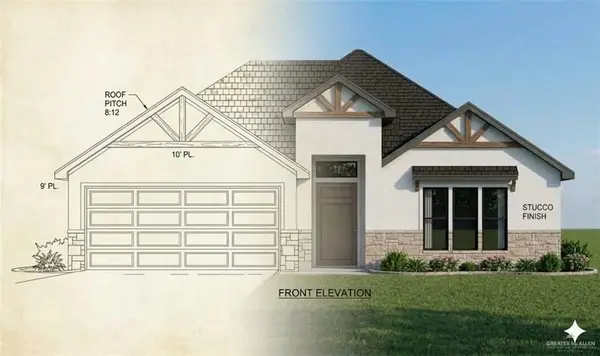 $294,000Active3 beds 2 baths1,457 sq. ft.
610 W Garfield Avenue, Alton, TX 78573
MLS# 509996Listed by: Jade Real Estate Llc - New
 $245,000Active3 beds 2 baths1,279 sq. ft.
3505 E Diamondhead Avenue, Alton, TX 78573
MLS# 510013Listed by: Nova Realty Enterprise Llc - New
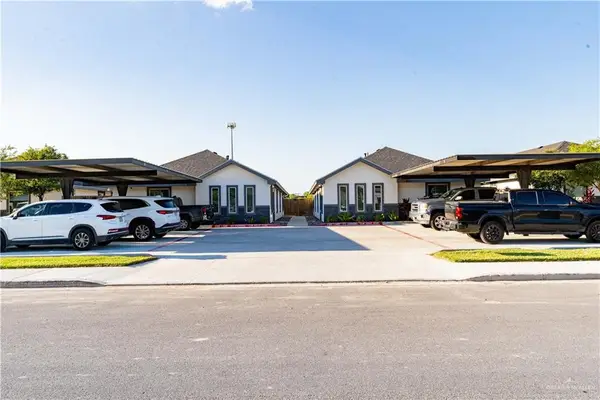 $520,000Active-- beds -- baths4,136 sq. ft.
708 Palmer Road, Mission, TX 78573
MLS# 509901Listed by: Stellar Equity Real Estate Llc - New
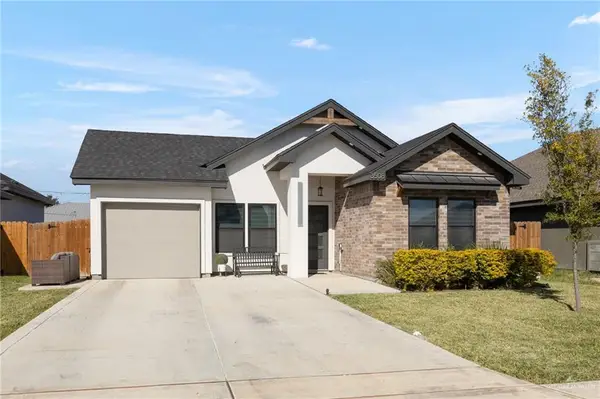 $239,990Active3 beds 2 baths1,373 sq. ft.
3508 E Diamondhead Avenue, Mission, TX 78573
MLS# 509820Listed by: The International Real Estate - New
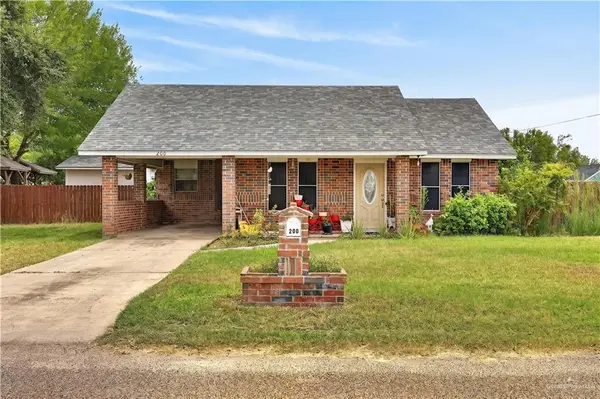 $175,000Active3 beds 2 baths1,161 sq. ft.
200 E Buchanan Avenue, Alton, TX 78573
MLS# 509780Listed by: De La Cruz Realty  $85,000Active0 Acres
2514 E Garfield Avenue, Alton, TX 78573
MLS# 507704Listed by: Keller Williams Realty Rgv- New
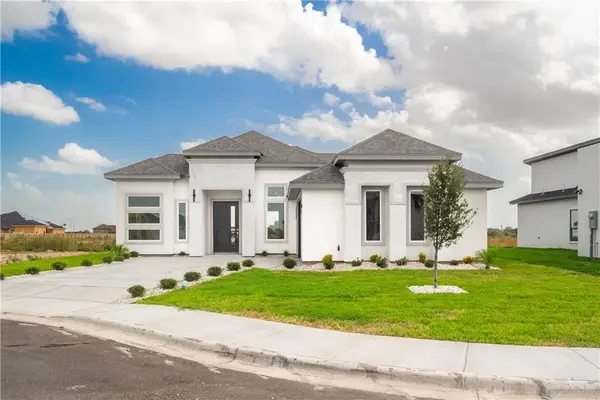 $299,999Active3 beds 2 baths1,580 sq. ft.
1010 Sonoma Ranch Street, Mission, TX 78573
MLS# 509740Listed by: Blue Diamond Realty Group Llc - New
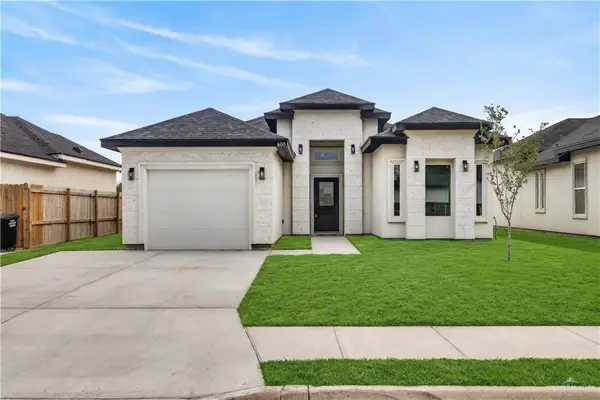 $250,000Active3 beds 2 baths1,350 sq. ft.
600 S Maryland Street, Alton, TX 78573
MLS# 509636Listed by: Luxoria Realty Llc - New
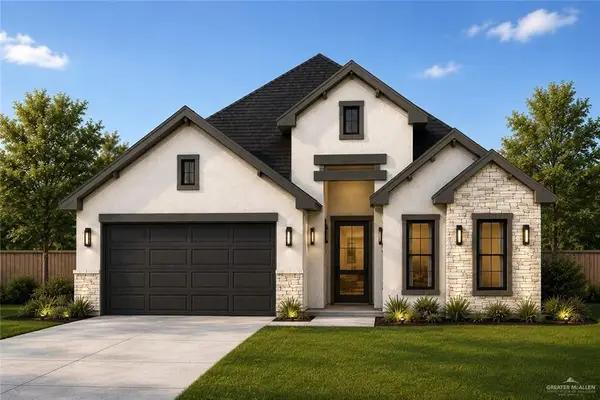 $289,000Active3 beds 2 baths1,534 sq. ft.
2126 W Olympia Avenue, Alton, TX 78573
MLS# 509478Listed by: The Firm Real Estate Co. Llc


Protect your home and budget from life's surprises with an Assurant Home Warranty, backed by a partner that supports you through every step of homeownership. Explore Plans.
©2026 Century 21 Real Estate LLC. All rights reserved. CENTURY 21®, the CENTURY 21 Logo and C21® are service marks owned by Century 21 Real Estate LLC. Century 21 Real Estate LLC fully supports the principles of the Fair Housing Act and the Equal Opportunity Act. Each office is independently owned and operated. Listing information is deemed reliable but not guaranteed accurate.