
2809 E Hayes Avenue, Alton, TX 78573
Local realty services provided by:CENTURY 21 Johnston Company
2809 E Hayes Avenue,Alton, TX 78573
$565,000
- - Beds
- - Baths
- 5,149 sq. ft.
- Multi-family
- Active
Listed by: bryanna hernandez
Office: imperio real estate llc
MLS#:519976
Source:TX_GMAR
Price summary
- Price:$565,000
- Price per sq. ft.:$109.73
- Monthly HOA dues:$25
About this home
Prime Investment Opportunity at Westwood Villas in Alton, Texas! Discover this FIVEPLEX near Stewart Rd and Lark Ave, ideal for seasoned investors or first-time buyers seeking rental income. Featuring three (3) 3-bed, 2-bath units and two (2) 2-bed, 2-bath units, each residence offers spacious layouts, modern finishes, and comfortable living spaces. A standout feature is the separate, STANDALONE BUILDING with an exceptionally spacious private backyard, providing added privacy and outdoor space rarely found in multifamily properties. Almost fully leased, this property offers immediate rental income and additional income potential. Conveniently located near major roads, schools, shopping, and everyday essentials, this fiveplex presents an excellent opportunity for long-term rental income and portfolio growth in the developing Alton area. Don't miss this income-producing investment opportunity!
Contact an agent
Home facts
- Year built:2025
- Listing ID #:519976
- Added:1 day(s) ago
- Updated:November 10, 2026 at 03:42 AM
Rooms and interior
- Flooring:Tile
- Kitchen Description:Electric Water Heater, Microwave, Refrigerator, Stove/Range-Electric Coil
- Bedroom Description:Walk-In Closet(s)
- Living area:5,149 sq. ft.
Heating and cooling
- Cooling:Ceiling Fan(s), Central Air
- Heating:Central
- Central air:Yes
Structure and exterior
- Roof:Shingle
- Year built:2025
- Building area:5,149 sq. ft.
- Lot Features:Sidewalks, Sprinkler System
- Construction Materials:Stucco
- Exterior Features:Patio Slab, Sidewalks, Sprinkler System
- Foundation Description:Slab
Schools
- High school:Pioneer H.S.
- Middle school:Sharyland North Junior
- Elementary school:Jensen
Utilities
- Water:Electric Water Heater, Public Water
- Sewer:City Sewer
Finances and disclosures
- Price:$565,000
- Price per sq. ft.:$109.73
- Tax amount:$1
Features and amenities
- Appliances:1 Year Warranty, Refrigerator, Stove/Range-Electric Coil, Washer
- Laundry features:Dryer, Laundry Closet, Washer, Washer/Dryer Connection
- Amenities:Decorative/High Ceilings, Dryer, Sidewalks, Sprinkler System
Parking
- Parking description:Detached, Garage Faces Front
New listings near 2809 E Hayes Avenue
- New
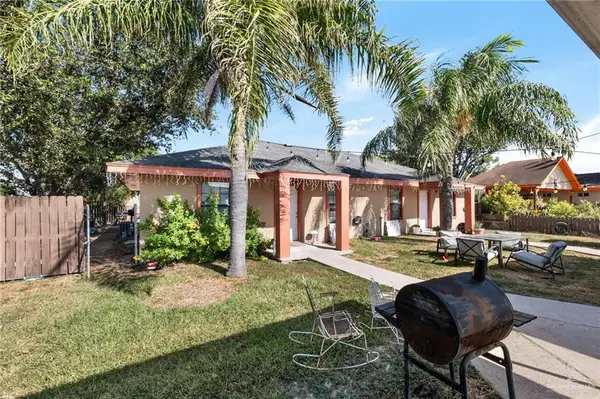 $198,000Active-- beds -- baths2,016 sq. ft.
220 N Waxahachie Street, Mission, TX 78573
MLS# 519873Listed by: Saneti Realty Group - New
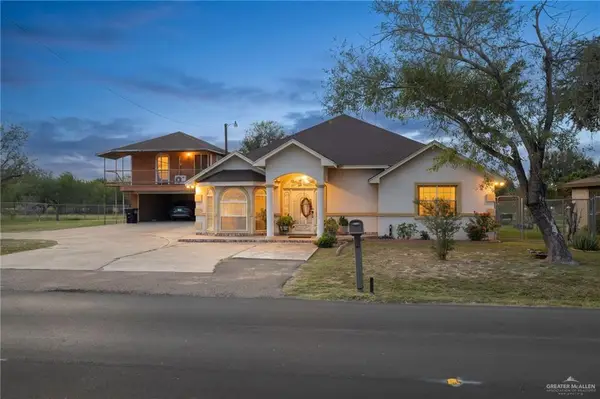 $425,000Active3 beds 2 baths2,009 sq. ft.
119 S Bryan Boulevard, Alton, TX 78573
MLS# 519811Listed by: Keller Williams Realty Rgv - New
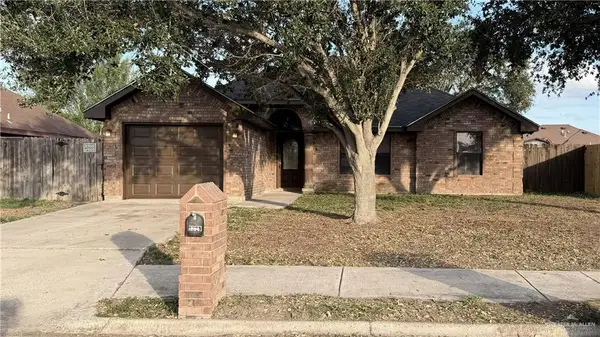 $220,000Active3 beds 3 baths1,459 sq. ft.
1320 S Nevada Street, Alton, TX 78573
MLS# 519624Listed by: Equity Assets Realty - Open Sat, 10am to 5pmNew
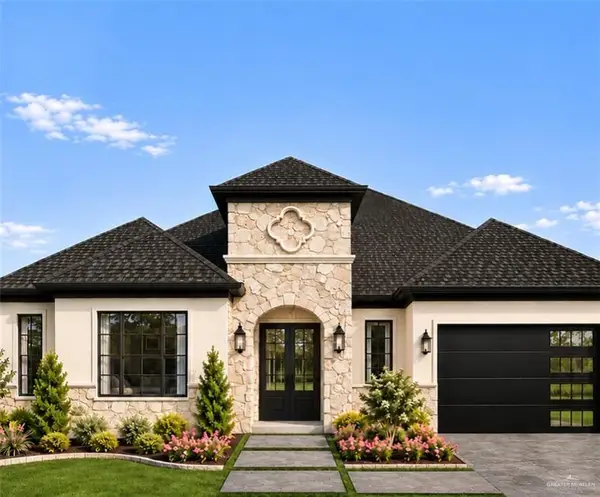 $572,769Active4 beds 4 baths2,767 sq. ft.
1200 Spanish Oak Street, Mission, TX 78573
MLS# 519637Listed by: The Firm Real Estate Co. Llc  $58,500Active0 Acres
1300 W Franklin Avenue, Alton, TX 78573
MLS# 430625Listed by: Coldwell Banker La Mansion- New
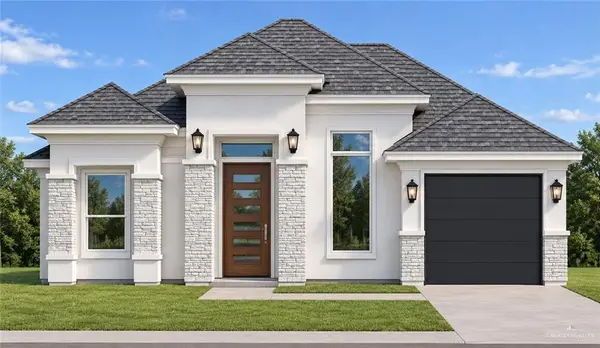 $264,965Active3 beds 2 baths1,345 sq. ft.
1913 W Olympia Avenue, Alton, TX 78573
MLS# 519190Listed by: Oakk Real Estate Llc - New
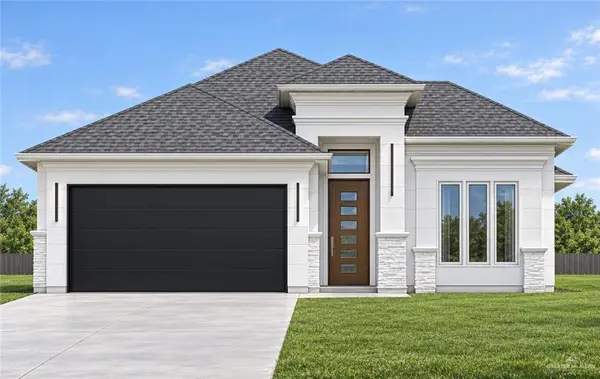 $260,000Active3 beds 2 baths1,314 sq. ft.
2102 W Olympia Avenue, Alton, TX 78573
MLS# 519484Listed by: Oakk Real Estate Llc - New
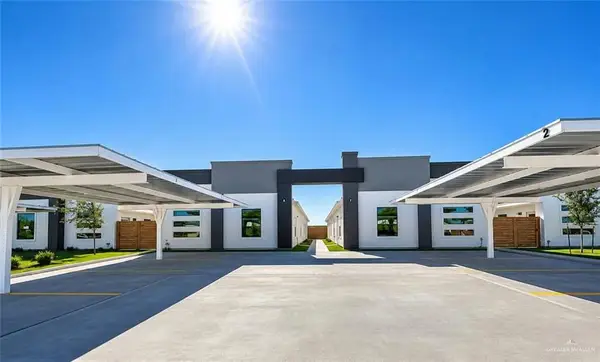 $499,000Active-- beds -- baths4,200 sq. ft.
208 W Campeche Street, Alton, TX 78573
MLS# 519497Listed by: Golden Valley Real Estate - New
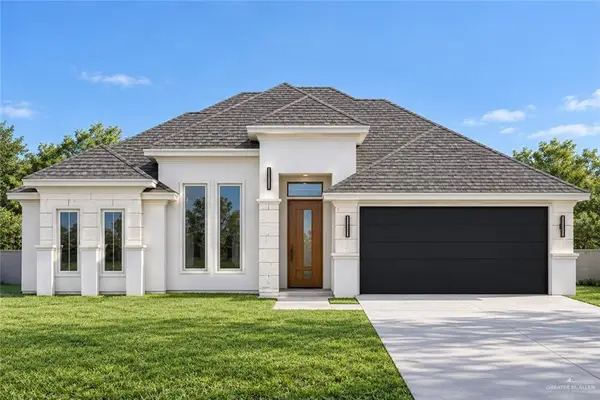 $275,000Active3 beds 3 baths1,400 sq. ft.
1906 W Olympia Avenue, Alton, TX 78573
MLS# 519555Listed by: Oakk Real Estate Llc


Protect your home and budget from life's surprises with an Assurant Home Warranty, backed by a partner that supports you through every step of homeownership. Explore Plans.
©2026 Century 21 Real Estate LLC. All rights reserved. CENTURY 21®, the CENTURY 21 Logo and C21® are service marks owned by Century 21 Real Estate LLC. Century 21 Real Estate LLC fully supports the principles of the Fair Housing Act and the Equal Opportunity Act. Each office is independently owned and operated. Listing information is deemed reliable but not guaranteed accurate.