
1200 Spanish Oak Street, Mission, TX 78573
Local realty services provided by:CENTURY 21 Johnston Company
1200 Spanish Oak Street,Mission, TX 78573
$572,769
- 4 Beds
- 4 Baths
- 2,767 sq. ft.
- Single family
- Active
Listed by: ana famitafreshi
Office: the firm real estate co. llc
MLS#:519637
Source:TX_GMAR
Price summary
- Price:$572,769
- Price per sq. ft.:$207
- Monthly HOA dues:$33.33
About this home
Welcome to this beautifully crafted 2,767 sq ft home built by Bluebonnet Homes, located in the gated community of Oaks on Bryan. Offering thoughtful design and quality upgrades throughout, the kitchen will feature a 48-inch gas range, a dream for anyone who loves to cook, complemented by a large butler’s pantry with abundant storage and prep space. The spacious primary suite features a large bathroom and an oversized closet with room for everything. A private study gives you a quiet space to work or unwind. Upgraded plumbing fixtures elevate the finishes throughout, and spray foam insulation helps keep the home comfortable and energy efficient year-round. Step outside to the huge covered back patio with a coffered ceiling, a true showpiece for hosting gatherings or relaxing outdoors. Schedule your private showing today!
Contact an agent
Home facts
- Year built:2026
- Listing ID #:519637
- Added:1 day(s) ago
- Updated:November 05, 2026 at 06:11 PM
Rooms and interior
- Bedrooms:4
- Total bathrooms:4
- Full bathrooms:3
- Half bathrooms:1
- Flooring:Porcelain Tile
- Dining Description:1 Dining Area(s)
- Bathrooms Description:Double Vanity, Separate Shower, Soaking Tub
- Kitchen Description:Countertops (Quartz), Dishwasher, Disposal, Refrigerator, Stove/Range-Gas
- Bedroom Description:Private Commode, Walk-In Closet(s)
- Living area:2,767 sq. ft.
Heating and cooling
- Cooling:Ceiling Fan(s), Central Air
- Heating:Central
- Central air:Yes
Structure and exterior
- Roof:Composition Shingle
- Year built:2026
- Building area:2,767 sq. ft.
- Lot Features:Mature Trees, Professional Landscaping, Sidewalks, Sprinkler System
- Construction Materials:Stone, Stucco
- Exterior Features:Covered Patio, Mature Trees, Professional Landscaping, Sidewalks, Sprinkler System
- Foundation Description:Slab
Schools
- High school:Veterans Memorial H.S.
- Middle school:Cantu
- Elementary school:Midkiff
Utilities
- Water:Gas Water Heater, Public Water, Tankless Water Heater
- Sewer:City Sewer
Finances and disclosures
- Price:$572,769
- Price per sq. ft.:$207
- Tax amount:$1,858
Features and amenities
- Appliances:Refrigerator, Stove/Range-Gas
- Laundry features:Laundry Room, Washer/Dryer Connection
- Amenities:Crown/Cove Molding, Decorative/High Ceilings, Dishwasher, Disposal, Entrance Foyer, Gated, Mature Trees, Sidewalks, Sprinkler System, Street Lights, Tankless Water Heater, Wet/Dry Bar
Parking
- Parking description:Attached
- Garage:Yes
- Garage spaces:2
New listings near 1200 Spanish Oak Street
 $784,130Active5 beds 5 baths3,850 sq. ft.
1703 Dumas Street, Todd Mission, TX 77316
MLS# 45321026Listed by: COVENTRY HOMES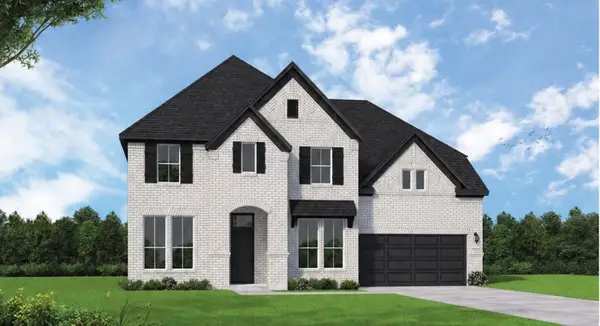 $724,990Active5 beds 6 baths4,044 sq. ft.
1626 Leona Lane, Todd Mission, TX 77316
MLS# 7716554Listed by: COVENTRY HOMES- New
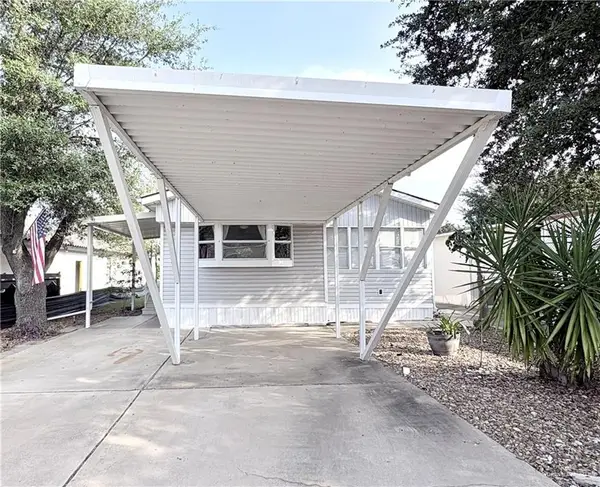 $79,900Active2 beds 2 baths1,180 sq. ft.
1303 Tropical Circle Drive, Mission, TX 78572
MLS# 519621Listed by: Real Estate By Welcome Home, Llc - New
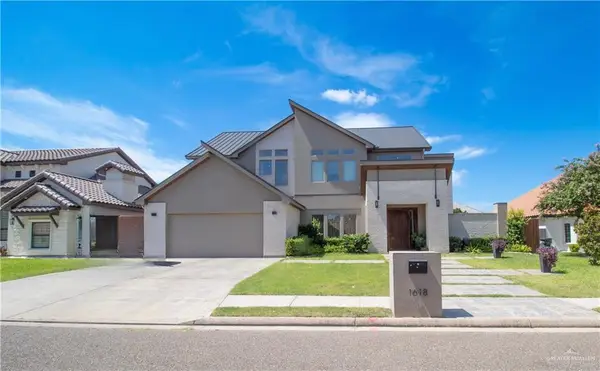 $650,000Active5 beds 3 baths3,554 sq. ft.
1618 Stonegate Drive, Mission, TX 78574
MLS# 519613Listed by: Star Properties Real Estate - New
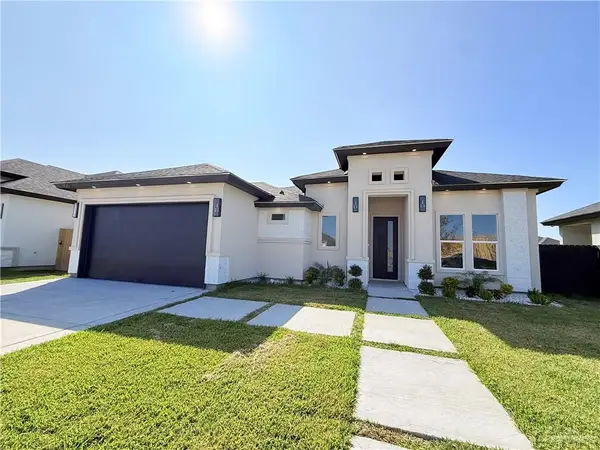 $316,000Active3 beds 3 baths1,646 sq. ft.
906 Dorado Drive, Mission, TX 78573
MLS# 518988Listed by: Re/Max Elite - New
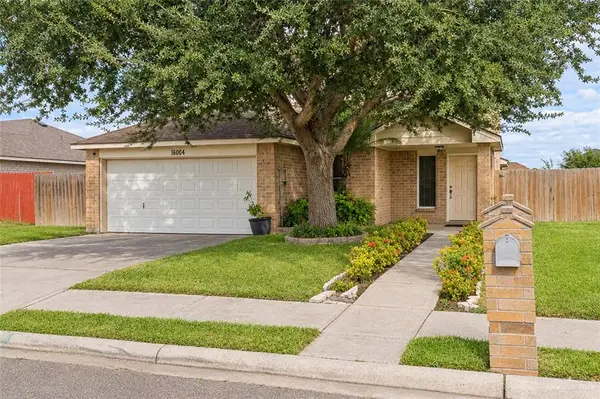 $299,000Active3 beds 3 baths2,092 sq. ft.
1600 Montecruz Street, Mission, TX 78574
MLS# 519578Listed by: Alta Real Estate, Llc - New
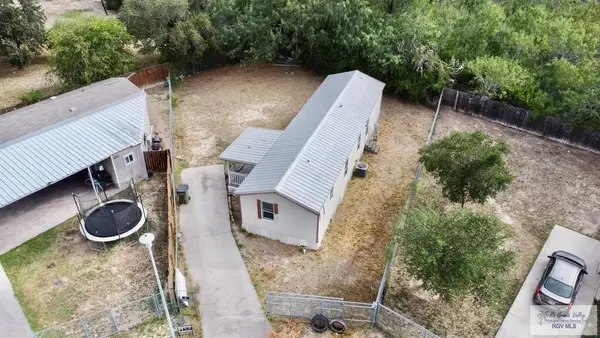 $94,500Active3 beds 2 baths896 sq. ft.
2600 W 8th St., MISSION, TX 78572
MLS# 29780769Listed by: TNT REAL ESTATE - New
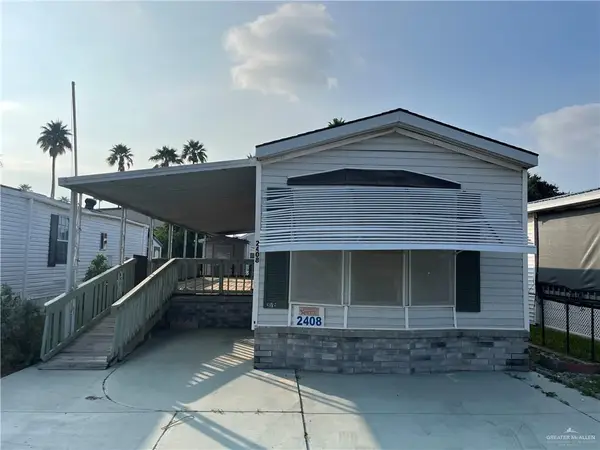 $75,000Active2 beds 1 baths784 sq. ft.
2408 Meadowlark Street, Palmview, TX 78572
MLS# 519552Listed by: Tnt Real Estate - New
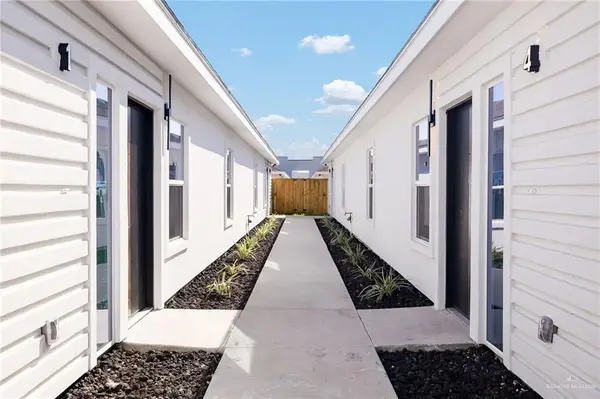 $189,000Active3 beds 2 baths1,044 sq. ft.
2905 Gabriel Street #2, Mission, TX 78574
MLS# 519563Listed by: Encore Fine Properties - New
 $182,000Active3 beds 2 baths1,042 sq. ft.
4005 Aleli Street, Mission, TX 78573
MLS# 519565Listed by: Winners Circle


Protect your home and budget from life's surprises with an Assurant Home Warranty, backed by a partner that supports you through every step of homeownership. Explore Plans.
©2026 Century 21 Real Estate LLC. All rights reserved. CENTURY 21®, the CENTURY 21 Logo and C21® are service marks owned by Century 21 Real Estate LLC. Century 21 Real Estate LLC fully supports the principles of the Fair Housing Act and the Equal Opportunity Act. Each office is independently owned and operated. Listing information is deemed reliable but not guaranteed accurate.