
3614 E Andrew Avenue, Alton, TX 78573
Local realty services provided by:CENTURY 21 Johnston Company
3614 E Andrew Avenue,Alton, TX 78573
$145,000
- 3 Beds
- 1 Baths
- 968 sq. ft.
- Single family
- Active
Listed by: karina velazquez
Office: re/max elite
MLS#:515780
Source:TX_GMAR
Price summary
- Price:$145,000
- Price per sq. ft.:$149.79
About this home
elcome to this neat and well-kept home in Alton, TX. A great opportunity for first-time buyers ready to stop renting and start building equity! This functional 3-bedroom, 1-bath home offers everything you need to get started, including a tiled shower, practical kitchen, dedicated laundry area, and spacious living and dining areas. Built on a slab foundation with a brick exterior, the home offers a solid starting point with plenty of potential to personalize and update over time. Step outside to a large backyard with room for family gatherings, pets, gardening, or future improvements. Conveniently located near the intersection of Main St. and Glasscock Rd., with quick access to pharmacies, medical clinics, schools, parks, shopping, and everyday necessities. Located within Sharyland ISD. Simple, clean, functional, and full of possibilities—this could be the perfect place to begin your homeownership journey. Schedule your private showing today!
Contact an agent
Home facts
- Year built:2001
- Listing ID #:515780
- Added:1 day(s) ago
- Updated:September 20, 2026 at 03:28 PM
Rooms and interior
- Bedrooms:3
- Total bathrooms:1
- Full bathrooms:1
- Flooring:Vinyl
- Dining Description:1 Dining Area(s)
- Kitchen Description:Countertops (Laminate), Electric Water Heater, Microwave, Refrigerator, Stove/Range-Electric Coil
- Bedroom Description:Split Bedrooms
- Living area:968 sq. ft.
Heating and cooling
- Cooling:Ceiling Fan(s), Central Air
- Heating:Central
- Central air:Yes
Structure and exterior
- Roof:Composition Shingle
- Year built:2001
- Building area:968 sq. ft.
- Lot Features:Mature Trees, Sidewalks
- Construction Materials:Brick
- Exterior Features:Mature Trees, Sidewalks
- Foundation Description:Slab
Schools
- High school:Pioneer H.S.
- Middle school:Sharyland North Junior
- Elementary school:Jensen
Utilities
- Water:Electric Water Heater, Public Water, Water Heater (In Attic)
- Sewer:City Sewer
Finances and disclosures
- Price:$145,000
- Price per sq. ft.:$149.79
- Tax amount:$3,139
Features and amenities
- Appliances:Microwave, Refrigerator, Stove/Range-Electric Coil, Washer
- Laundry features:Dryer, Laundry Area, Washer, Washer/Dryer Connection
- Amenities:Dryer, Sidewalks, Street Lights, Water Heater (In Attic)
New listings near 3614 E Andrew Avenue
- New
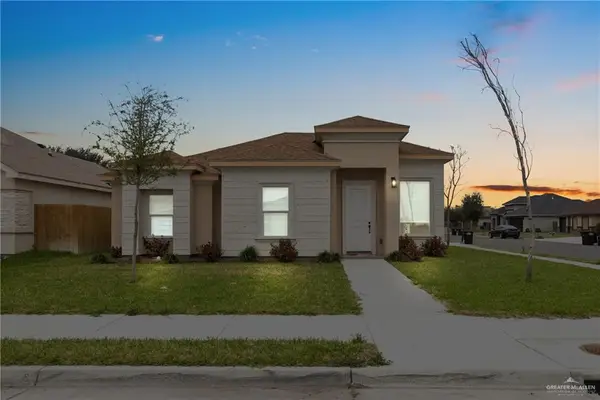 $242,000Active3 beds 3 baths1,399 sq. ft.
421 E Minnesota Street E, Alton, TX 78573
MLS# 514857Listed by: Monarca Real Estate Group Llc - New
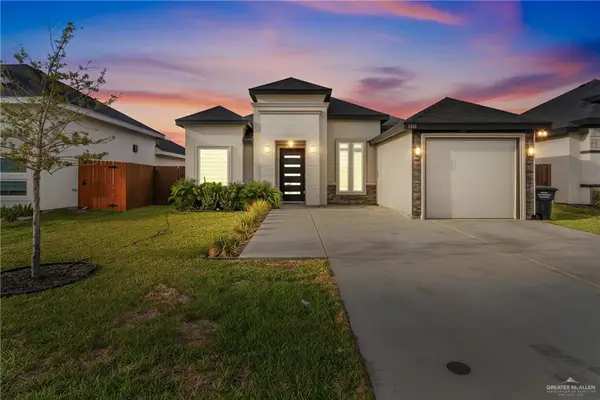 $255,000Active3 beds 2 baths1,423 sq. ft.
1313 W Dawes Avenue, Alton, TX 78573
MLS# 515688Listed by: Cordel Real Estate - New
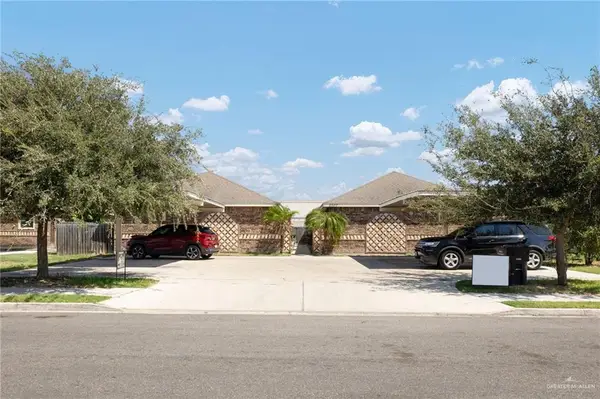 $460,000Active-- beds -- baths4,000 sq. ft.
2507 E Garfield Avenue, Mission, TX 78573
MLS# 515394Listed by: Oakk Real Estate Llc - New
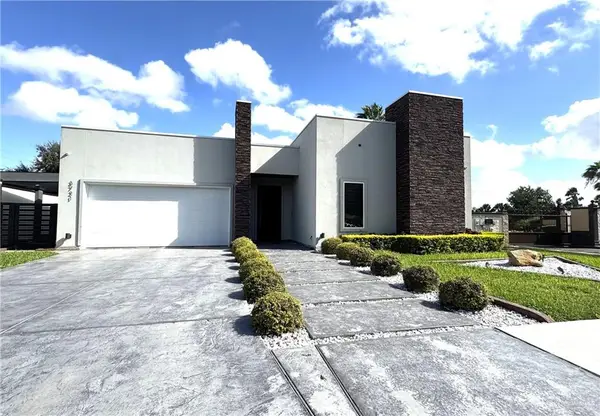 $450,000Active3 beds 3 baths2,299 sq. ft.
3721 E Lincoln Avenue, Mission, TX 78573
MLS# 515499Listed by: Encore Fine Properties - New
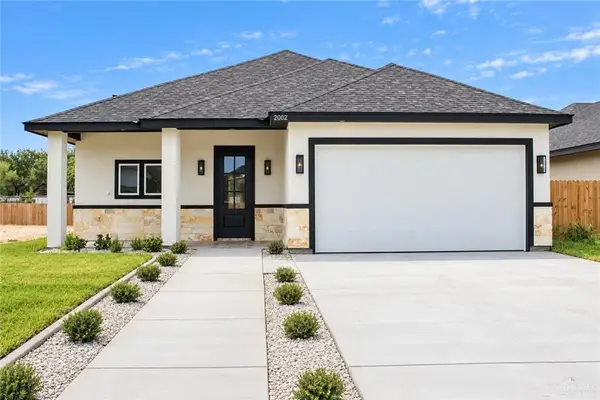 $265,000Active3 beds 2 baths1,374 sq. ft.
2002 W Olympia Avenue, Alton, TX 78573
MLS# 514889Listed by: Dolce Vita Realty - New
 $299,000Active3 beds 3 baths1,455 sq. ft.
2610 E Solar Drive, Mission, TX 78574
MLS# 515452Listed by: Blue Diamond Realty Group Llc - New
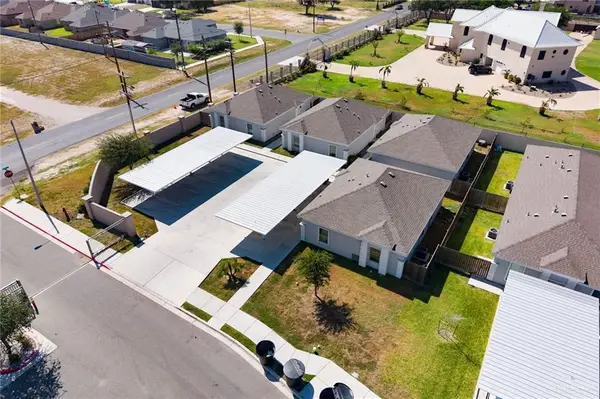 $509,999Active-- beds -- baths4,800 sq. ft.
801 W Sunset Valley Street, Alton, TX 78573
MLS# 515453Listed by: Veale Properties - New
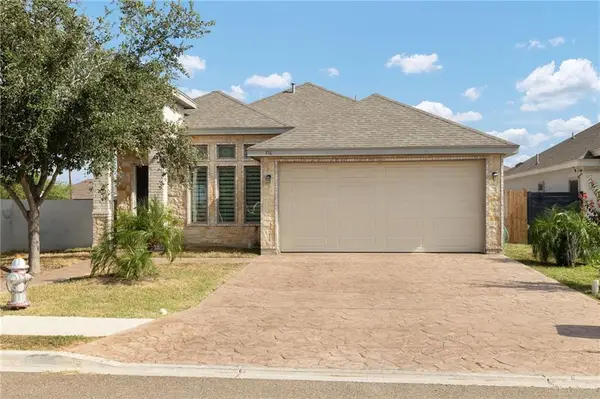 $289,000Active3 beds 2 baths1,553 sq. ft.
716 W Stevenson Avenue, Alton, TX 78573
MLS# 515204Listed by: Red & Co Realty Services - New
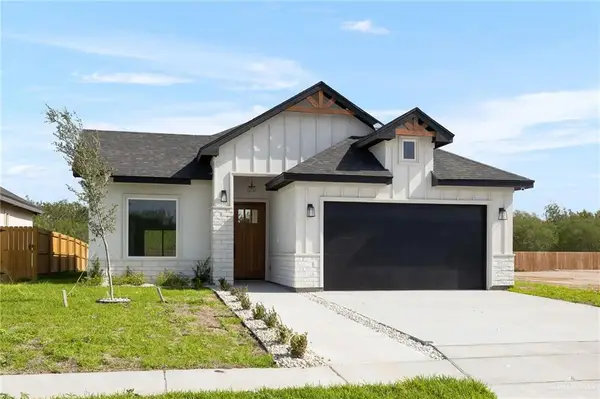 $250,000Active3 beds 2 baths1,347 sq. ft.
1917 Olympia Avenue, Alton, TX 78573
MLS# 515431Listed by: Oakk Real Estate Llc


Protect your home and budget from life's surprises with an Assurant Home Warranty, backed by a partner that supports you through every step of homeownership. Explore Plans.
©2026 Century 21 Real Estate LLC. All rights reserved. CENTURY 21®, the CENTURY 21 Logo and C21® are service marks owned by Century 21 Real Estate LLC. Century 21 Real Estate LLC fully supports the principles of the Fair Housing Act and the Equal Opportunity Act. Each office is independently owned and operated. Listing information is deemed reliable but not guaranteed accurate.