
409 N Yankton, Alton, TX 78573
Local realty services provided by:CENTURY 21 Johnston Company
409 N Yankton,Alton, TX 78573
$299,999
- 4 Beds
- 3 Baths
- 1,590 sq. ft.
- Single family
- Active
Listed by: katty valdez
Office: blue diamond realty group llc
MLS#:510346
Source:TX_GMAR
Price summary
- Price:$299,999
- Price per sq. ft.:$188.68
About this home
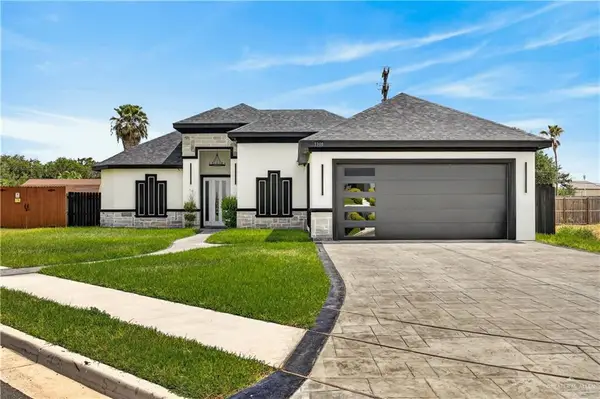
Be among the first to own a beautiful new construction home in this growing subdivision! This thoughtfully designed home features 4 spacious bedrooms, 2.5 bathrooms, and a modern open-concept floor plan that offers both comfort and functionality.
There's still time to personalize select finishes and choose your preferred colors, giving you the opportunity to create a home that matches your unique style.
Ideally located near shopping, restaurants, medical facilities, and a variety of businesses, this home offers convenience while being situated in the highly sought-after Sharyland ISD.
Don't miss your chance to own a brand-new home and make it uniquely yours before construction is complete. Schedule your tour today!
Contact an agent
Home facts
- Year built:2026
- Listing ID #:510346
- Added:1 day(s) ago
- Updated:July 23, 2026 at 10:42 PM
Rooms and interior
- Bedrooms:4
- Total bathrooms:3
- Full bathrooms:2
- Half bathrooms:1
- Flooring:Tile
- Dining Description:1 Dining Area(s)
- Bathrooms Description:Double Vanity
- Kitchen Description:Countertops (Granite), Electric Water Heater, Microwave
- Bedroom Description:Walk-In Closet(s)
- Living area:1,590 sq. ft.
Heating and cooling
- Cooling:Ceiling Fan(s), Electric
- Heating:Electric
Structure and exterior
- Roof:Shingle
- Year built:2026
- Building area:1,590 sq. ft.
- Lot Features:Professional Landscaping, Sprinkler System
- Construction Materials:Stucco
- Exterior Features:Patio Slab, Professional Landscaping, Sprinkler System
- Foundation Description:Slab
Schools
- High school:Pioneer H.S.
- Middle school:North Jr. High
- Elementary school:Jensen
Utilities
- Water:Electric Water Heater, Public Water
- Sewer:City Sewer
Finances and disclosures
- Price:$299,999
- Price per sq. ft.:$188.68
- Tax amount:$1
Features and amenities
- Appliances:Microwave
- Laundry features:Laundry Room, Washer/Dryer Connection
- Amenities:Cable Available, Decorative/High Ceilings, Entrance Foyer, Sidewalks, Street Lights
Parking
- Parking description:Attached
- Garage:Yes
- Garage spaces:2
New listings near 409 N Yankton
- New
 $299,999Active4 beds 3 baths1,590 sq. ft.
405 N Yankton, Alton, TX 78573
MLS# 510348Listed by: Blue Diamond Realty Group Llc - New
 $605,000Active5 beds 6 baths3,034 sq. ft.
3417 E Stevenson Avenue, Mission, TX 78573
MLS# 510072Listed by: Oakk Real Estate Llc - New
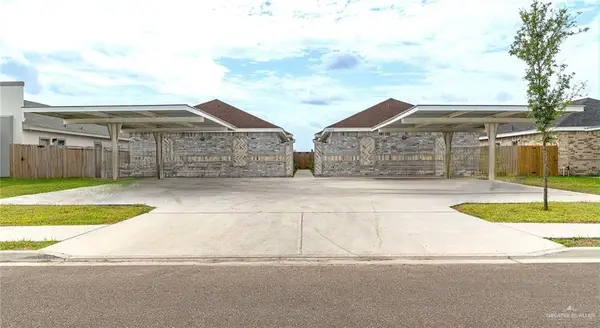 $515,000Active-- beds -- baths3,976 sq. ft.
1005 W Kohala Avenue, Alton, TX 78573
MLS# 510281Listed by: Texas Premier Realty - New
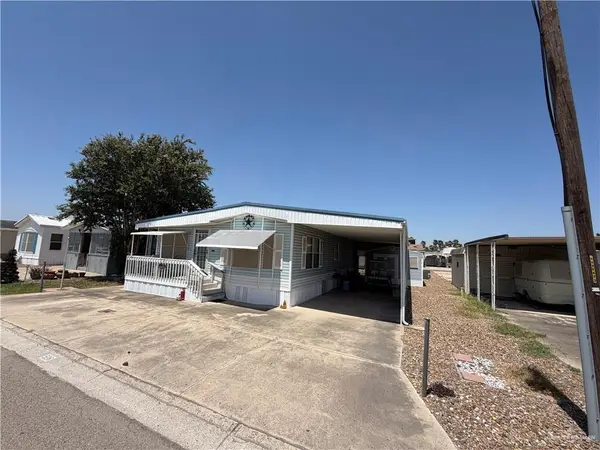 $88,500Active1 beds 2 baths756 sq. ft.
534 N Maple Drive, Mission, TX 78573
MLS# 507249Listed by: Sermol Real Estate Solutions - New
 $500,000Active3 beds 2 baths2,064 sq. ft.
4051 Shary Vista Service Road, Alton, TX 78573
MLS# 509504Listed by: Exp Realty Llc - New
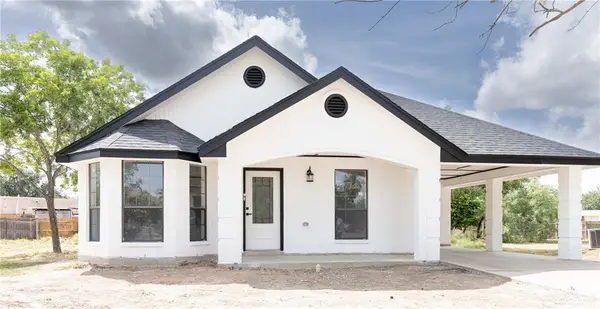 $239,500Active3 beds 2 baths1,256 sq. ft.
322 E Adams Street, Alton, TX 78573
MLS# 510092Listed by: Kebes Real Estate Llc  $224,500Active3 beds 2 baths1,586 sq. ft.
400 N Mayberry Road, Mission, TX 78572
MLS# 486206Listed by: Keller Williams Realty Rgv- New
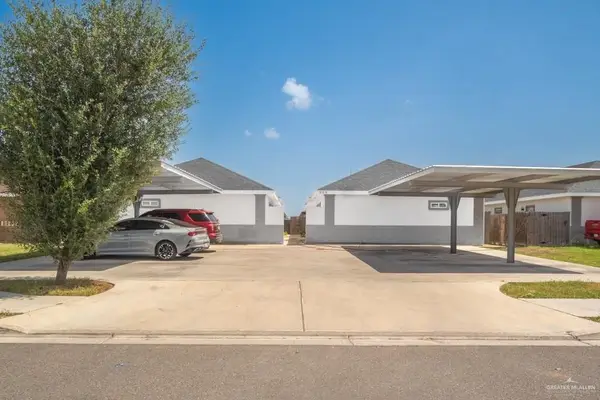 $465,000Active-- beds -- baths4,032 sq. ft.
909 Sunset Valley Street, Alton, TX 78573
MLS# 510080Listed by: Blue Diamond Realty Group Llc - New
 $390,000Active4 beds 3 baths2,427 sq. ft.
3308 E Kennedy Avenue, Alton, TX 78573
MLS# 509965Listed by: Longoria Realty Llc


Protect your home and budget from life's surprises with an Assurant Home Warranty, backed by a partner that supports you through every step of homeownership. Explore Plans.
©2026 Century 21 Real Estate LLC. All rights reserved. CENTURY 21®, the CENTURY 21 Logo and C21® are service marks owned by Century 21 Real Estate LLC. Century 21 Real Estate LLC fully supports the principles of the Fair Housing Act and the Equal Opportunity Act. Each office is independently owned and operated. Listing information is deemed reliable but not guaranteed accurate.