
420 W Sycamore Avenue, Alton, TX 78573
Local realty services provided by:CENTURY 21 Johnston Company
420 W Sycamore Avenue,Alton, TX 78573
$285,000
- 3 Beds
- 3 Baths
- 1,630 sq. ft.
- Single family
- Active
Listed by: victor solano
Office: imperio real estate llc
MLS#:510312
Source:TX_GMAR
Price summary
- Price:$285,000
- Price per sq. ft.:$174.85
About this home
Beautifully updated home in Alton, TX! Offering 3 generous bedrooms, 2 full bathrooms, and 1 half bath on an oversized 12,000+ sq ft cul-de-sac lot (.29 acres). Step inside to an inviting open-concept layout featuring a spacious island kitchen with abundant cabinetry, granite countertops, decorative accent walls, custom ceilings, and modern finishes throughout. The primary suite boasts a luxurious bathroom with premium materials, while the 2 other bedrooms continue the home's stylish design with the same attention to detail. Outside, enjoy a covered patio, spacious backyard, mature trees, a 2-car garage, extended driveway, and secondary backyard access. Professional landscaping and a block fence complete this exceptional property. Conveniently located near schools, grocery stores, restaurants, and quick access to Conway & Trosper Rd. QUALIFIED BUYERS MAY PURCHASE WITH ZERO MONEY DOWN THROUGH 100% FHA FINANCING, AND SELLERS ARE OFFERING TO COVER ALL CLOSING COSTS AT ASKING PRICE!
Contact an agent
Home facts
- Year built:2016
- Listing ID #:510312
- Added:1 day(s) ago
- Updated:July 25, 2026 at 12:44 AM
Rooms and interior
- Bedrooms:3
- Total bathrooms:3
- Full bathrooms:2
- Half bathrooms:1
- Flooring:Tile
- Dining Description:1 Dining Area(s)
- Bathrooms Description:Master - Shower Only
- Kitchen Description:Countertops (Granite), Electric Water Heater
- Bedroom Description:Walk-In Closet(s)
- Living area:1,630 sq. ft.
Heating and cooling
- Cooling:Ceiling Fan(s), Central Air, Zoned
- Heating:Central, Zoned
- Central air:Yes
Structure and exterior
- Roof:Composition Shingle
- Year built:2016
- Building area:1,630 sq. ft.
- Lot Features:Cul-De-Sac, Irregular Lot, Mature Trees, Professional Landscaping, Sidewalks, Sprinkler System
- Construction Materials:Stucco
- Exterior Features:Covered Patio, Cul-De-Sac, Mature Trees, Patio Slab, Professional Landscaping, Sidewalks, Sprinkler System
- Foundation Description:Slab
Schools
- High school:Mission H.S.
- Middle school:Alton-Memorial Junior High
- Elementary school:Cantu
Utilities
- Water:Electric Water Heater
- Sewer:City Sewer
Finances and disclosures
- Price:$285,000
- Price per sq. ft.:$174.85
- Tax amount:$4,919
Features and amenities
- Appliances:No Conveying Appliances
- Laundry features:Laundry Closet, Laundry Room, Washer/Dryer Connection
- Amenities:Curbs, Decorative/High Ceilings, Mature Trees, Sidewalks, Sprinkler System, Street Lights
Parking
- Parking description:Attached, Garage Faces Front
- Garage:Yes
- Garage spaces:2
New listings near 420 W Sycamore Avenue
- New
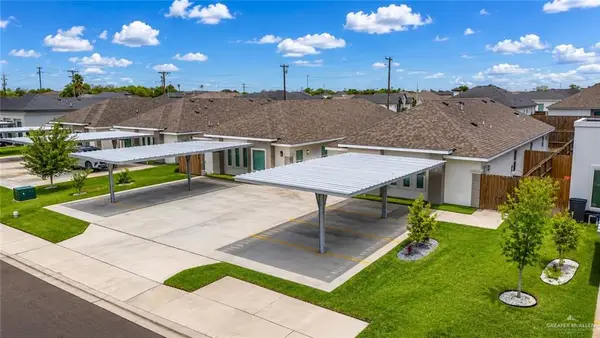 $494,000Active-- beds -- baths4,212 sq. ft.
1317 S Xanthia Street, Alton, TX 78573
MLS# 510472Listed by: Realty One Group Right Choice - New
 $299,999Active4 beds 3 baths1,590 sq. ft.
409 N Yankton, Alton, TX 78573
MLS# 510346Listed by: Blue Diamond Realty Group Llc - New
 $299,999Active4 beds 3 baths1,590 sq. ft.
405 N Yankton, Alton, TX 78573
MLS# 510348Listed by: Blue Diamond Realty Group Llc - New
 $605,000Active5 beds 6 baths3,034 sq. ft.
3417 E Stevenson Avenue, Mission, TX 78573
MLS# 510072Listed by: Oakk Real Estate Llc - New
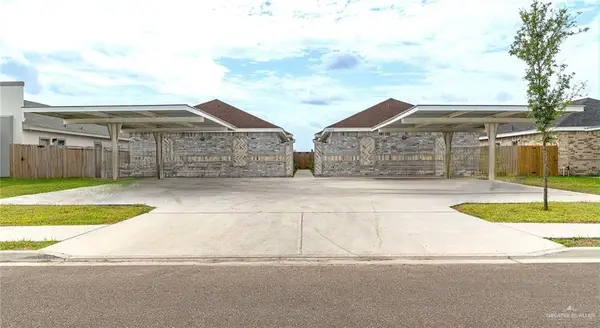 $515,000Active-- beds -- baths3,976 sq. ft.
1005 W Kohala Avenue, Alton, TX 78573
MLS# 510281Listed by: Texas Premier Realty - New
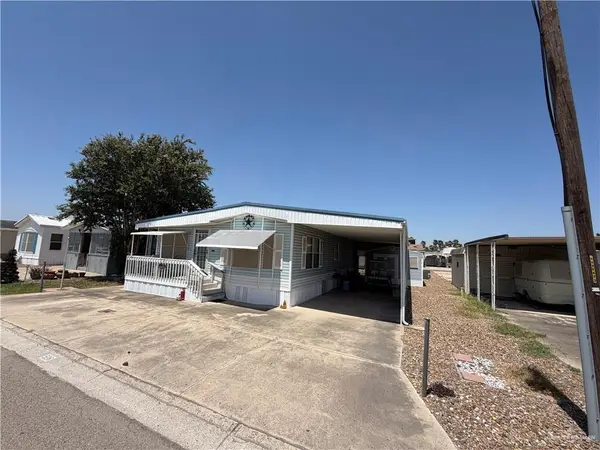 $88,500Active1 beds 2 baths756 sq. ft.
534 N Maple Drive, Mission, TX 78573
MLS# 507249Listed by: Sermol Real Estate Solutions - New
 $500,000Active3 beds 2 baths2,064 sq. ft.
4051 Shary Vista Service Road, Alton, TX 78573
MLS# 509504Listed by: Exp Realty Llc - New
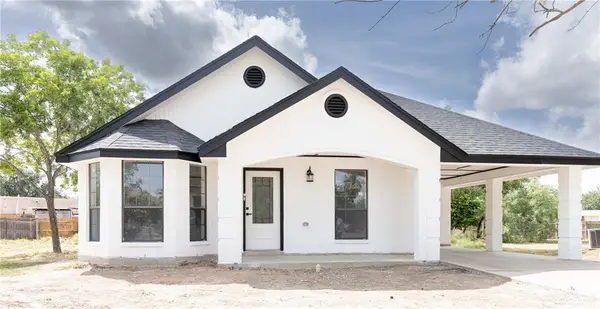 $239,500Active3 beds 2 baths1,256 sq. ft.
322 E Adams Street, Alton, TX 78573
MLS# 510092Listed by: Kebes Real Estate Llc  $224,500Active3 beds 2 baths1,586 sq. ft.
400 N Mayberry Road, Mission, TX 78572
MLS# 486206Listed by: Keller Williams Realty Rgv


Protect your home and budget from life's surprises with an Assurant Home Warranty, backed by a partner that supports you through every step of homeownership. Explore Plans.
©2026 Century 21 Real Estate LLC. All rights reserved. CENTURY 21®, the CENTURY 21 Logo and C21® are service marks owned by Century 21 Real Estate LLC. Century 21 Real Estate LLC fully supports the principles of the Fair Housing Act and the Equal Opportunity Act. Each office is independently owned and operated. Listing information is deemed reliable but not guaranteed accurate.