
610 W Garfield Avenue, Alton, TX 78573
Local realty services provided by:CENTURY 21 Johnston Company
610 W Garfield Avenue,Alton, TX 78573
$294,000
- 3 Beds
- 2 Baths
- 1,457 sq. ft.
- Single family
- Active
Listed by: karen alanis
Office: jade real estate llc
MLS#:509996
Source:TX_GMAR
Price summary
- Price:$294,000
- Price per sq. ft.:$201.78
About this home
Welcome to this stunning brand-new construction home located in the fast-growing city of Alton! Situated in the desirable Los Rios subdivision, this beautifully designed 3-bedroom, 2-bath residence offers 1,457 square feet of thoughtfully crafted living space with 9-foot ceilings that soar to 12 feet, creating a bright and spacious atmosphere. Built with premium Hebel exterior panels, this home delivers exceptional durability, energy efficiency, and modern curb appeal. The open-concept layout features porcelain tile flooring and maple wood beams that add warmth and character to the living and dining areas. The kitchen showcases custom maple and poplar cabinetry complemented by luxurious quartz countertops. Full spray foam insulation provides outstanding energy efficiency and year-round comfort. Complete with a covered patio and a spacious 2-car garage, this home is an exceptional opportunity to own quality new construction in one of the Rio Grande Valley's fastest-growing communities.
Contact an agent
Home facts
- Year built:2026
- Listing ID #:509996
- Added:1 day(s) ago
- Updated:July 20, 2026 at 03:35 PM
Rooms and interior
- Bedrooms:3
- Total bathrooms:2
- Full bathrooms:2
- Flooring:Porcelain Tile
- Dining Description:1 Dining Area(s)
- Bathrooms Description:Master - Shower Only
- Kitchen Description:Countertops (Quartz), Electric Water Heater
- Bedroom Description:Private Commode, Split Bedrooms, Walk-In Closet(s)
- Living area:1,457 sq. ft.
Heating and cooling
- Cooling:Ceiling Fan(s), Central Air
- Heating:Central
- Central air:Yes
Structure and exterior
- Roof:Shingle
- Year built:2026
- Building area:1,457 sq. ft.
- Lot Features:Sidewalks, Sprinkler System
- Construction Materials:Block, Stone, Stucco
- Exterior Features:Covered Patio, Sidewalks, Sprinkler System
Schools
- High school:Mission H.S.
- Middle school:Alton-Memorial Junior High
- Elementary school:Cantu
Utilities
- Water:Electric Water Heater
- Sewer:City Sewer
Finances and disclosures
- Price:$294,000
- Price per sq. ft.:$201.78
- Tax amount:$1
Features and amenities
- Appliances:1 Year Warranty, No Conveying Appliances
- Laundry features:Laundry Room
- Amenities:Entrance Foyer, Sidewalks, Sprinkler System, Street Lights
Parking
- Parking description:Garage Faces Front
- Garage:Yes
- Garage spaces:2
New listings near 610 W Garfield Avenue
- New
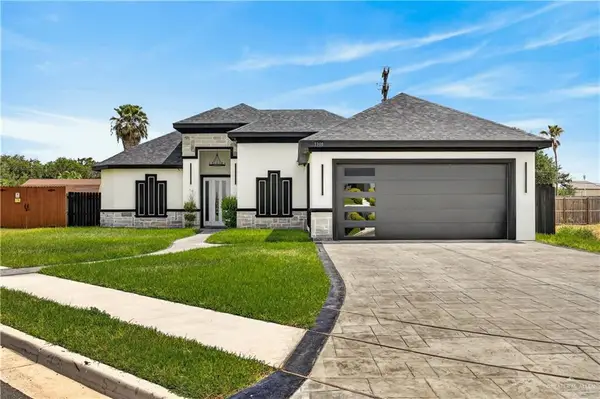 $390,000Active4 beds 3 baths2,427 sq. ft.
3308 E Kennedy Avenue, Alton, TX 78573
MLS# 509965Listed by: Longoria Realty Llc - New
 $245,000Active3 beds 2 baths1,279 sq. ft.
3505 E Diamondhead Avenue, Alton, TX 78573
MLS# 510013Listed by: Nova Realty Enterprise Llc - New
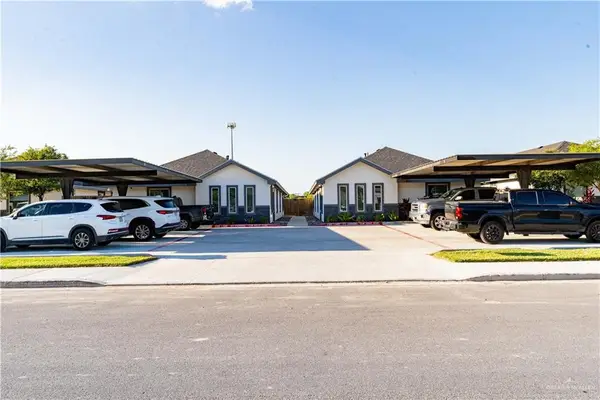 $520,000Active-- beds -- baths4,136 sq. ft.
708 Palmer Road, Mission, TX 78573
MLS# 509901Listed by: Stellar Equity Real Estate Llc - New
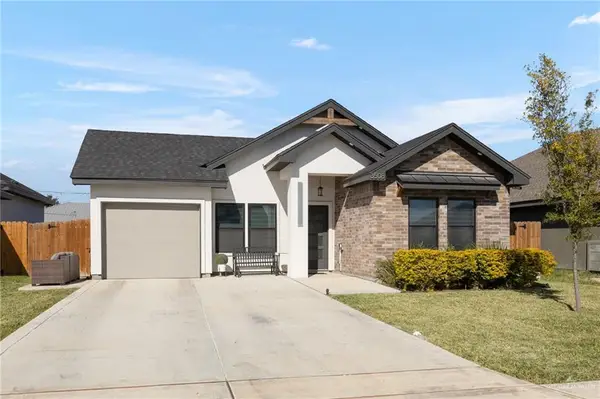 $239,990Active3 beds 2 baths1,373 sq. ft.
3508 E Diamondhead Avenue, Mission, TX 78573
MLS# 509820Listed by: The International Real Estate - New
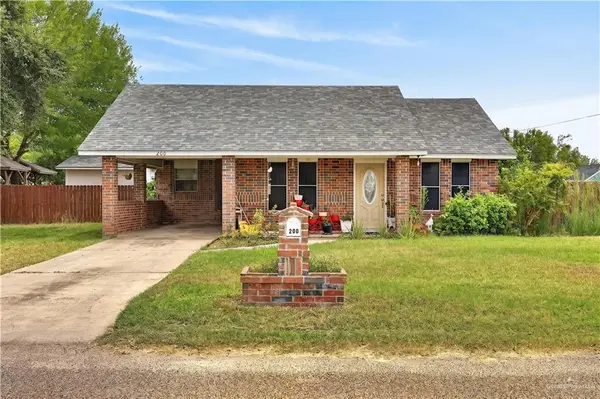 $175,000Active3 beds 2 baths1,161 sq. ft.
200 E Buchanan Avenue, Alton, TX 78573
MLS# 509780Listed by: De La Cruz Realty  $85,000Active0 Acres
2514 E Garfield Avenue, Alton, TX 78573
MLS# 507704Listed by: Keller Williams Realty Rgv- New
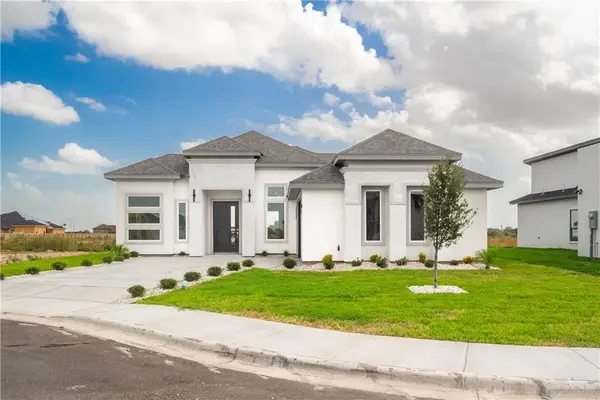 $299,999Active3 beds 2 baths1,580 sq. ft.
1010 Sonoma Ranch Street, Mission, TX 78573
MLS# 509740Listed by: Blue Diamond Realty Group Llc - New
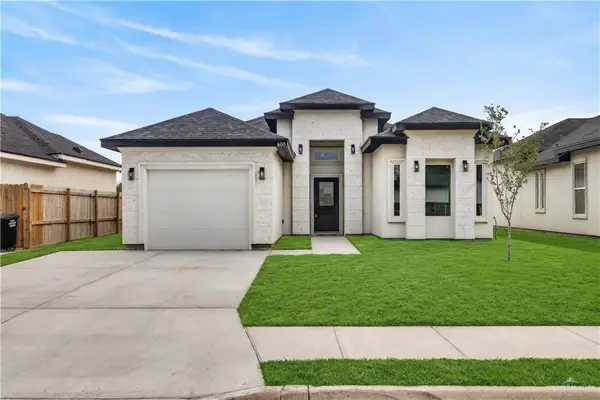 $250,000Active3 beds 2 baths1,350 sq. ft.
600 S Maryland Street, Alton, TX 78573
MLS# 509636Listed by: Luxoria Realty Llc - New
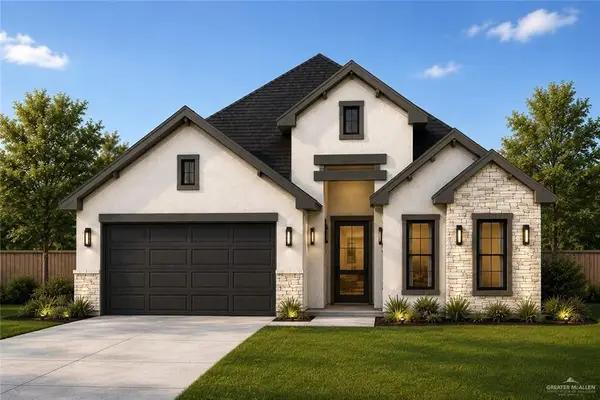 $289,000Active3 beds 2 baths1,534 sq. ft.
2126 W Olympia Avenue, Alton, TX 78573
MLS# 509478Listed by: The Firm Real Estate Co. Llc


Protect your home and budget from life's surprises with an Assurant Home Warranty, backed by a partner that supports you through every step of homeownership. Explore Plans.
©2026 Century 21 Real Estate LLC. All rights reserved. CENTURY 21®, the CENTURY 21 Logo and C21® are service marks owned by Century 21 Real Estate LLC. Century 21 Real Estate LLC fully supports the principles of the Fair Housing Act and the Equal Opportunity Act. Each office is independently owned and operated. Listing information is deemed reliable but not guaranteed accurate.