
704 S Linda Street, Alton, TX 78573
Local realty services provided by:CENTURY 21 Johnston Company
704 S Linda Street,Alton, TX 78573
$389,000
- - Beds
- - Baths
- 3,600 sq. ft.
- Multi-family
- Active
Listed by: katty valdez
Office: blue diamond realty group llc
MLS#:512933
Source:TX_GMAR
Price summary
- Price:$389,000
- Price per sq. ft.:$108.06
- Monthly HOA dues:$41.67
About this home
Beautiful, 2020-Built 4-Plex in Sharyland ISD! Welcome to Stewart Landing Subdivision! This modern 4-plex features four units—each with 2 bedrooms, 1.5 baths, and 2 designated carport spaces (8 total). Every unit comes fully equipped with granite countertops, stainless steel stove, refrigerator, and a side-by-side washer and dryer. One unit is currently vacant—perfect for an owner-occupant looking to utilize FHA financing and qualify for as little as 3.5% down ($13,615). The remaining three units generate $2,625 in combined monthly rent. With an estimated total monthly mortgage payment of ~$2,300 excluding taxes & insurance, your collected rent covers the full payment with money left over allowing you to live for free while building equity! Why pay rent when you can own and live for free? Come view it today!
Contact an agent
Home facts
- Year built:2020
- Listing ID #:512933
- Added:5 day(s) ago
- Updated:August 24, 2026 at 09:53 AM
Rooms and interior
- Flooring:Tile
- Kitchen Description:Refrigerator, Stove/Range-Electric Smooth
- Living area:3,600 sq. ft.
Heating and cooling
- Cooling:Ceiling Fan(s), Central Air, Electric
- Heating:Central, Electric
- Central air:Yes
Structure and exterior
- Roof:Composition Shingle
- Year built:2020
- Building area:3,600 sq. ft.
- Lot Features:Professional Landscaping, Sidewalks
- Construction Materials:Brick
- Exterior Features:Patio Slab, Professional Landscaping, Sidewalks
- Foundation Description:Slab
Schools
- High school:Sharyland Pioneer H.S.
- Middle school:Sharyland North Junior
- Elementary school:Jensen
Utilities
- Water:Public Water
- Sewer:City Sewer
Finances and disclosures
- Price:$389,000
- Price per sq. ft.:$108.06
- Tax amount:$9,000
Features and amenities
- Appliances:Refrigerator, Stove/Range-Electric Smooth, Washer
- Laundry features:Dryer, Laundry Closet, Washer
- Amenities:Curbs, Dryer, Gated, Sidewalks, Street Lights
Parking
- Parking description:Garage Faces Front
New listings near 704 S Linda Street
- New
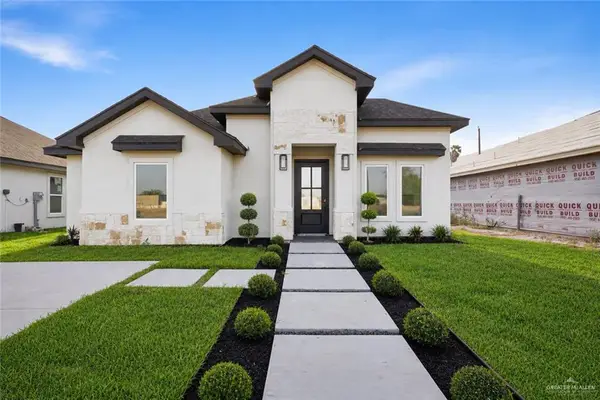 $229,000Active3 beds 2 baths1,417 sq. ft.
1909 Alisson Street, Alton, TX 78573
MLS# 513405Listed by: Keller Williams Realty Rgv - New
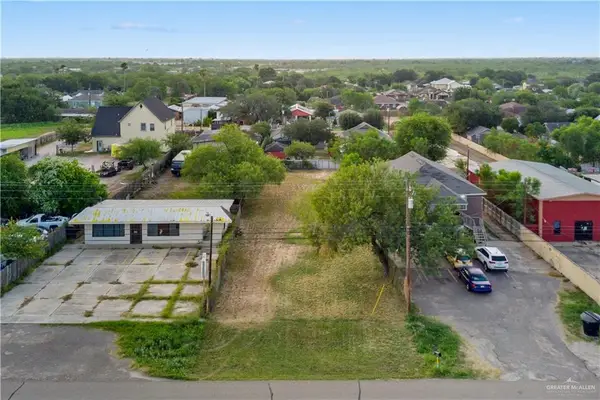 $150,000Active0 Acres
1404 N Alton Boulevard N, Alton, TX 78573
MLS# 513389Listed by: Keller Williams Realty Rgv - New
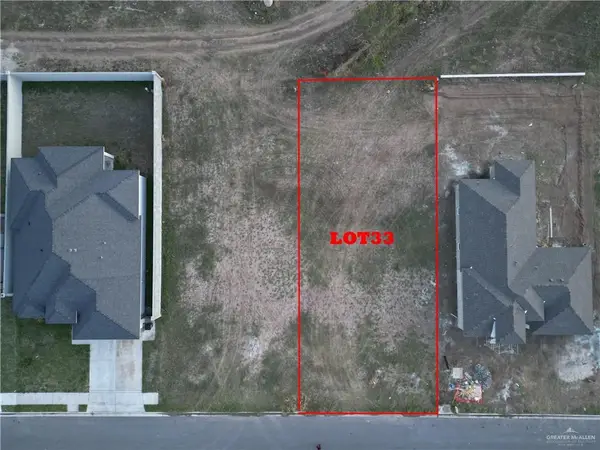 $65,000Active0 Acres
602 W La Pointe Avenue, Alton, TX 78573
MLS# 513360Listed by: Re/Max Elite - New
 $250,000Active3 beds 2 baths1,393 sq. ft.
1419 W Combes Avenue, Alton, TX 78573
MLS# 513079Listed by: Big Realty - New
 $170,000Active0 Acres
1421 S Xanthia Street, Alton, TX 78573
MLS# 512252Listed by: Imperio Real Estate Llc - New
 $47,500Active0 Acres
405 Pecan, Alton, TX 78573
MLS# 513039Listed by: Re/Max Elite - New
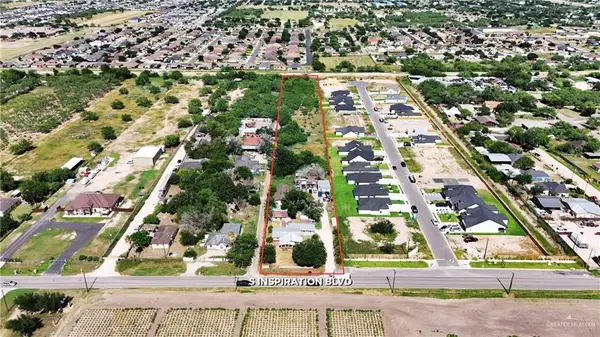 $299,999Active0 Acres
1112 S Inspiration Boulevard, Alton, TX 78573
MLS# 512962Listed by: O'cana Realty Group, Llc - New
 $310,030Active0 Acres
00 W Mile 5 Avenue W, Alton, TX 78573
MLS# 512963Listed by: A+ Vision Realty, Llc - New
 $189,900Active3 beds 2 baths1,500 sq. ft.
703 N Chicago Street, Alton, TX 78573
MLS# 512938Listed by: Monarca Real Estate Group Llc


Protect your home and budget from life's surprises with an Assurant Home Warranty, backed by a partner that supports you through every step of homeownership. Explore Plans.
©2026 Century 21 Real Estate LLC. All rights reserved. CENTURY 21®, the CENTURY 21 Logo and C21® are service marks owned by Century 21 Real Estate LLC. Century 21 Real Estate LLC fully supports the principles of the Fair Housing Act and the Equal Opportunity Act. Each office is independently owned and operated. Listing information is deemed reliable but not guaranteed accurate.