
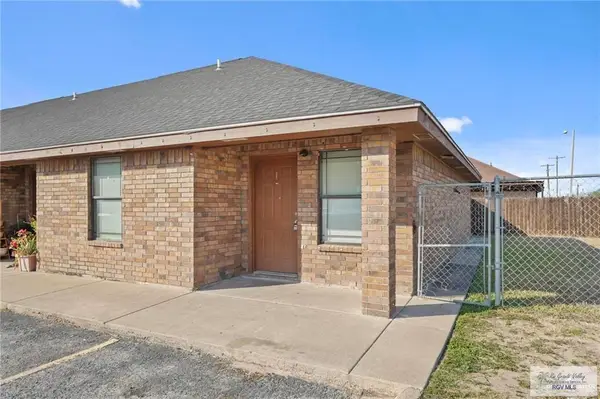
824 W Dawes Avenue, Alton, TX 78573
Local realty services provided by:CENTURY 21 Johnston Company
824 W Dawes Avenue,Alton, TX 78573
$222,500
- 3 Beds
- 2 Baths
- 1,370 sq. ft.
- Single family
- Active
Listed by: aprillynn sanchez
Office: trademark real estate group
MLS#:511283
Source:TX_GMAR
Price summary
- Price:$222,500
- Price per sq. ft.:$162.41
About this home
Built in 2016, this well-maintained brick home offers the perfect blend of comfort, style, and functionality. Inside, you'll find an inviting open-concept layout with abundant natural light and a beautifully appointed kitchen featuring granite countertops, with a cozy and functional design. The attached garage provides added convenience and extra storage.
Step outside to enjoy a spacious concrete patio complete with a steel gazebo, creating the perfect setting for barbecues, family gatherings, or simply relaxing outdoors. Conveniently located near schools, shopping, dining, and major roadways, this home offers both comfort and accessibility. Whether you're a first-time homebuyer, downsizing, or looking for a great investment opportunity, 824 Dawes Ave is ready to welcome you home. Schedule your private showing today!
Contact an agent
Home facts
- Year built:2016
- Listing ID #:511283
- Added:27 day(s) ago
- Updated:August 29, 2026 at 02:02 AM
Rooms and interior
- Bedrooms:3
- Total bathrooms:2
- Full bathrooms:2
- Flooring:Tile
- Dining Description:1 Dining Area(s)
- Kitchen Description:Countertops (Granite), Electric Water Heater
- Living area:1,370 sq. ft.
Heating and cooling
- Cooling:Ceiling Fan(s), Central Air, Electric
- Heating:Central, Electric
- Central air:Yes
Structure and exterior
- Roof:Shingle
- Year built:2016
- Building area:1,370 sq. ft.
- Lot Features:Curb & Gutters, Sidewalks
- Construction Materials:Brick
- Exterior Features:Curb & Gutters, Gazebo, Patio Slab, Sidewalks
- Foundation Description:Slab
Schools
- High school:Mission H.S.
- Middle school:Alton-Memorial Junior High
- Elementary school:Cantu
Utilities
- Water:Electric Water Heater, Public Water
- Sewer:City Sewer
Finances and disclosures
- Price:$222,500
- Price per sq. ft.:$162.41
- Tax amount:$2,214
Features and amenities
- Appliances:No Conveying Appliances
- Laundry features:Laundry Area, Washer/Dryer Connection
- Amenities:Wood/Faux Blinds
Parking
- Parking description:Attached
- Garage:Yes
- Garage spaces:1
New listings near 824 W Dawes Avenue
- New
 $229,000Active3 beds 2 baths1,417 sq. ft.
1901 Alisson Street, Alton, TX 78573
MLS# 513923Listed by: Imperio Real Estate Llc - New
 $58,999Active0 Acres
LOT 69 E Zinnia Avenue, Alton, TX 78573
MLS# 513899Listed by: Big Realty - New
 $58,999Active0 Acres
LOT 70 E Zinnia Avenue, Alton, TX 78573
MLS# 513900Listed by: Big Realty - New
 $58,999Active0 Acres
LOT 71 E Zinnia Avenue, Alton, TX 78573
MLS# 513901Listed by: Big Realty - New
 $58,999Active0 Acres
LOT 72 E Zinnia Avenue, Alton, TX 78573
MLS# 513903Listed by: Big Realty - New
 $56,999Active0 Acres
LOT 75 E Zinnia Avenue, Alton, TX 78573
MLS# 513905Listed by: Big Realty - New
 $58,999Active0 Acres
LOT 76 E Zinnia Avenue, Alton, TX 78573
MLS# 513908Listed by: Big Realty - New
 $58,999Active0 Acres
LOT 77 E Zinnia Avenue, Alton, TX 78573
MLS# 513910Listed by: Big Realty - New
 $59,999Active0 Acres
LOT 78 E Zinnia Avenue, Alton, TX 78573
MLS# 513911Listed by: Big Realty - New
 $950,000Active-- beds -- baths8,876 sq. ft.
1405 S Los Ebanos Rd, MISSION, TX 78572
MLS# 29779130Listed by: GOLDEN VALLEY REAL ESTATE


Protect your home and budget from life's surprises with an Assurant Home Warranty, backed by a partner that supports you through every step of homeownership. Explore Plans.
©2026 Century 21 Real Estate LLC. All rights reserved. CENTURY 21®, the CENTURY 21 Logo and C21® are service marks owned by Century 21 Real Estate LLC. Century 21 Real Estate LLC fully supports the principles of the Fair Housing Act and the Equal Opportunity Act. Each office is independently owned and operated. Listing information is deemed reliable but not guaranteed accurate.