
1405 S Los Ebanos Rd, Mission, TX 78572
Local realty services provided by:CENTURY 21 Johnston Company
Listed by: christina de la fuente
Office: golden valley real estate
MLS#:29779130
Source:TX_RGV
Price summary
- Price:$950,000
- Price per sq. ft.:$107.03
About this home
This well-maintained 10-unit apartment complex presents an excellent investment opportunity in Mission, TX. Each unit offers 2 bedrooms and 1 bathroom, featuring functional layouts with tile flooring, built-in cabinetry, and essential appliances including refrigerator and electric range. Tenants enjoy added privacy with individual fenced yard spaces and patio slabs. The property is serviced by city water and sewer and is conveniently located within Mission ISD. With strong rental potential and multiple units currently leased, this property is ideal for investors seeking steady income. Schedule your showing today with 24-hour notice.
Contact an agent
Home facts
- Year built:2006
- Subdivision & Development:TAURUS ESTATES NO. 12
- Listing ID #:29779130
- Added:5 day(s) ago
- Updated:September 03, 2026 at 03:19 PM
Rooms and interior
- Flooring:Tile
- Kitchen Description:Refrigerator
- Living area:8,876 sq. ft.
Heating and cooling
- Cooling:Central, Electric
Structure and exterior
- Year built:2006
- Building area:8,876 sq. ft.
- Lot area:0.62 Acres
- Lot Features:Curb & Gutter
- Construction Materials:Brick
- Foundation Description:Slab
- Levels:1 Story
Schools
- High school:MEMORIAL
- Middle school:MERCEDES
- Elementary school:WAITZ
Utilities
- Water:Public
Finances and disclosures
- Price:$950,000
- Price per sq. ft.:$107.03
Features and amenities
- Amenities:Smoke Alarm(s), Walk-in Closet(s)
New listings near 1405 S Los Ebanos Rd
- New
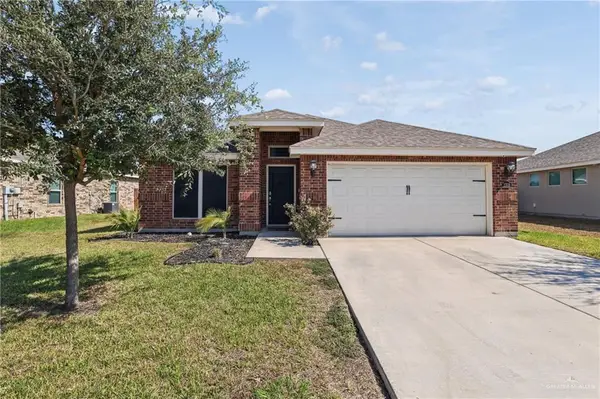 $249,900Active3 beds 2 baths1,702 sq. ft.
2508 Del Oro Drive, Mission, TX 78572
MLS# 514353Listed by: Sublime Realty - New
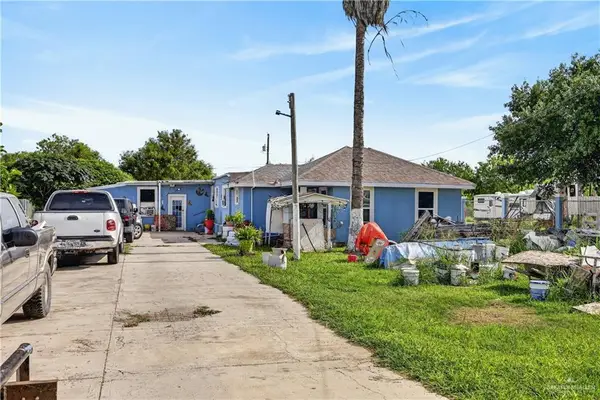 $75,000Active4 beds 3 baths2,418 sq. ft.
7005 Jewel Drive, Mission, TX 78574
MLS# 514347Listed by: Wall Street Real Estate Llc - New
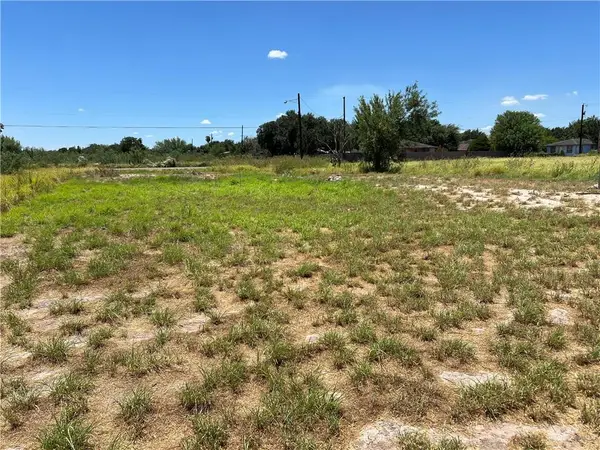 $115,000Active0 Acres
000 Mile 7 Highway W, Mission, TX 78574
MLS# 514211Listed by: Keller Williams Realty Rgv - New
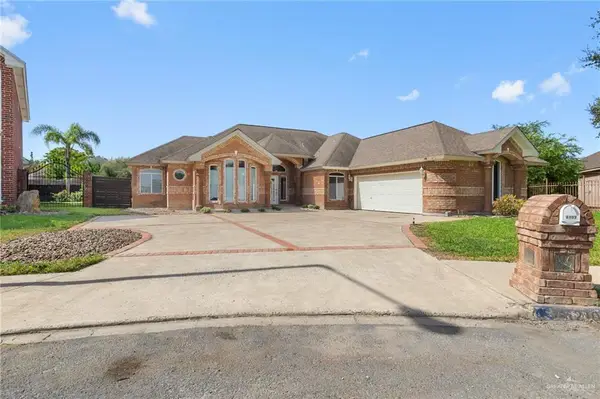 $369,900Active4 beds 3 baths2,903 sq. ft.
2101 Melinda Drive, Mission, TX 78572
MLS# 513846Listed by: Prime Avenue - New
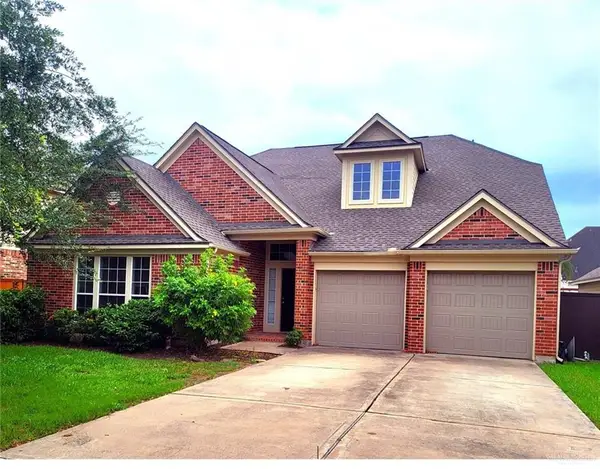 $359,000Active4 beds 3 baths3,493 sq. ft.
3304 San Angelo Street, Mission, TX 78572
MLS# 514174Listed by: Mariposa Realty Rgv Inc - New
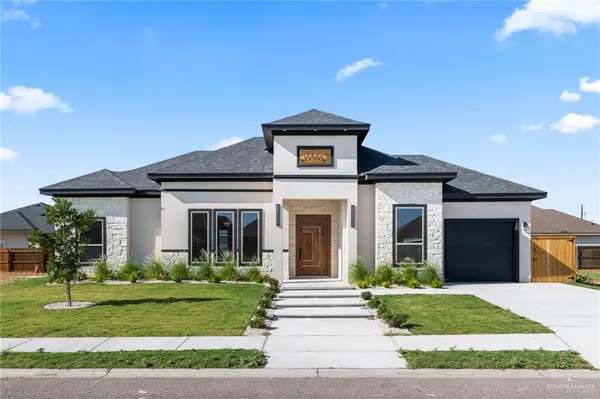 $349,000Active3 beds 3 baths1,732 sq. ft.
3506 Lauren Drive, Mission, TX 78572
MLS# 514225Listed by: Monarca Real Estate Group Llc - New
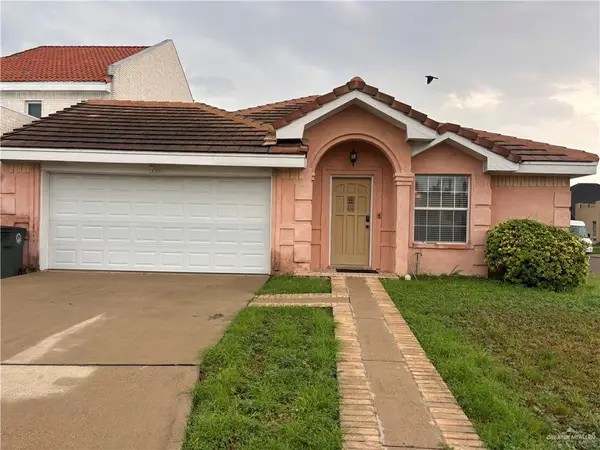 $250,000Active3 beds 3 baths1,729 sq. ft.
800 Colorado Court, Mission, TX 78572
MLS# 514264Listed by: Exp Realty Llc - New
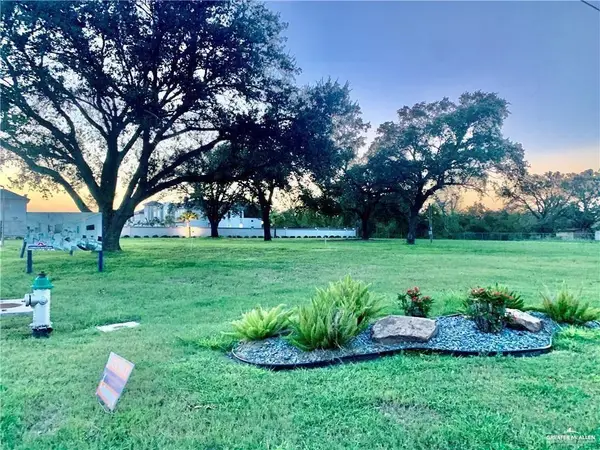 $499,000Active0 Acres
3421 N Shary Road, Mission, TX 78573
MLS# 514273Listed by: The Pecina Real Estate Group - New
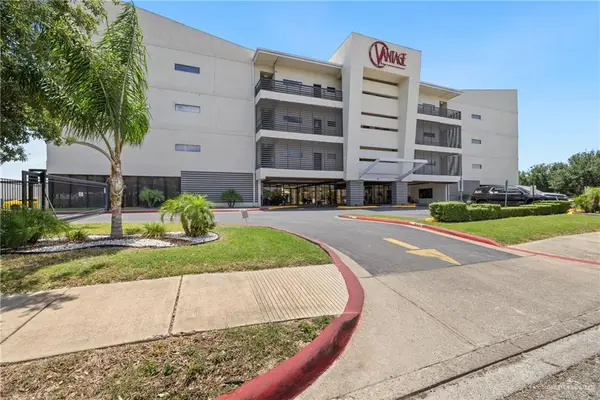 $229,900Active3 beds 2 baths1,230 sq. ft.
813 Travis Street #203, Mission, TX 78572
MLS# 514239Listed by: Re/Max Elite - New
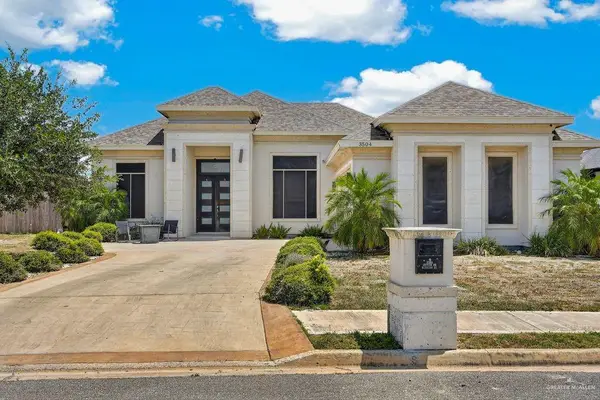 $274,900Active4 beds 3 baths2,108 sq. ft.
3504 Joycee Drive, Mission, TX 78573
MLS# 514252Listed by: Coldwell Banker La Mansion


Protect your home and budget from life's surprises with an Assurant Home Warranty, backed by a partner that supports you through every step of homeownership. Explore Plans.
©2026 Century 21 Real Estate LLC. All rights reserved. CENTURY 21®, the CENTURY 21 Logo and C21® are service marks owned by Century 21 Real Estate LLC. Century 21 Real Estate LLC fully supports the principles of the Fair Housing Act and the Equal Opportunity Act. Each office is independently owned and operated. Listing information is deemed reliable but not guaranteed accurate.