
2914 Senita Bloom, Alvin Pearland, TX 77578
Local realty services provided by:CENTURY 21 Judge Fite Company
Listed by: kimberly gonzales
Office: serhant texas, llc.
MLS#:481509
Source:South Texas MLS
Price summary
- Price:$789,000
- Price per sq. ft.:$161.25
- Monthly HOA dues:$83.33
About this home
Welcome to 2914 Senita Bloom in Manvel, where impressive architecture, generous living spaces, and resort-style amenities come together beautifully. This exceptional home offers 5 bedrooms, 4.5 baths, a private office, two spacious living areas, formal dining room, theater room, dry bar, and a 3-car garage, providing an ideal blend of space, function, and elevated living. Outside, discover a true backyard retreat featuring a sparkling pool and spa, expansive covered patio with soaring architectural details, an outdoor fireplace, and a built-in fire pit—an incredible setting for entertaining or unwinding at the end of the day. Striking brick and stone curb appeal, mature landscaping, and beautifully designed outdoor spaces complete this impressive property. 2914 Senita Bloom delivers exceptional space, style, and amenities with the feel of a private retreat—an opportunity to enjoy elevated Texas living both inside and out.
Contact an agent
Home facts
- Year built:2015
- Subdivision & Development:Sedona Lakes
- Listing ID #:481509
- Added:17 day(s) ago
- Updated:September 13, 2026 at 08:06 AM
Rooms and interior
- Bedrooms:5
- Total bathrooms:5
- Full bathrooms:4
- Half bathrooms:1
- Flooring:Carpet, Ceramic Tile, Hardwood
- Bathrooms Description:Jetted Tub
- Kitchen Description:Dishwasher, Disposal, Double Oven, Free Standing Range, Kitchen Island, Microwave, Outdoor Kitchen, Range Hood, Refrigerator
- Bedroom Description:Split Bedrooms
- Living area:4,893 sq. ft.
Heating and cooling
- Cooling:Attic Fan, Central Air, Electric
- Heating:Central, Electric, Gas
- Central air:Yes
Structure and exterior
- Roof:Shingle
- Year built:2015
- Building area:4,893 sq. ft.
- Lot area:0.25 Acres
- Lot Features:Interior Lot
- Architectural Style:Traditional
- Construction Materials:Stone
- Exterior Features:Covered, Outdoor Kitchen, Patio, Sprinkler Irrigation
- Foundation Description:Slab
- Levels:2 Story
Schools
- High school:Other
- Middle school:Other
- Elementary school:Other
Utilities
- Water:Public, Water Available
- Sewer:Public Sewer, Sewer Available
Finances and disclosures
- Price:$789,000
- Price per sq. ft.:$161.25
Features and amenities
- Appliances:Dishwasher, Disposal, Double Oven, Free Standing Range, Microwave, Range Hood, Refrigerator
- Laundry features:Dryer Hookup, Washer Hookup
- Amenities:Breakfast Bar, Cathedral Ceilings, Ceiling Fans, Dry Bar, Fire Sprinkler System, Open Floor Plan, Smoke Detectors, Trails, Wet Bar
- Pool features:Concrete, In Ground, Pool
Parking
- Parking description:Garage, Garage Door Opener
- Garage:Yes
- Garage spaces:3
 Based on information from South Texas MLS, LLC as 2026. All information provided is deemed reliable but is not guaranteed and should be independently verified. South Texas MLS, LLC provides the MLS and all content therein “AS IS” and without any warranty, express or implied. MLS aggregate data is a copyright of Texas Association of REALTORS® (TAR) and that the reader may not reproduce or distribute the MLS aggregate data. TX_CCAR Member Broker: Ashley Conlon
New listings near 2914 Senita Bloom
- New
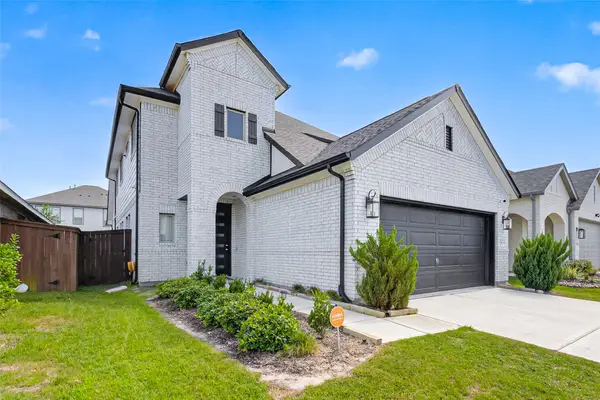 $405,000Active4 beds 3 baths2,330 sq. ft.
4134 Kinsey Street, Rosharon, TX 77583
MLS# 13086050Listed by: QUEST REAL ESTATE - New
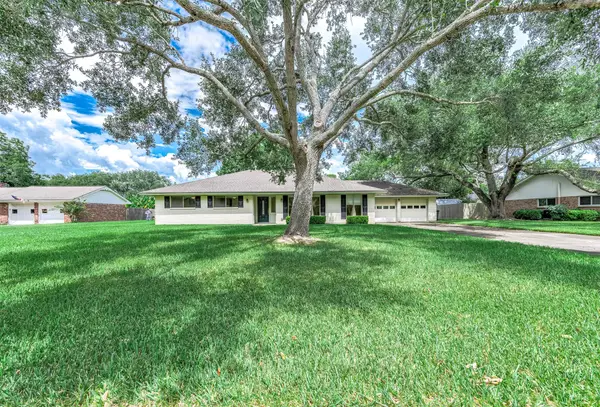 $319,900Active3 beds 2 baths1,961 sq. ft.
212 E Crestmont Drive, Alvin, TX 77511
MLS# 84613457Listed by: REYES REALTY GROUP, LLC - New
 $499,187Active3 beds 3 baths2,469 sq. ft.
5530 Orangery Lane, Manvel, TX 77578
MLS# 89091772Listed by: WEEKLEY PROPERTIES BEVERLY BRADLEY - New
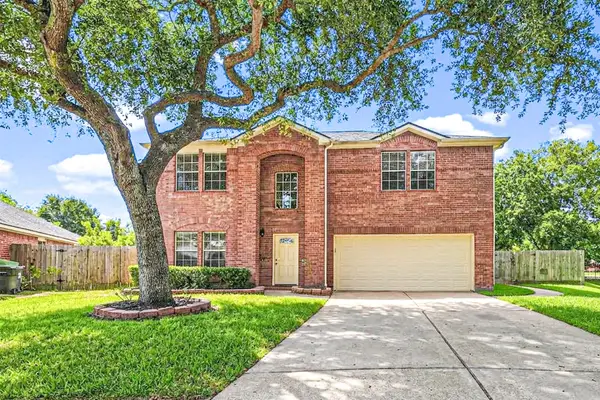 $419,000Active4 beds 3 baths2,976 sq. ft.
9904 Fair Brook Way, Pearland, TX 77584
MLS# 79446643Listed by: KELLER WILLIAMS REALTY METROPOLITAN - New
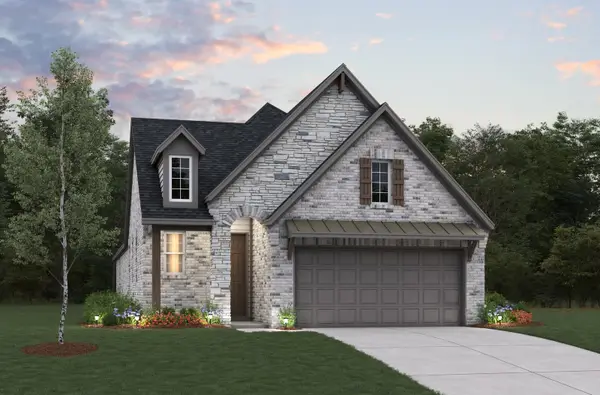 $391,295Active4 beds 3 baths1,973 sq. ft.
9514 Triumph Way, Iowa Colony, TX 77583
MLS# 34951529Listed by: EXP REALTY LLC - New
 $375,000Active3 beds 2 baths1,589 sq. ft.
4933 1/2 Powers Ln, Alvin, TX 77511
MLS# 70413452Listed by: FERRIS REALTY - New
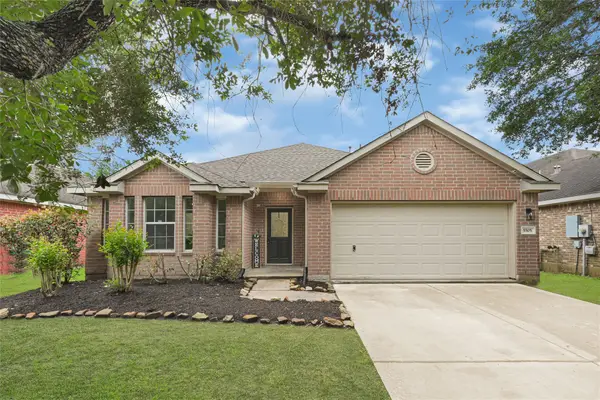 $270,000Active3 beds 2 baths1,902 sq. ft.
5505 Savannah Woods Lane, Rosharon, TX 77583
MLS# 73502635Listed by: ORCHARD BROKERAGE - New
 $375,000Active3 beds 3 baths1,768 sq. ft.
1905 County Road 235, Alvin, TX 77511
MLS# 78290606Listed by: EXP REALTY LLC - New
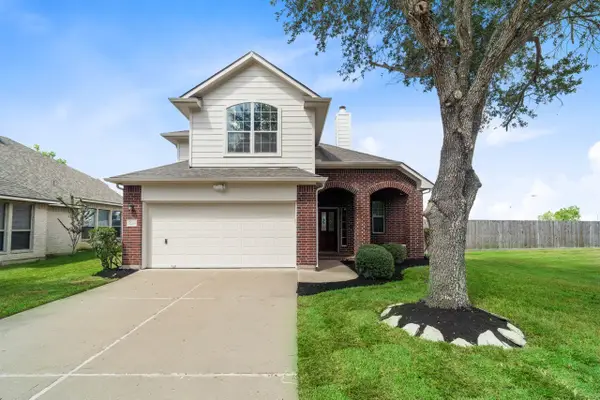 $341,500Active4 beds 3 baths2,183 sq. ft.
3246 Keithwood Circle W, Pearland, TX 77584
MLS# 34035749Listed by: RE/MAX ADVANTAGE - New
 $475,500Active4 beds 4 baths3,772 sq. ft.
2703 Marble Brook Lane, Pearland, TX 77584
MLS# 65213603Listed by: LPT REALTY, LLC


Protect your home and budget from life's surprises with an Assurant Home Warranty, backed by a partner that supports you through every step of homeownership. Explore Plans.
©2026 Century 21 Real Estate LLC. All rights reserved. CENTURY 21®, the CENTURY 21 Logo and C21® are service marks owned by Century 21 Real Estate LLC. Century 21 Real Estate LLC fully supports the principles of the Fair Housing Act and the Equal Opportunity Act. Each office is independently owned and operated. Listing information is deemed reliable but not guaranteed accurate.