
1905 County Road 235, Alvin, TX 77511
Local realty services provided by:CENTURY 21 Lucky Money Real Estate
1905 County Road 235,Alvin, TX 77511
$375,000
- 3 Beds
- 3 Baths
- 1,768 sq. ft.
- Single family
- Active
Listed by: keanu nieves gonzalez
Office: exp realty llc.888-519-7431
MLS#:78290606
Source:HARMLS
Price summary
- Price:$375,000
- Price per sq. ft.:$212.1
About this home
MORE IMPROVEMENTS MADE!
Septic system has been serviced and previous concerns addressed. The detached trailer has been refreshed, with inspection concerns addressed—creating a functional additional space ready for your big dreams!
Welcome to your private slice of country living, with room to breathe, grow, and make it your own! Sitting on a spacious lot, this property offers a blend of comfort, upgrades, and future potential.
Step inside to find a refreshed interior featuring updated flooring, modern lighting, and an upgraded kitchen with new countertops and backsplash.
Major system updates include new PEX water lines and shutoff valves, updated electrical plugs and outlets, a new 200-amp electrical panel, and HVAC improvements.
Enjoy your private backyard oasis with a pool, wide-open green space, and an additional structure loaded with potential.
Don't miss out on the endless possibilities. Schedule your showing today!
Contact an agent
Home facts
- Year built:1978
- Subdivision & Development:Heights Ridge
- Listing ID #:78290606
- Updated:September 13, 2026 at 12:19 PM
Rooms and interior
- Bedrooms:3
- Total bathrooms:3
- Full bathrooms:3
- Rooms Total:4
- Flooring:Laminate
- Dining Description:Living Dining Room
- Kitchen Description:Dishwasher, Free Standing Range, Granite Counters, Kitchen Family Room Combo, Kitchen Island, Microwave, Oven, Refrigerator
- Living area:1,768 sq. ft.
Heating and cooling
- Cooling:Central Air, Electric
- Heating:Central, Electric
- Central air:Yes
Structure and exterior
- Roof:Composition
- Year built:1978
- Building area:1,768 sq. ft.
- Lot area:0.96 Acres
- Architectural Style:Ranch
- Construction Materials:Brick
- Exterior Features:Fence, Fully Fenced, Private Yard, Storage
- Foundation Description:Slab
- Levels:1 Story
Schools
- High school:ALVIN HIGH SCHOOL
- Middle school:G W HARBY J H
- Elementary school:HOOD-CASE ELEMENTARY SCHOOL
Utilities
- Water:Well
- Sewer:Septic Tank
Finances and disclosures
- Price:$375,000
- Price per sq. ft.:$212.1
- Tax amount:$6,825 (2025)
Features and amenities
- Appliances:Dishwasher, Free Standing Range, Microwave, Oven, Refrigerator
- Amenities:Ceiling Fans, Entrance Foyer, Low Emissivity Windows, Smoke Detectors, Window Coverings
- Pool features:In Ground
Parking
- Parking description:Driveway, Garage
- Garage:Yes
- Garage spaces:2
New listings near 1905 County Road 235
- New
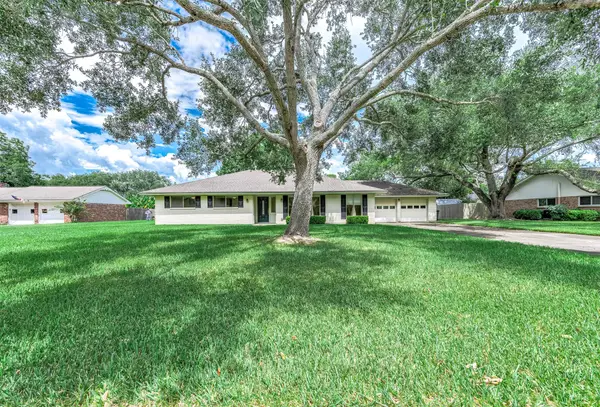 $319,900Active3 beds 2 baths1,961 sq. ft.
212 E Crestmont Drive, Alvin, TX 77511
MLS# 84613457Listed by: REYES REALTY GROUP, LLC - New
 $375,000Active3 beds 2 baths1,589 sq. ft.
4933 1/2 Powers Ln, Alvin, TX 77511
MLS# 70413452Listed by: FERRIS REALTY - New
 $299,900Active4 beds 3 baths2,143 sq. ft.
309 Burgundy Drive, Alvin, TX 77511
MLS# 44367458Listed by: BIRDSONG REAL ESTATE - New
 $475,000Active3 beds 2 baths2,578 sq. ft.
4215 County Road 182, Alvin, TX 77511
MLS# 45387769Listed by: RE/MAX SPACE CENTER - New
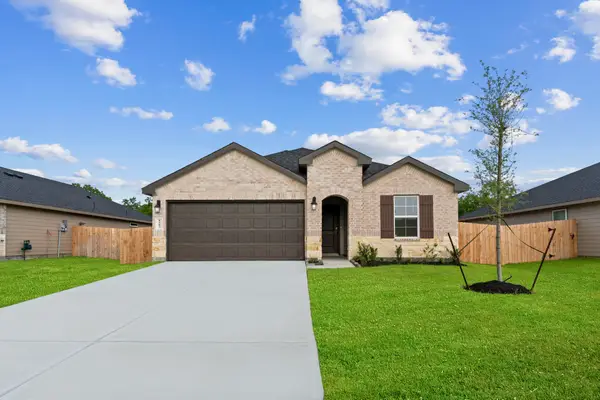 $326,990Active4 beds 3 baths1,823 sq. ft.
1745 Stargrass Lane, Alvin, TX 77511
MLS# 80533127Listed by: D.R. HORTON-TEXAS, LTD - New
 $345,000Active4 beds 3 baths2,455 sq. ft.
429 Lake Line Drive, Alvin, TX 77511
MLS# 25858107Listed by: OAKHOUSE REAL ESTATE - Open Sun, 1 to 3pmNew
 $285,000Active3 beds 2 baths1,911 sq. ft.
114 E Wildwinn Drive, Alvin, TX 77511
MLS# 7837479Listed by: ANCHORED REAL ESTATE GROUP - New
 $398,900Active3 beds 3 baths2,447 sq. ft.
515 Chardonnay Drive, Alvin, TX 77511
MLS# 14438901Listed by: CENTURY COMMUNITIES - New
 $349,900Active3 beds 3 baths2,220 sq. ft.
23614 Zinfandel Drive, Alvin, TX 77511
MLS# 3132117Listed by: CENTURY COMMUNITIES


Protect your home and budget from life's surprises with an Assurant Home Warranty, backed by a partner that supports you through every step of homeownership. Explore Plans.
©2026 Century 21 Real Estate LLC. All rights reserved. CENTURY 21®, the CENTURY 21 Logo and C21® are service marks owned by Century 21 Real Estate LLC. Century 21 Real Estate LLC fully supports the principles of the Fair Housing Act and the Equal Opportunity Act. Each office is independently owned and operated. Listing information is deemed reliable but not guaranteed accurate.