
1173 Filly Creek Drive, Alvin, TX 77511
Local realty services provided by:CENTURY 21 Lucky Money Real Estate
1173 Filly Creek Drive,Alvin, TX 77511
$315,000
- 4 Beds
- 3 Baths
- 2,402 sq. ft.
- Single family
- Active
Upcoming open houses
- Sat, Sep 2610:00 am - 04:00 pm
Listed by: lindsey vaughn
Office: re/max american dream281-245-6463
MLS#:12018214
Source:HARMLS
Price summary
- Price:$315,000
- Price per sq. ft.:$131.14
- Monthly HOA dues:$33.33
About this home
CUL-DE-SAC LOCATION WITH WATER VIEWS! Beautifully maintained and move-in ready, this 4-bedroom, 3-bath home offers over 2,400 sq ft of thoughtfully designed living space with a backyard that backs to the water. Step inside to an open, light-filled layout with high ceilings, luxury vinyl plank flooring and a spacious kitchen featuring a large island, gas range, walk-in pantry and plenty of room to gather. The flexible floor plan includes TWO bedrooms downstairs, including the primary suite, plus a private den ideal for a home office or flex space. Upstairs you'll find two additional bedrooms, a full bath and generous game room. The primary suite offers a soaking tub, separate shower, double sinks and walk-in closet. Step outside to the covered patio and fenced backyard where you can relax and enjoy the peaceful water view. Located in Mustang Crossing with walking paths, playground and splash pad. Beautifully cared for, thoughtfully designed and ready for its next owner!
Contact an agent
Home facts
- Year built:2022
- Subdivision & Development:Mustang Xing Sec 7
- Listing ID #:12018214
- Updated:September 22, 2026 at 09:19 PM
Rooms and interior
- Bedrooms:4
- Total bathrooms:3
- Full bathrooms:3
- Rooms Total:8
- Flooring:Carpet, Plank, Vinyl
- Dining Description:Kitchen Dining Combo
- Bathrooms Description:Separate Shower, Soaking Tub, Tub Shower
- Kitchen Description:Dishwasher, Disposal, Electric Oven, Gas Range, Kitchen Dining Combo, Kitchen Family Room Combo, Kitchen Island, Microwave, Oven, Pantry, Walk In Pantry
- Living area:2,402 sq. ft.
Heating and cooling
- Cooling:Central Air, Electric
- Heating:Central, Gas
- Central air:Yes
Structure and exterior
- Roof:Composition
- Year built:2022
- Building area:2,402 sq. ft.
- Lot area:0.13 Acres
- Lot Features:Cul De Sac, Subdivision, Views
- Architectural Style:Traditional
- Construction Materials:Brick, Cement Siding
- Exterior Features:Fence, Patio, Private Yard
- Foundation Description:Slab
- Levels:2 Stories
Schools
- High school:ALVIN HIGH SCHOOL
- Middle school:ALVIN JUNIOR HIGH SCHOOL
- Elementary school:ALVIN ELEMENTARY SCHOOL
Utilities
- Sewer:Public Sewer
Finances and disclosures
- Price:$315,000
- Price per sq. ft.:$131.14
- Tax amount:$10,257 (2026)
Features and amenities
- Appliances:Dishwasher, Disposal, Electric Oven, Gas Range, Microwave, Oven
- Amenities:Ceiling Fans, High Ceilings, Programmable Thermostat, Security System - Owned, Smoke Detectors
Parking
- Parking description:Driveway, Garage, Garage Door Opener
- Garage:Yes
- Garage spaces:2
New listings near 1173 Filly Creek Drive
- New
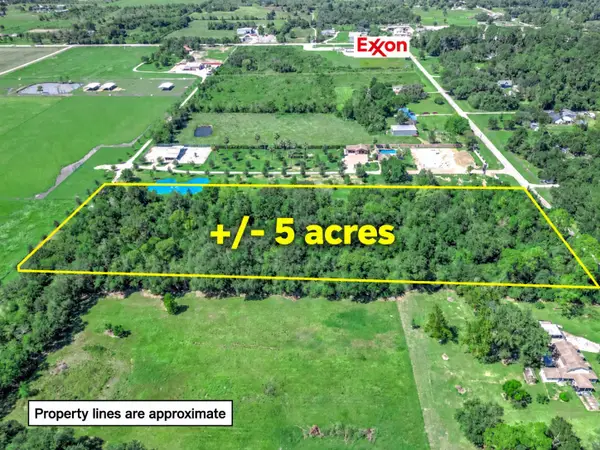 $350,000Active5 Acres
00 County Road 436, Alvin, TX 77511
MLS# 53406644Listed by: REYES REALTY GROUP, LLC - New
 $399,900Active3 beds 2 baths3,520 sq. ft.
6903 Meadowlark Lane, Alvin, TX 77511
MLS# 79230912Listed by: KIMBERLY KIBBE PROPERTIES - New
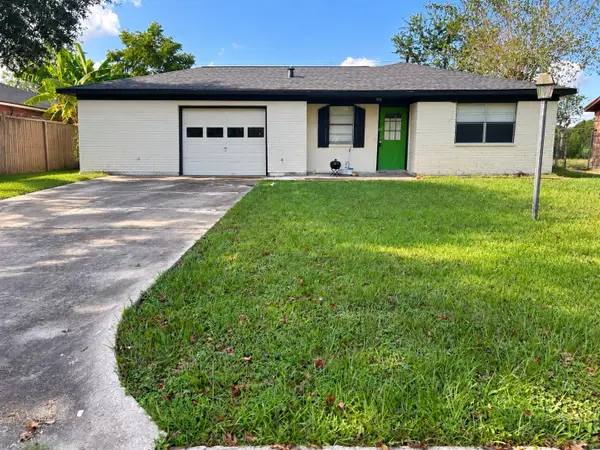 $215,000Active3 beds 2 baths1,167 sq. ft.
604 Linda Lane, Alvin, TX 77511
MLS# 77331445Listed by: VYLLA HOME - New
 $320,000Active3 beds 2 baths2,470 sq. ft.
6210 County Road 170, Alvin, TX 77511
MLS# 10489494Listed by: TEXAS PREMIER REALTY - New
 $47,500Active0.14 Acres
1814 W Blum Street, Alvin, TX 77511
MLS# 53410784Listed by: ROSE ABOVE REALTY - New
 $649,900Active3 beds 4 baths2,638 sq. ft.
3325 County Road 160, Alvin, TX 77511
MLS# 63424586Listed by: JLA REALTY - New
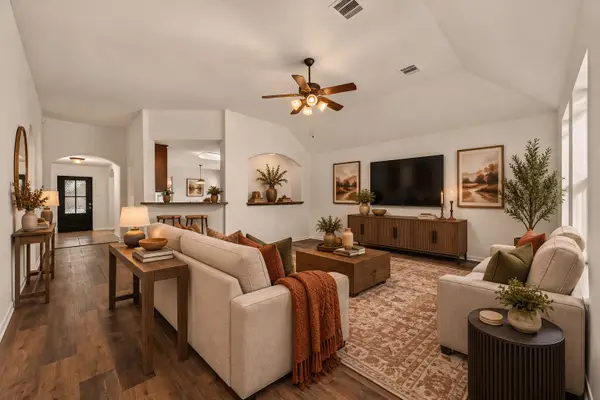 $279,800Active4 beds 2 baths1,910 sq. ft.
4714 Lake Rim Drive, Alvin, TX 77511
MLS# 89337541Listed by: PINNACLE REALTY ADVISORS - New
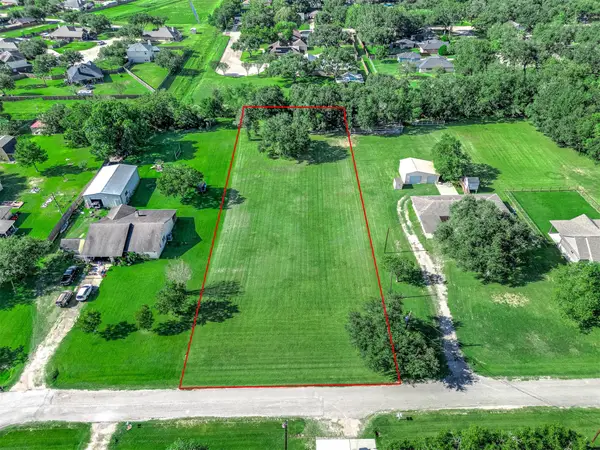 $125,000Active1.04 Acres
00 Mustang Drive, Alvin, TX 77511
MLS# 49626457Listed by: REYES REALTY GROUP, LLC - New
 $1,900,000Active79.09 Acres
0 County Road 170, Alvin, TX 77511
MLS# 67690983Listed by: BOB PELTIER & ASSOCIATES


Protect your home and budget from life's surprises with an Assurant Home Warranty, backed by a partner that supports you through every step of homeownership. Explore Plans.
©2026 Century 21 Real Estate LLC. All rights reserved. CENTURY 21®, the CENTURY 21 Logo and C21® are service marks owned by Century 21 Real Estate LLC. Century 21 Real Estate LLC fully supports the principles of the Fair Housing Act and the Equal Opportunity Act. Each office is independently owned and operated. Listing information is deemed reliable but not guaranteed accurate.