
1503 Barras Street, Alvin, TX 77511
Local realty services provided by:CENTURY 21 Tevas
Listed by: ashley davis
Office: aea realty, llc.281-317-0019
MLS#:65538531
Source:HARMLS
Price summary
- Price:$319,000
- Price per sq. ft.:$145.07
- Monthly HOA dues:$16.67
About this home
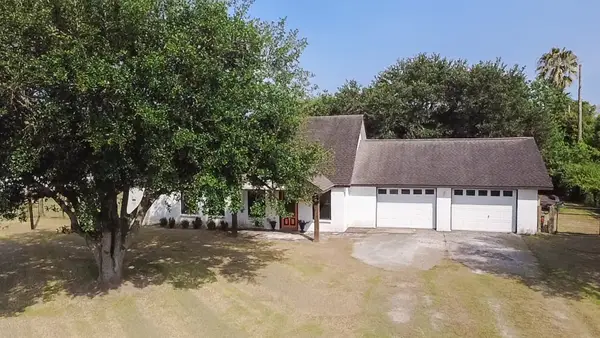
Big yard, flexible layout, and everyday convenience come together in this Forest Heights home. Built in 2020 with 2,199 square feet, it sits on one of the largest lots in the community, across from a stocked retention pond, near the neighborhood playground, Hood Case Elementary, and G.W. Harby Junior High. Inside, the kitchen, breakfast area, and living room flow together around a spacious island with granite countertops, creating the center of the home. A formal dining room near the entry can serve as a home office, playroom, or extra living space, while a half bath is convenient for guests. The main level primary suite offers double sinks, a soaking tub, separate shower, and walk in closet. Upstairs are two additional bedrooms, a full bath, and an open flex space for homework, hobbies, or a second living area. Outside, the fully fenced backyard offers plenty of room for pets, play, gardening, and gatherings. If space and flexibility are on your list, this one deserves a closer look.
Contact an agent
Home facts
- Year built:2020
- Subdivision & Development:Forest Heights Sec 7
- Listing ID #:65538531
- Updated:July 31, 2026 at 03:33 PM
Rooms and interior
- Bedrooms:3
- Total bathrooms:3
- Full bathrooms:2
- Half bathrooms:1
- Rooms Total:7
- Flooring:Carpet, Tile
- Bathrooms Description:Separate Shower, Soaking Tub, Tub Shower
- Kitchen Description:Breakfast Bar, Dishwasher, Disposal, Gas Oven, Gas Range, Granite Counters, Kitchen Family Room Combo, Kitchen Island, Microwave, Pantry
- Living area:2,199 sq. ft.
Heating and cooling
- Cooling:Central Air, Electric
- Heating:Central, Electric
- Central air:Yes
Structure and exterior
- Roof:Composition
- Year built:2020
- Building area:2,199 sq. ft.
- Lot area:0.31 Acres
- Lot Features:Subdivision
- Architectural Style:Traditional
- Construction Materials:Brick, Vinyl Siding, Wood Siding
- Exterior Features:Fence, Fully Fenced, Private Yard
- Foundation Description:Slab
- Levels:2 Stories
Schools
- High school:ALVIN HIGH SCHOOL
- Middle school:G W HARBY J H
- Elementary school:HOOD-CASE ELEMENTARY SCHOOL
Utilities
- Sewer:Public Sewer
Finances and disclosures
- Price:$319,000
- Price per sq. ft.:$145.07
- Tax amount:$4,112 (2025)
Features and amenities
- Appliances:Dishwasher, Disposal, Gas Oven, Gas Range, Microwave
- Amenities:Ceiling Fans, Programmable Thermostat
Parking
- Parking description:Driveway, Garage
- Garage:Yes
- Garage spaces:2
New listings near 1503 Barras Street
- New
 $290,000Active0 Acres
3747 Country Road 962, Alvin, TX 77511
MLS# 83571376Listed by: EXP REALTY, LLC - Open Sat, 1 to 3pmNew
 $485,000Active3 beds 2 baths2,578 sq. ft.
4215 County Road 182, Alvin, TX 77511
MLS# 77799401Listed by: RE/MAX SPACE CENTER - New
 $245,000Active3 beds 2 baths1,612 sq. ft.
19038 County Road 669d #C669D, Alvin, TX 77511
MLS# 44149667Listed by: FATHOM REALTY - New
 $749,999Active4 beds 3 baths2,435 sq. ft.
1863 Jones Drive, Alvin, TX 77511
MLS# 36661932Listed by: SOCO REALTY - New
 $315,000Active3 beds 2 baths1,892 sq. ft.
23112 Zinfandel Drive, Alvin, TX 77511
MLS# 80735009Listed by: TRUSS REAL ESTATE | SERHANT. - New
 $345,000Active3 beds 3 baths2,032 sq. ft.
6930 S Oak Bend Drive, Alvin, TX 77511
MLS# 37463852Listed by: PINNACLE REALTY ADVISORS - New
 $7,499,000Active2.64 Acres
2465 Highway 6, Alvin, TX 77511
MLS# 44472697Listed by: HOMESMART STARS - New
 $250,000Active2.25 Acres
694 County Road 941, Alvin, TX 77511
MLS# 68509092Listed by: VIVE REALTY LLC - New
 $406,900Active3 beds 3 baths1,700 sq. ft.
3015 Indian Acres Street, Alvin, TX 77511
MLS# 16250834Listed by: EXP REALTY, LLC


Protect your home and budget from life's surprises with an Assurant Home Warranty, backed by a partner that supports you through every step of homeownership. Explore Plans.
©2026 Century 21 Real Estate LLC. All rights reserved. CENTURY 21®, the CENTURY 21 Logo and C21® are service marks owned by Century 21 Real Estate LLC. Century 21 Real Estate LLC fully supports the principles of the Fair Housing Act and the Equal Opportunity Act. Each office is independently owned and operated. Listing information is deemed reliable but not guaranteed accurate.