
19038 County Road 669d #C669D, Alvin, TX 77511
Local realty services provided by:CENTURY 21 Lucky Money Real Estate
19038 County Road 669d #C669D,Alvin, TX 77511
$245,000
- 3 Beds
- 2 Baths
- 1,612 sq. ft.
- Single family
- Active
Listed by: edgar hernandez
Office: fathom realty888-455-6040
MLS#:44149667
Source:HARMLS
Price summary
- Price:$245,000
- Price per sq. ft.:$151.99
About this home
Welcome home to this fully remodeled, 3-bedroom, 2-bathroom open-concept gem designed for modern living. Step inside to find stunning wood tile flooring and brand-new baseboards that flow seamlessly throughout the entire layout. The heart of the home features a beautiful new kitchen complete with sleek cabinetry, elegant quartz countertops, and updated plumbing fixtures. Brand-new light fixtures brighten every corner, highlighting the spacious and airy design. Unwind in the private primary bedroom, which boasts a completely updated en suite bathroom for a spa-like feel. Step outside to a large covered patio perfect for entertaining, overlooking a property that includes a versatile detached garage. Best of all, this home is situated in a no-restriction community, giving you total freedom with no HOA limits.
Contact an agent
Home facts
- Year built:1985
- Subdivision & Development:Village Trace Sec 2
- Listing ID #:44149667
- Updated:July 31, 2026 at 03:33 PM
Rooms and interior
- Bedrooms:3
- Total bathrooms:2
- Full bathrooms:2
- Rooms Total:6
- Flooring:Tile
- Kitchen Description:Disposal, Electric Oven, Electric Range, Quartz Counters, Refrigerator
- Living area:1,612 sq. ft.
Heating and cooling
- Cooling:Central Air, Electric
- Heating:Central, Electric
- Central air:Yes
Structure and exterior
- Roof:Composition
- Year built:1985
- Building area:1,612 sq. ft.
- Lot area:0.18 Acres
- Lot Features:Subdivision
- Architectural Style:Traditional
- Construction Materials:Cement Siding, Wood Siding
- Exterior Features:Fence, Patio
- Foundation Description:Slab
- Levels:1 Story
Schools
- High school:ALVIN HIGH SCHOOL
- Middle school:G W HARBY J H
- Elementary school:MARK TWAIN ELEMENTARY SCHOOL (ALVIN)
Utilities
- Sewer:Public Sewer
Finances and disclosures
- Price:$245,000
- Price per sq. ft.:$151.99
- Tax amount:$3,212 (2025)
Features and amenities
- Appliances:Disposal, Electric Oven, Electric Range, Refrigerator
- Amenities:Ceiling Fans, Low Emissivity Windows, Smoke Detectors
Parking
- Parking description:Additional Parking, Driveway, Garage, Oversized
- Garage:Yes
- Garage spaces:2
New listings near 19038 County Road 669d #C669D
- New
 $290,000Active0 Acres
3747 Country Road 962, Alvin, TX 77511
MLS# 83571376Listed by: EXP REALTY, LLC - Open Sat, 1 to 3pmNew
 $485,000Active3 beds 2 baths2,578 sq. ft.
4215 County Road 182, Alvin, TX 77511
MLS# 77799401Listed by: RE/MAX SPACE CENTER - New
 $749,999Active4 beds 3 baths2,435 sq. ft.
1863 Jones Drive, Alvin, TX 77511
MLS# 36661932Listed by: SOCO REALTY - New
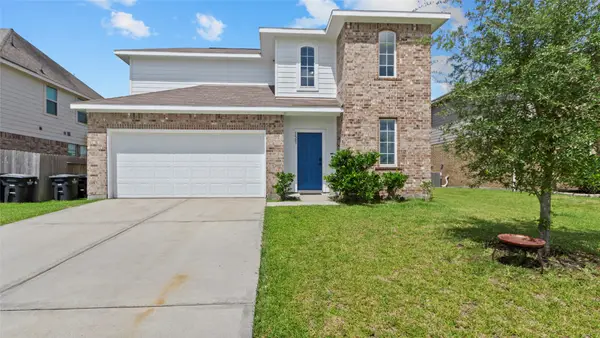 $319,000Active3 beds 3 baths2,199 sq. ft.
1503 Barras Street, Alvin, TX 77511
MLS# 65538531Listed by: AEA REALTY, LLC - New
 $315,000Active3 beds 2 baths1,892 sq. ft.
23112 Zinfandel Drive, Alvin, TX 77511
MLS# 80735009Listed by: TRUSS REAL ESTATE | SERHANT. - New
 $345,000Active3 beds 3 baths2,032 sq. ft.
6930 S Oak Bend Drive, Alvin, TX 77511
MLS# 37463852Listed by: PINNACLE REALTY ADVISORS - New
 $7,499,000Active2.64 Acres
2465 Highway 6, Alvin, TX 77511
MLS# 44472697Listed by: HOMESMART STARS - New
 $250,000Active2.25 Acres
694 County Road 941, Alvin, TX 77511
MLS# 68509092Listed by: VIVE REALTY LLC - New
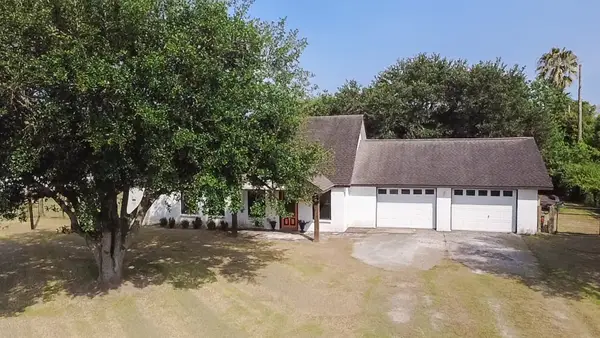 $406,900Active3 beds 3 baths1,700 sq. ft.
3015 Indian Acres Street, Alvin, TX 77511
MLS# 16250834Listed by: EXP REALTY, LLC


Protect your home and budget from life's surprises with an Assurant Home Warranty, backed by a partner that supports you through every step of homeownership. Explore Plans.
©2026 Century 21 Real Estate LLC. All rights reserved. CENTURY 21®, the CENTURY 21 Logo and C21® are service marks owned by Century 21 Real Estate LLC. Century 21 Real Estate LLC fully supports the principles of the Fair Housing Act and the Equal Opportunity Act. Each office is independently owned and operated. Listing information is deemed reliable but not guaranteed accurate.