
1714 Prince Drive, Alvin, TX 77511
Local realty services provided by:CENTURY 21 Republic
1714 Prince Drive,Alvin, TX 77511
$399,900
- 3 Beds
- 2 Baths
- 2,131 sq. ft.
- Single family
- Active
Listed by: yvette reyes-hall, gabriella hall
Office: reyes realty group, llc.281-968-7759
MLS#:39516850
Source:HARMLS
Price summary
- Price:$399,900
- Price per sq. ft.:$187.66
- Monthly HOA dues:$8.33
About this home
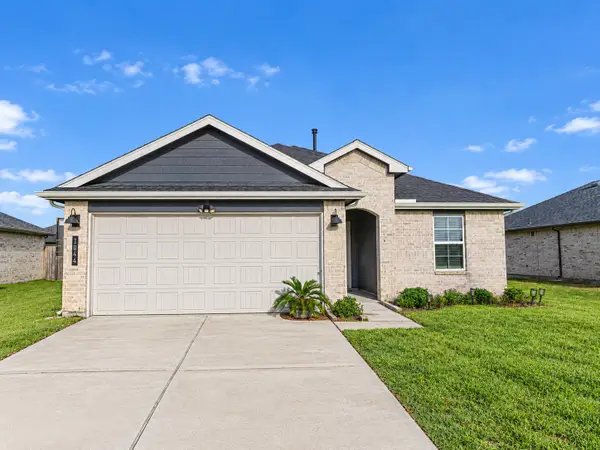
A rare opportunity awaits in the sought-after, secluded Royal Estates subdivision! This beautifully maintained Bilmar custom-built home welcomes you with wonderful curb appeal, soaring ceilings and a thoughtfully designed split floor plan. The spacious family room and formal dining area flow into the kitchen and breakfast area, creating an inviting setting for everyday living and entertaining. Enjoy year-round comfort in the 21' x 7' enclosed sunroom, complete with heating and air conditioning! Two downstairs bedrooms were combined into one generous room, offering the potential to restore separate bedrooms by adding a dividing wall. Upstairs, flexible space awaits your vision—a game room, craft room, workout area or hobby retreat! The backyard is ready for gatherings, weekend relaxation and making memories. LeafGuard gutters with a lifetime warranty add another appealing feature. Discover the comfort, versatility and custom charm that make this Royal Estates home so special!
Contact an agent
Home facts
- Year built:2010
- Subdivision & Development:Royal Estates
- Listing ID #:39516850
- Updated:October 02, 2026 at 01:15 PM
Rooms and interior
- Bedrooms:3
- Total bathrooms:2
- Full bathrooms:2
- Rooms Total:11
- Flooring:Carpet, Tile
- Dining Description:Kitchen Dining Combo
- Bathrooms Description:Jetted Tub, Tub Shower
- Kitchen Description:Breakfast Bar, Dishwasher, Electric Oven, Electric Range, Free Standing Range, Kitchen Dining Combo, Microwave, Oven, Pantry, Walk In Pantry
- Living area:2,131 sq. ft.
Heating and cooling
- Cooling:Central Air, Electric
- Heating:Central, Gas
- Central air:Yes
Structure and exterior
- Roof:Composition
- Year built:2010
- Building area:2,131 sq. ft.
- Lot area:0.18 Acres
- Lot Features:Side Yard, Subdivision
- Architectural Style:Traditional
- Construction Materials:Brick, Cement Siding
- Exterior Features:Fence, Private Yard
- Foundation Description:Slab
Schools
- High school:ALVIN HIGH SCHOOL
- Middle school:ALVIN JUNIOR HIGH SCHOOL
- Elementary school:ALVIN ELEMENTARY SCHOOL
Utilities
- Sewer:Public Sewer
Finances and disclosures
- Price:$399,900
- Price per sq. ft.:$187.66
- Tax amount:$8,496 (2026)
Features and amenities
- Appliances:Dishwasher, Electric Oven, Electric Range, Free Standing Range, Microwave, Oven
- Amenities:Ceiling Fans, Crown Molding, Programmable Thermostat, Smoke Detectors
Parking
- Parking description:Driveway, Garage, Garage Door Opener
- Garage:Yes
- Garage spaces:2
New listings near 1714 Prince Drive
- Open Sun, 12 to 2pmNew
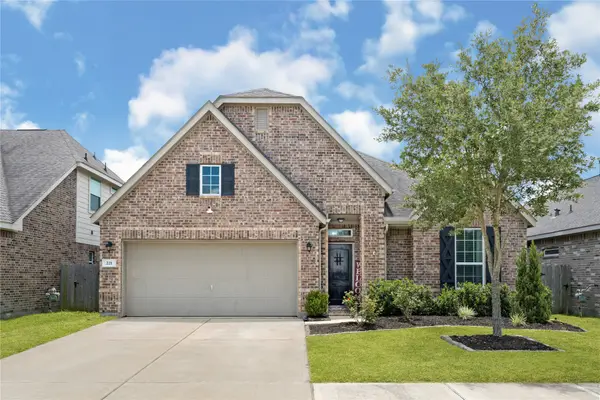 $327,900Active4 beds 2 baths2,102 sq. ft.
221 Gigi Place, Alvin, TX 77511
MLS# 79538976Listed by: KELLER WILLIAMS REALTY PROFESSIONALS - New
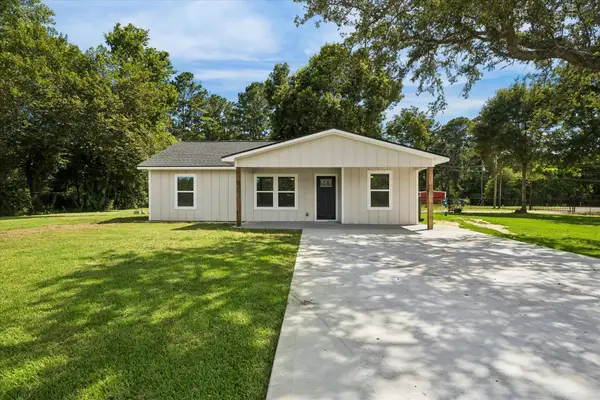 $435,000Active4 beds 2 baths1,785 sq. ft.
1190 County Road 146, Alvin, TX 77511
MLS# 63544478Listed by: INFINITY REAL ESTATE GROUP - New
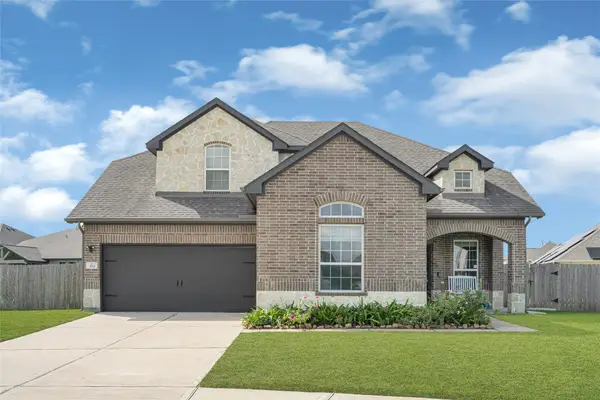 $420,000Active4 beds 3 baths2,637 sq. ft.
302 Vineyard Court, Alvin, TX 77511
MLS# 78873970Listed by: ALLIANCE REALTY PROPERTIES - New
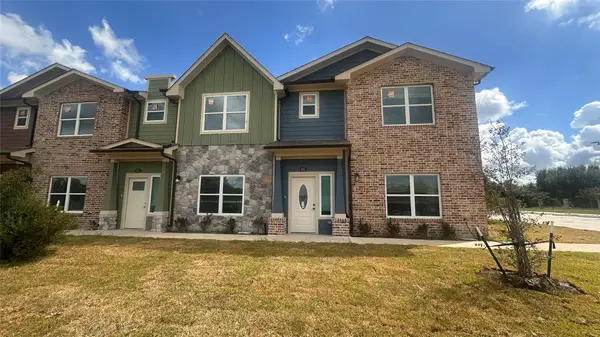 $255,000Active4 beds 3 baths1,459 sq. ft.
500 Legacy #502, Alvin, TX 77511
MLS# 2983271Listed by: JLA REALTY - New
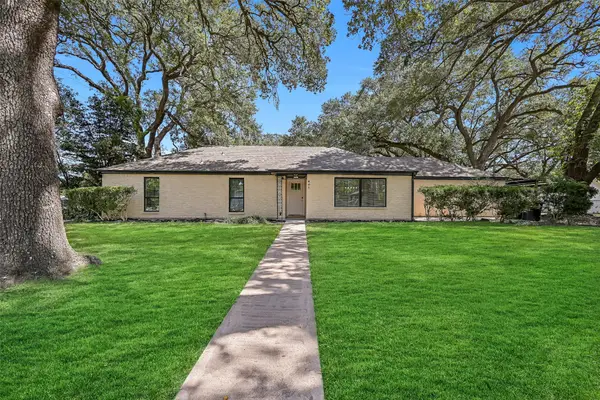 $250,000Active3 beds 2 baths1,463 sq. ft.
801 S Jackson Street, Alvin, TX 77511
MLS# 4475604Listed by: STANFIELD PROPERTIES - New
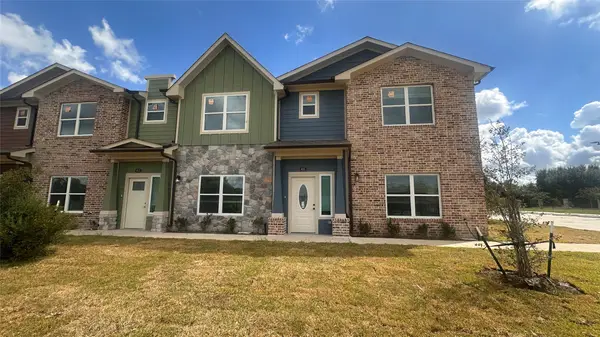 $255,000Active4 beds 3 baths1,459 sq. ft.
500 Legacy #505, Alvin, TX 77511
MLS# 49037303Listed by: JLA REALTY - New
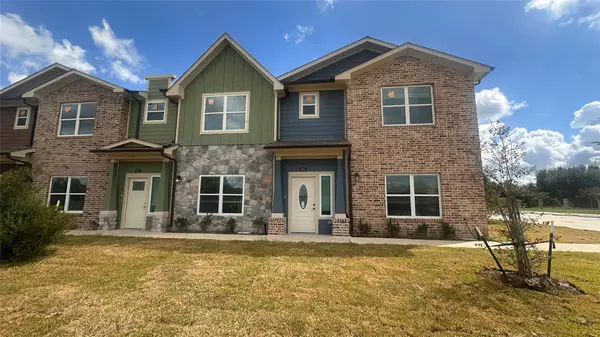 $255,000Active4 beds 3 baths1,459 sq. ft.
500 Legacy #503, Alvin, TX 77511
MLS# 5023067Listed by: JLA REALTY - New
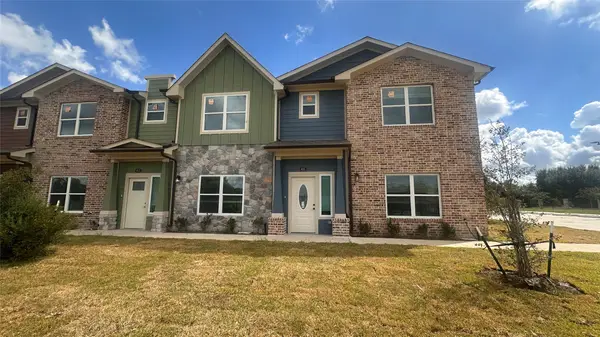 $275,000Active4 beds 3 baths1,624 sq. ft.
500 Legacy #506, Alvin, TX 77511
MLS# 55804877Listed by: JLA REALTY - New
 $289,900Active3 beds 2 baths1,467 sq. ft.
1044 Marina Bay Drive, Alvin, TX 77511
MLS# 6363700Listed by: RE/MAX PEARLAND


Protect your home and budget from life's surprises with an Assurant Home Warranty, backed by a partner that supports you through every step of homeownership. Explore Plans.
©2026 Century 21 Real Estate LLC. All rights reserved. CENTURY 21®, the CENTURY 21 Logo and C21® are service marks owned by Century 21 Real Estate LLC. Century 21 Real Estate LLC fully supports the principles of the Fair Housing Act and the Equal Opportunity Act. Each office is independently owned and operated. Listing information is deemed reliable but not guaranteed accurate.