
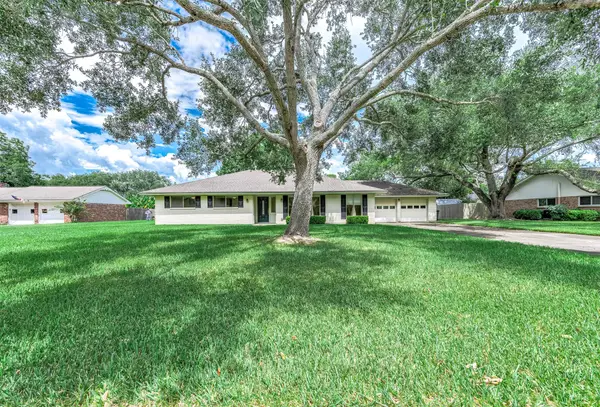
239 Orchard Laurel Drive, Alvin, TX 77511
Local realty services provided by:CENTURY 21 Lucky Money Real Estate
239 Orchard Laurel Drive,Alvin, TX 77511
$264,112
- 3 Beds
- 2 Baths
- 1,403 sq. ft.
- Single family
- Active
Listed by: jimmy franklin
Office: exp realty llc.888-519-7431
MLS#:8500179
Source:HARMLS
Price summary
- Price:$264,112
- Price per sq. ft.:$188.25
- Monthly HOA dues:$79.17
About this home
Discover the Hays Plan in Laurel Landing, Alvin, TX! This charming 3-bedroom, 2-bathroom home offers 1,218 sq. ft. of thoughtfully designed space with sloped ceilings and an attached 2-car garage. Enjoy open-concept living with a modern kitchen that flows into the great room—perfect for entertaining. The primary suite is nestled at the back for added privacy and natural light, while secondary bedrooms are perfectly sized for family or guests. Step outside to a spacious covered patio for year-round relaxation. Located on a 40' homesite, this home features fully sodded yards, Whirlpool® appliances, and 42" cabinetry. Enjoy trails, a park, playground, and quick access to Hwy 35 & 6. Built as an Energy Series READY home—DOE Zero Energy Ready, ENERGY STAR® certified, and designed to be up to 50% more efficient than typical new homes.
Contact an agent
Home facts
- Year built:2025
- Subdivision & Development:Laurel Landing
- Listing ID #:8500179
- Updated:September 16, 2026 at 11:45 AM
Rooms and interior
- Bedrooms:3
- Total bathrooms:2
- Full bathrooms:2
- Rooms Total:7
- Flooring:Carpet, Tile
- Dining Description:Kitchen Dining Combo, Living Dining Room
- Bathrooms Description:Tub Shower
- Kitchen Description:Dishwasher, Disposal, Gas Oven, Gas Range, Kitchen Dining Combo, Microwave, Refrigerator, Walk In Pantry
- Living area:1,403 sq. ft.
Heating and cooling
- Cooling:Heat Pump
- Heating:Heat Pump
Structure and exterior
- Roof:Composition
- Year built:2025
- Building area:1,403 sq. ft.
- Lot Features:Subdivision
- Construction Materials:Brick, Cement Siding
- Exterior Features:Fence, Patio, Private Yard
- Foundation Description:Slab
- Levels:1 Story
Schools
- High school:ALVIN HIGH SCHOOL
- Middle school:G W HARBY J H
- Elementary school:HASSE ELEMENTARY SCHOOL (ALVIN)
Utilities
- Sewer:Public Sewer
Finances and disclosures
- Price:$264,112
- Price per sq. ft.:$188.25
Features and amenities
- Appliances:Dishwasher, Disposal, Dryer, Gas Oven, Gas Range, Microwave, Refrigerator, Washer
- Laundry features:Dryer, Washer
- Amenities:Ceiling Fans, High Ceilings, Low Emissivity Windows, Programmable Thermostat, Window Coverings
Parking
- Parking description:Garage
- Garage:Yes
- Garage spaces:2
New listings near 239 Orchard Laurel Drive
- New
 $249,999Active3 beds 2 baths1,574 sq. ft.
2508 Clydesdale Lane, Alvin, TX 77511
MLS# 11144541Listed by: KELLER WILLIAMS REALTY CLEAR LAKE / NASA - New
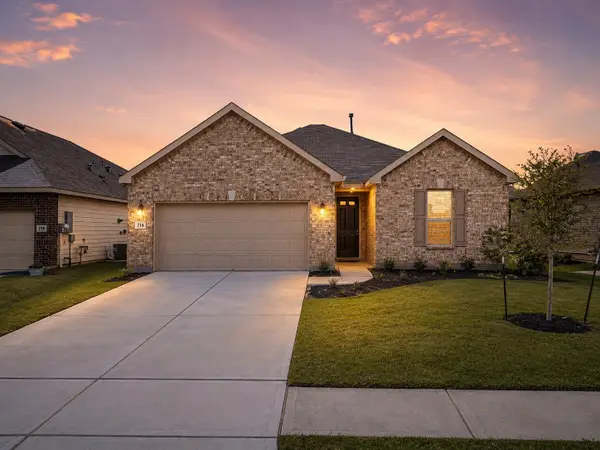 $289,900Active3 beds 2 baths1,706 sq. ft.
714 Allana Lane, Alvin, TX 77511
MLS# 45801234Listed by: RE/MAX CROSSROADS REALTY - New
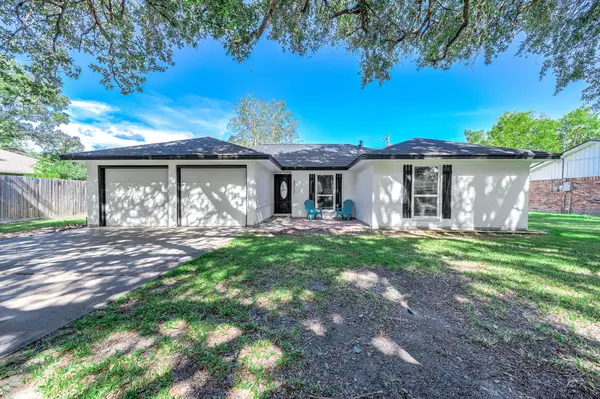 $259,000Active3 beds 2 baths1,488 sq. ft.
3713 Wilshire Drive, Alvin, TX 77511
MLS# 67482049Listed by: REYES REALTY GROUP, LLC - Open Sun, 1 to 3pmNew
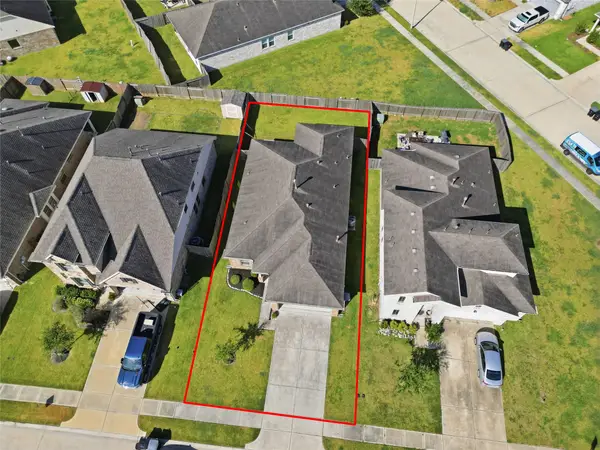 $253,000Active3 beds 2 baths1,639 sq. ft.
1523 Barras Street, Alvin, TX 77511
MLS# 24430551Listed by: AEA REALTY, LLC - New
 $374,334Active4 beds 3 baths2,409 sq. ft.
234 Bay Laurel Court, Alvin, TX 77511
MLS# 24893032Listed by: EXP REALTY LLC - New
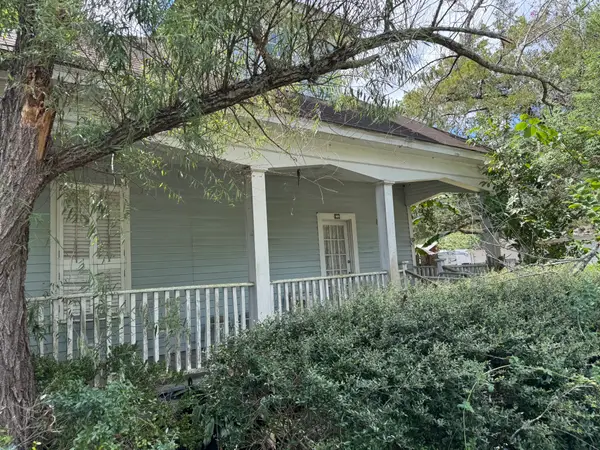 $150,000Active2 beds 1 baths1,520 sq. ft.
111 W Cleveland Street, Alvin, TX 77511
MLS# 15244178Listed by: GRACE TEAM REALTY - New
 $450,000Active5 beds 3 baths3,218 sq. ft.
619 Dula Street, Alvin, TX 77511
MLS# 8376474Listed by: TADA REALTY GROUP - New
 $319,900Active3 beds 2 baths1,961 sq. ft.
212 E Crestmont Drive, Alvin, TX 77511
MLS# 84613457Listed by: REYES REALTY GROUP, LLC - New
 $375,000Active3 beds 2 baths1,589 sq. ft.
4933 1/2 Powers Ln, Alvin, TX 77511
MLS# 70413452Listed by: FERRIS REALTY - New
 $375,000Active3 beds 3 baths1,768 sq. ft.
1905 County Road 235, Alvin, TX 77511
MLS# 78290606Listed by: EXP REALTY LLC


Protect your home and budget from life's surprises with an Assurant Home Warranty, backed by a partner that supports you through every step of homeownership. Explore Plans.
©2026 Century 21 Real Estate LLC. All rights reserved. CENTURY 21®, the CENTURY 21 Logo and C21® are service marks owned by Century 21 Real Estate LLC. Century 21 Real Estate LLC fully supports the principles of the Fair Housing Act and the Equal Opportunity Act. Each office is independently owned and operated. Listing information is deemed reliable but not guaranteed accurate.