
318 Lake Line Drive, Alvin, TX 77511
Local realty services provided by:CENTURY 21 Lucky Money Real Estate
Listed by: dana stanfield
Office: stanfield properties281-482-7000
MLS#:82442640
Source:HARMLS
Price summary
- Price:$284,900
- Price per sq. ft.:$128.68
- Monthly HOA dues:$50
About this home
WATERFRONT! Charming one-story brick home in Alvin's Kendall Lakes offers a spacious 4-bedroom split floor plan & beautiful pond setting! Fresh neutral paint & wood-look solid-surface flooring flow through the light-filled interior, where arched openings connect a vaulted dining room to a generous family room & open kitchen with granite counters, abundant cabinetry, stainless appliances, gas range & bartop seating. A secluded primary retreat boasts pond views, an en-suite bath with dual sinks, soaking tub, separate shower & walk-in closet, plus an adjoining study/flex room overlooking the water. Three secondary bedrooms share a full bath on the opposite side of the home. Outside, a spacious backyard with patio & fig tree backs directly to the pond, with a 2025 iron fence preserving unobstructed water views. 2024 water heater, 2-car garage & community pool, clubhouse, playground, walking trails & lakes!
Contact an agent
Home facts
- Year built:2013
- Subdivision & Development:Kendall Lakes Sec 2
- Listing ID #:82442640
- Updated:September 18, 2026 at 01:19 AM
Rooms and interior
- Bedrooms:4
- Total bathrooms:2
- Full bathrooms:2
- Rooms Total:11
- Flooring:Engineered Hardwood, Tile
- Dining Description:Kitchen Dining Combo
- Bathrooms Description:Separate Shower, Soaking Tub, Tub Shower
- Kitchen Description:Dishwasher, Disposal, Gas Cooktop, Gas Oven, Granite Counters, Kitchen Dining Combo, Kitchen Family Room Combo, Microwave, Pantry
- Living area:2,214 sq. ft.
Heating and cooling
- Cooling:Central Air, Electric
- Heating:Central, Electric
- Central air:Yes
Structure and exterior
- Roof:Composition
- Year built:2013
- Building area:2,214 sq. ft.
- Lot area:0.15 Acres
- Lot Features:Cleared, Greenbelt, Subdivision, Views
- Architectural Style:Traditional
- Construction Materials:Brick, Cement Siding
- Exterior Features:Fence, Private Yard
- Foundation Description:Slab
- Levels:1 Story
Schools
- High school:ALVIN HIGH SCHOOL
- Middle school:G W HARBY J H
- Elementary school:MARK TWAIN ELEMENTARY SCHOOL (ALVIN)
Utilities
- Sewer:Public Sewer
Finances and disclosures
- Price:$284,900
- Price per sq. ft.:$128.68
- Tax amount:$10,288 (2025)
Features and amenities
- Appliances:Dishwasher, Disposal, Gas Cooktop, Gas Oven, Microwave
- Amenities:Ceiling Fans, Entrance Foyer, High Ceilings, Programmable Thermostat, Security System - Owned, Smoke Detectors, Vaulted Ceilings, Window Coverings
Parking
- Parking description:Driveway, Garage, Garage Door Opener
- Garage:Yes
- Garage spaces:2
New listings near 318 Lake Line Drive
- Open Sun, 1 to 3pmNew
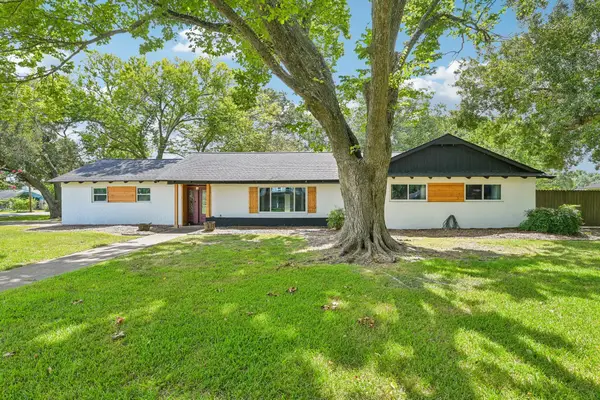 $324,900Active3 beds 2 baths1,705 sq. ft.
101 W Larkspur Drive, Alvin, TX 77511
MLS# 97883995Listed by: EXP REALTY, LLC - New
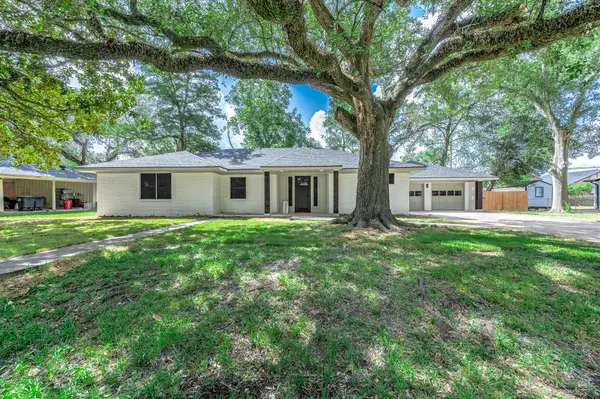 $359,000Active4 beds 3 baths2,429 sq. ft.
717 Cedar Lawn Drive, Alvin, TX 77511
MLS# 95894802Listed by: REYES REALTY GROUP, LLC - Open Sat, 2 to 4pmNew
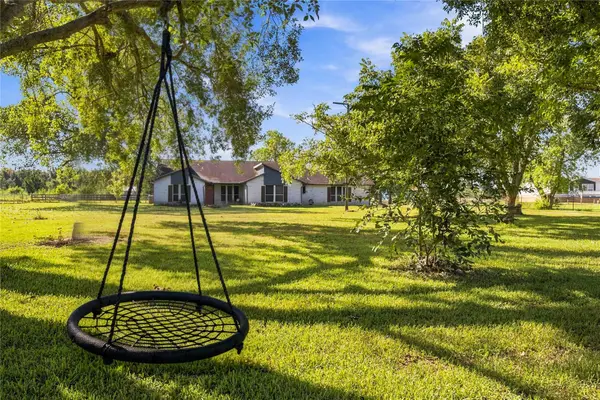 $545,000Active4 beds 3 baths2,417 sq. ft.
4697 Wickwillow Lane, Alvin, TX 77511
MLS# 55215610Listed by: UTR TEXAS, REALTORS - New
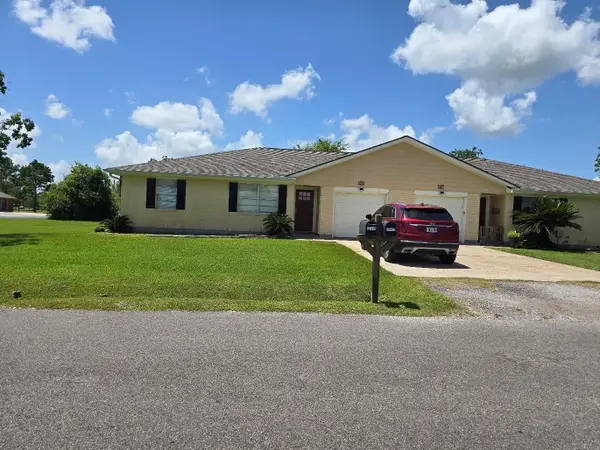 $399,000Active3 beds 2 baths2,400 sq. ft.
17415-17417 Fir Road, Alvin, TX 77511
MLS# 81048730Listed by: UTR TEXAS, REALTORS - New
 $249,999Active3 beds 2 baths1,574 sq. ft.
2508 Clydesdale Lane, Alvin, TX 77511
MLS# 11144541Listed by: KELLER WILLIAMS REALTY CLEAR LAKE / NASA - New
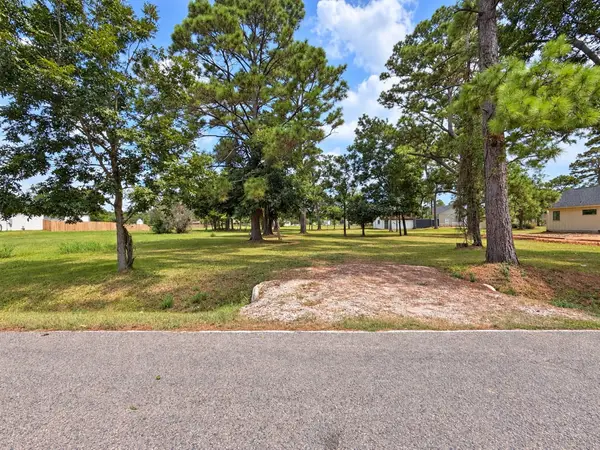 $150,000Active0.95 Acres
2214 Mamie Ford Road, Alvin, TX 77511
MLS# 28927232Listed by: LEGACY SOUTH REALTY, LLC - New
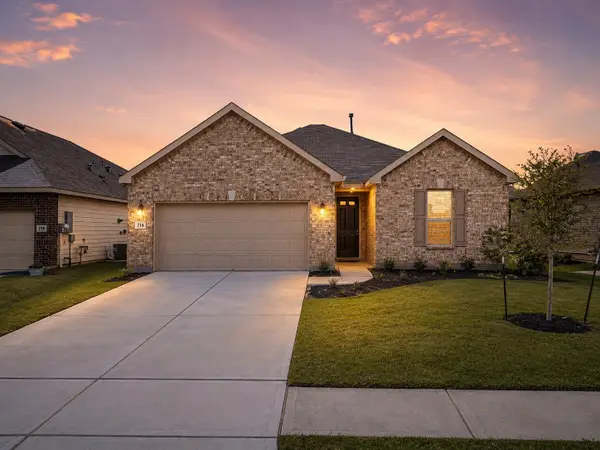 $289,900Active3 beds 2 baths1,706 sq. ft.
714 Allana Lane, Alvin, TX 77511
MLS# 45801234Listed by: RE/MAX CROSSROADS REALTY - New
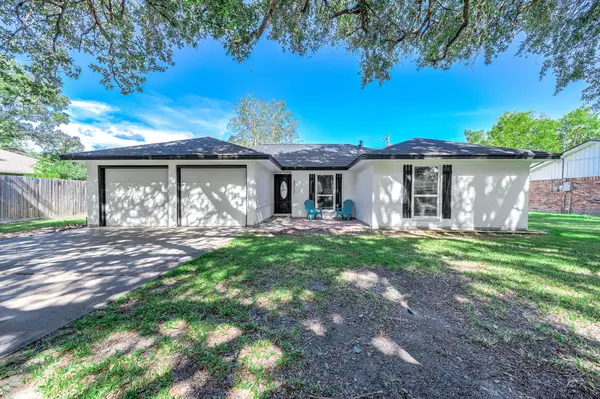 $259,000Active3 beds 2 baths1,488 sq. ft.
3713 Wilshire Drive, Alvin, TX 77511
MLS# 67482049Listed by: REYES REALTY GROUP, LLC - Open Sun, 1 to 3pmNew
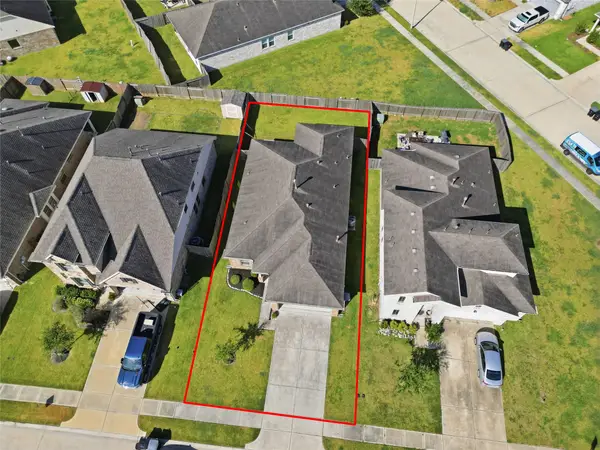 $253,000Active3 beds 2 baths1,639 sq. ft.
1523 Barras Street, Alvin, TX 77511
MLS# 24430551Listed by: AEA REALTY, LLC


Protect your home and budget from life's surprises with an Assurant Home Warranty, backed by a partner that supports you through every step of homeownership. Explore Plans.
©2026 Century 21 Real Estate LLC. All rights reserved. CENTURY 21®, the CENTURY 21 Logo and C21® are service marks owned by Century 21 Real Estate LLC. Century 21 Real Estate LLC fully supports the principles of the Fair Housing Act and the Equal Opportunity Act. Each office is independently owned and operated. Listing information is deemed reliable but not guaranteed accurate.